
75 Shoreham Drive E, Dix Hills, NY 11746
Local realty services provided by:Better Homes and Gardens Real Estate Realty Connect
75 Shoreham Drive E,Dix Hills, NY 11746
$1,395,000
- 5 Beds
- 6 Baths
- 6,600 sq. ft.
- Single family
- Active
Listed by: jennifer levy
Office: daniel gale sothebys intl rlty
MLS#:1008645
Source:OneKey MLS
Price summary
- Price:$1,395,000
- Price per sq. ft.:$211.36
About this home
Expanded 5-bedroom, 5.5-bath colonial offering exceptional space, flexibility, and an incredible list of amenities in the heart of Dix Hills. This well-maintained home provides tremendous potential for today’s buyer seeking generous square footage, smart-home functionality, and the opportunity to personalize to your own style.
Features include formal living and dining rooms, an oversized family room with wood-burning fireplace, custom wet bar with beverage refrigerators and ice-maker, office/game room, fitness room, and multiple flexible bonus spaces with potential for extended living or guest accommodations. One first-floor room also offers potential for an additional bedroom.
The kitchen is equipped with GE Profile stainless steel appliances. Additional highlights include radiant heat, wired for surround sound throughout the bedrooms and family room, first-floor double washer/dryers, three-zone heating and central air, 400-amp electric service, solid doors throughout, fully CO'ed basement, solar panels, and a gas Kohler whole-house generator.
Smart-home technology controls heating, cooling, security, and outdoor amenities including the heated Gunite in-ground pool, lighting, water features, whirlpool jets, a dry bar and heater. The backyard is designed for entertaining with a built-in natural gas outdoor kitchen and barbecue area.
Large bedrooms, ample closet space, low taxes that have been consistently grieved, and certificates of occupancy in place for improvements complete this spacious home with endless potential.
With its exceptional space, extensive amenities, low taxes, and incredible value for the size, this Dix Hills opportunity is not to be missed and the perfect opportunity to make yours!...
Contact an agent
Home facts
- Year built:1972
- Listing ID #:1008645
- Added:1 day(s) ago
- Updated:August 15, 2026 at 01:45 AM
Rooms and interior
- Bedrooms:5
- Total bathrooms:6
- Full bathrooms:5
- Half bathrooms:1
- Rooms Total:13
- Dining Description:Eat-In Kitchen, Formal Dining
- Bathrooms Description:Soaking Tub
- Kitchen Description:Dishwasher, Eat-in Kitchen, Kitchen Island, Microwave, Pantry, Refrigerator, Stainless Steel Appliance(s), Trash Compactor
- Basement:Yes
- Basement Description:Finished, Full
- Living area:6,600 sq. ft.
Heating and cooling
- Cooling:Central Air
- Heating:Forced Air, Natural Gas
- Central air:Yes
Structure and exterior
- Year built:1972
- Building area:6,600 sq. ft.
- Lot area:0.4 Acres
- Lot Features:Paved
- Architectural Style:Colonial
- Construction Materials:Vinyl Siding
- Levels:3 Story
Schools
- High school:Half Hollow Hills High School West
- Middle school:Candlewood Middle School
- Elementary school:Otsego Elementary School
Utilities
- Water:Public
- Sewer:Cesspool
Finances and disclosures
- Price:$1,395,000
- Price per sq. ft.:$211.36
- Tax amount:$20,015 (2025)
Features and amenities
- Appliances:Dishwasher, Dryer, Microwave, Refrigerator, Stainless Steel Appliance(s), Trash Compactor, Washer
- Laundry features:Dryer, Washer
- Amenities:Cathedral Ceiling(s), Entrance Foyer, Granite Counters, High Ceilings, Smart Thermostat, Storage, Wet Bar
- Pool features:In Ground, Outdoor Pool
- Smart home:Yes
Parking
- Parking description:Garage
- Garage:Yes
- Garage spaces:2
New listings near 75 Shoreham Drive E
- New
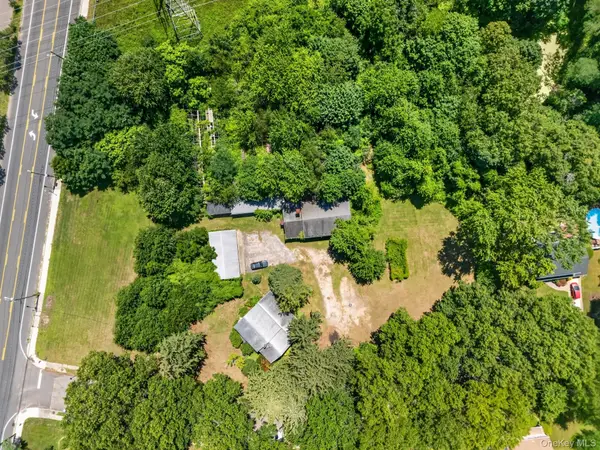 $2,400,000Active4 beds 2 baths2,500 sq. ft.
39 Seaman Neck Road #39, Dix Hills, NY 11746
MLS# 1027843Listed by: MT BATCHELOR REAL ESTATE INC - Open Sun, 1am to 3pmNew
 $859,000Active4 beds 2 baths2,500 sq. ft.
14 Mont Avenue, Dix Hills, NY 11746
MLS# 1028241Listed by: HOWARD HANNA COACH - Open Sat, 12 to 2pmNew
 $1,999,000Active6 beds 4 baths4,117 sq. ft.
5 Home Court, Huntington, NY 11743
MLS# 1038444Listed by: COLDWELL BANKER AMERICAN HOMES - New
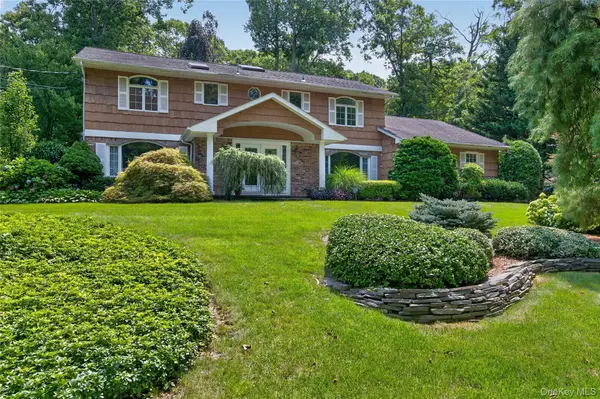 $1,550,000Active5 beds 4 baths2,900 sq. ft.
36 Arbor Lane, Dix Hills, NY 11746
MLS# 1034699Listed by: DANIEL GALE SOTHEBYS INTL RLTY - Open Sat, 11:30am to 1pmNew
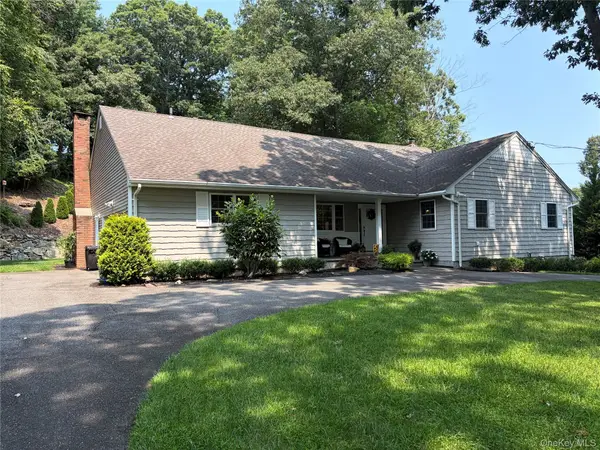 $1,199,990Active3 beds 3 baths3,100 sq. ft.
457 Wolf Hill, Dix Hills, NY 11746
MLS# 1038070Listed by: HOWARD HANNA COACH - New
 $1,649,000Active4 beds 3 baths4,200 sq. ft.
3 Beltane Drive, Dix Hills, NY 11746
MLS# 1035138Listed by: DOUGLAS ELLIMAN REAL ESTATE - Open Sun, 12 to 3pmNew
 Listed by BHGRE$779,000Active2 beds 2 baths1,695 sq. ft.
110 Joseph Lane, Dix Hills, NY 11746
MLS# 1037489Listed by: BH&G R E REALTY CONNECT - Open Sat, 12 to 2pmNew
 $1,499,000Active4 beds 3 baths2,750 sq. ft.
61 Lauren Avenue, Dix Hills, NY 11746
MLS# 1018897Listed by: SIGNATURE PREMIER PROPERTIES - New
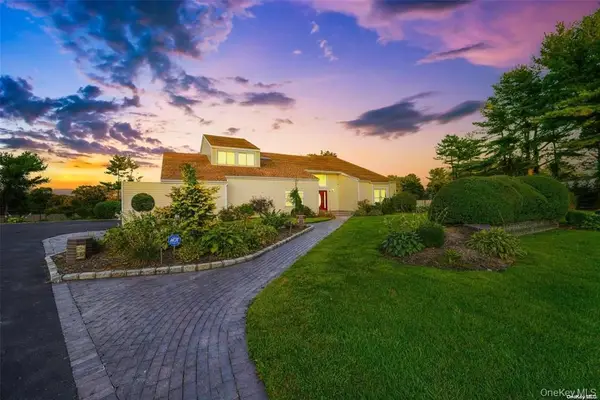 $1,999,999Active5 beds 7 baths4,704 sq. ft.
4 Jester Court, Dix Hills, NY 11746
MLS# 1037053Listed by: LAFFEY REAL ESTATE


Protect your home and budget from life's surprises with an Assurant Home Warranty, backed by a partner that supports you through every step of homeownership. Explore Plans.
© 2026 Better Homes and Gardens Real Estate LLC. An Anywhere Real Estate company. All rights reserved. Better Homes and Gardens® Real Estate is a registered trademark owned by Meredith Operations Corporation, licensed to Better Homes and Gardens Real Estate LLC and used with permission. Better Homes and Gardens Real Estate LLC fully supports the principles of the Fair Housing Act and the Equal Opportunity Act. Listing information is deemed reliable but is not guaranteed accurate.
Each office is independently owned and operated.
Any services or products provided by third parties are not provided by, affiliated with or related to Better Homes and Gardens Real Estate LLC, or its affiliated companies.