
97 Elk Street, Dix Hills, NY 11743
Local realty services provided by:Better Homes and Gardens Real Estate Choice Realty
97 Elk Street,South Huntington, NY 11743
$860,000
- 4 Beds
- 3 Baths
- 2,412 sq. ft.
- Single family
- Active
Upcoming open houses
- Sat, Jul 1112:00 pm - 02:00 pm
- Sun, Jul 1201:00 pm - 03:00 pm
Listed by: nahida ahmadzada
Office: realty connect usa l i inc
MLS#:1023338
Source:OneKey MLS
Price summary
- Price:$860,000
- Price per sq. ft.:$356.55
About this home
Beautifully maintained 4-bedroom, 3-bath high ranch with basement, offering exceptional flexibility and space for today’s lifestyle.
The main level features a bright, open layout with vaulted ceilings and skylights in both the living room and kitchen , creating an airy, sun-filled atmosphere. The dining area opens through sliding glass doors to a rear deck—perfect for entertaining or everyday outdoor enjoyment. This level includes a spacious primary bedroom, two additional bedrooms, and a full bath.
The first floor provides a generous secondary living area with a large bedroom, full bath, and laundry—ideal for guests, extended family, or a private suite setup.
The fully finished basement offers legal living space with a full bath and private study and outside entrance, making it perfect for multi-generational living or comfortable guest quarters.
Situated at the end of a quiet street, the home offers added privacy while remaining conveniently close to shopping, dining and major highways. outdoor living is enhanced by a covered patio and lush mature landscaping, while the attached 2 car garage provides ample parking and additional storage.
Recent updates include the AC, appliances, roof, and hot water tank—adding comfort and peace of mind.
A warm, well-cared-for home with outstanding versatility and true multi-generational potential....
Contact an agent
Home facts
- Year built:1987
- Listing ID #:1023338
- Added:1 day(s) ago
- Updated:July 09, 2026 at 06:47 PM
Rooms and interior
- Bedrooms:4
- Total bathrooms:3
- Full bathrooms:3
- Rooms Total:10
- Dining Description:Formal Dining
- Bathrooms Description:Double Vanity
- Kitchen Description:Dishwasher, Microwave, Refrigerator
- Bedroom Description:First Floor Bedroom
- Basement:Yes
- Basement Description:Finished
- Living area:2,412 sq. ft.
Heating and cooling
- Cooling:Central Air
- Heating:Oil
- Central air:Yes
Structure and exterior
- Year built:1987
- Building area:2,412 sq. ft.
- Lot area:0.33 Acres
- Architectural Style:Hi Ranch
- Construction Materials:Frame
Schools
- High school:Walt Whitman High School
- Middle school:Henry L Stimson Middle School
- Elementary school:Maplewood Intermediate School
Utilities
- Water:Public
- Sewer:Cesspool
Finances and disclosures
- Price:$860,000
- Price per sq. ft.:$356.55
- Tax amount:$13,537 (2026)
Features and amenities
- Appliances:Dishwasher, Dryer, Microwave, Refrigerator
- Laundry features:Dryer
- Amenities:Cathedral Ceiling(s), Double Vanity
Parking
- Total parking spaces:6
- Parking description:Driveway, Private
- Garage:Yes
- Garage spaces:2
New listings near 97 Elk Street
- New
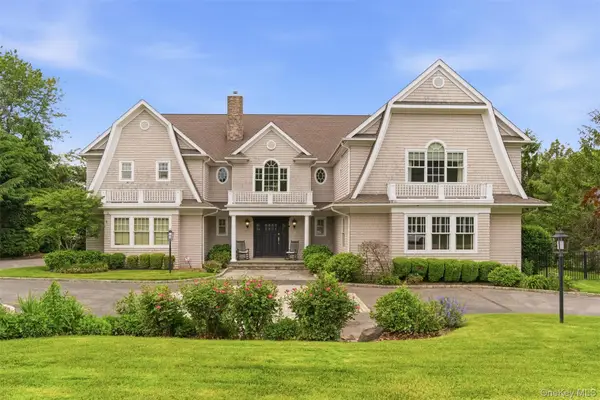 $2,880,000Active5 beds 5 baths5,416 sq. ft.
9 May Hill Lane, Dix Hills, NY 11746
MLS# 1022965Listed by: COMPASS GREATER NY LLC - New
 $3,999,999Active7 beds 8 baths7,471 sq. ft.
191 Candlewood Path, Dix Hills, NY 11746
MLS# 1023243Listed by: KELLER WILLIAMS REALTY ELITE - Coming Soon
 $849,000Coming Soon4 beds 2 baths
72 Dix Highway, Dix Hills, NY 11746
MLS# 1022459Listed by: REALTY CONNECT USA L I INC 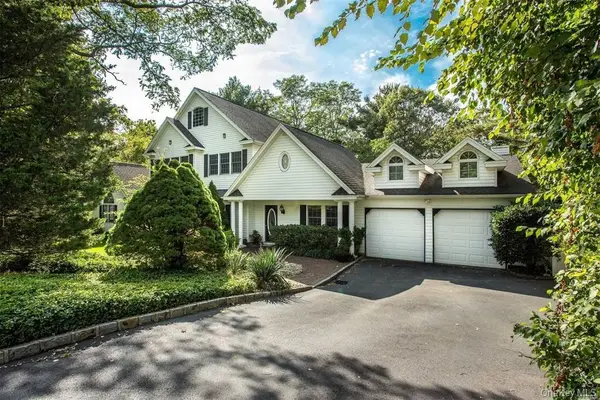 $1,250,000Pending5 beds 4 baths4,600 sq. ft.
39 Hunting Hill Drive, Dix Hills, NY 11746
MLS# 1022396Listed by: BERKSHIRE HATHAWAY- New
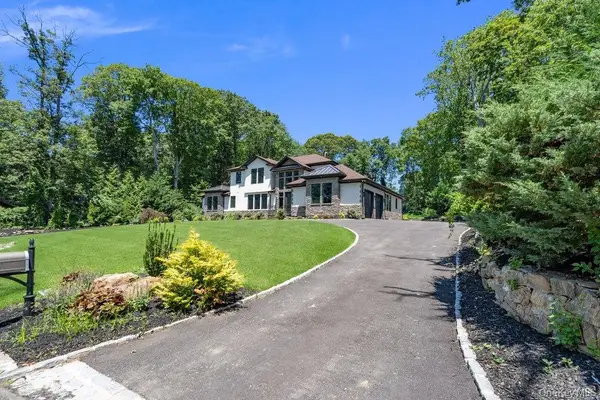 $2,999,000Active4 beds 4 baths4,540 sq. ft.
21 Arista Drive, Dix Hills, NY 11746
MLS# 1021977Listed by: DOUGLAS ELLIMAN REAL ESTATE - New
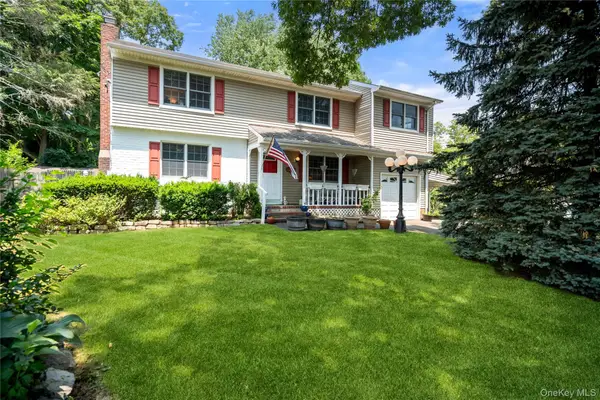 $729,999Active6 beds 3 baths2,186 sq. ft.
304 Concord Street, Dix Hills, NY 11746
MLS# 1018326Listed by: DOUGLAS ELLIMAN REAL ESTATE - New
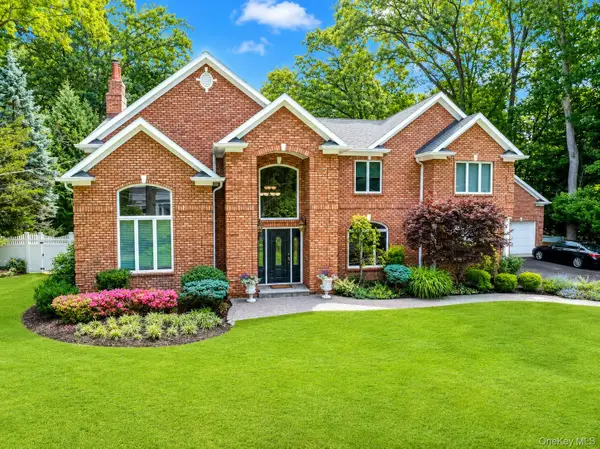 $2,100,000Active6 beds 4 baths5,100 sq. ft.
10 Winter Lane, Dix Hills, NY 11746
MLS# 1018614Listed by: BARBARA NADBOY REALTY - New
 $4,699,000Active6 beds 7 baths8,756 sq. ft.
5 Somner Drive, Dix Hills, NY 11746
MLS# 1021536Listed by: WORLD PROP INTL SEA TO SKY - New
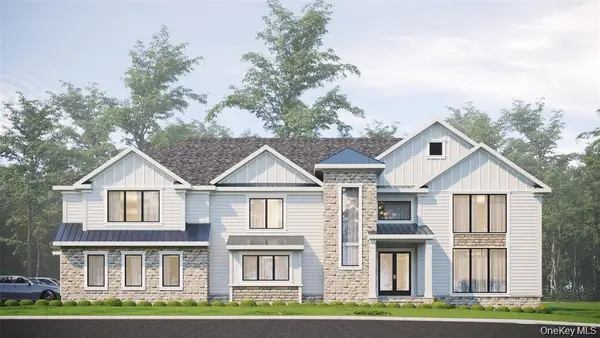 $3,950,000Active6 beds 7 baths6,500 sq. ft.
5 Tiziana Court, Dix Hills, NY 11746
MLS# 1021347Listed by: COMPASS GREATER NY LLC


Protect your home and budget from life's surprises with an Assurant Home Warranty, backed by a partner that supports you through every step of homeownership. Explore Plans.
© 2026 Better Homes and Gardens Real Estate LLC. An Anywhere Real Estate company. All rights reserved. Better Homes and Gardens® Real Estate is a registered trademark owned by Meredith Operations Corporation, licensed to Better Homes and Gardens Real Estate LLC and used with permission. Better Homes and Gardens Real Estate LLC fully supports the principles of the Fair Housing Act and the Equal Opportunity Act. Listing information is deemed reliable but is not guaranteed accurate.
Each office is independently owned and operated.
Any services or products provided by third parties are not provided by, affiliated with or related to Better Homes and Gardens Real Estate LLC, or its affiliated companies.