
122 Grosvenor Street, Douglaston, NY 11363
Local realty services provided by:Better Homes and Gardens Real Estate Realty Connect
122 Grosvenor Street,Douglaston, NY 11363
$3,888,000
- 6 Beds
- 7 Baths
- 5,200 sq. ft.
- Single family
- Coming Soon
Upcoming open houses
- Sun, Nov 1501:00 pm - 04:00 pm
Listed by: maryann ressa cbr, katelyn dussel
Office: daniel gale sothebys intl rlty
MLS#:1070523
Source:OneKey MLS
Price summary
- Price:$3,888,000
- Price per sq. ft.:$747.69
About this home
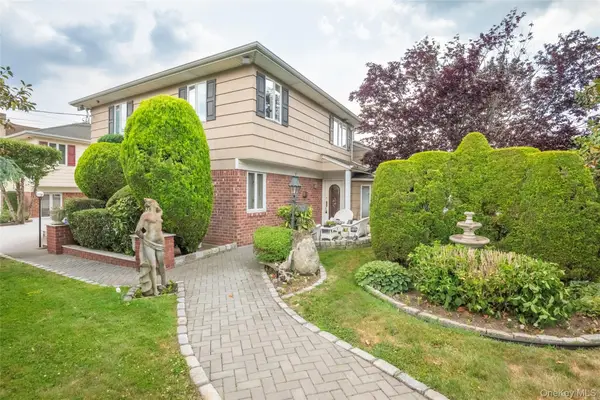
A Timeless Architectural Masterpiece in Historic Douglas Manor Step into a piece of New York history at 122 Grosvenor Street, an extraordinary Mediterranean-style mansion nestled within the prestigious waterfront enclave of Douglas Manor in Douglaston, Queens. Built circa 1920, this distinguished residence boasts a remarkable architectural pedigree, sharing its architect with F. Scott Fitzgerald’s famed Kings Point residence, a home associated with the inspiration behind The Great Gatsby. Often referred to as its “sister home,” this magnificent property captures the grandeur, romance, and timeless sophistication of a bygone era. Situated on approximately a quarter-acre of beautifully landscaped grounds, the residence offers six bedrooms and four-and-a-half bathrooms, complemented by exquisite architectural details throughout. From the moment you enter, a grand center foyer with sweeping staircases, stunning stained glass windows, intricate wood paneling, beautiful built-ins, and an impressive brick fireplace create an unforgettable first impression. Gleaming wood floors, soaring ceilings, exceptional millwork, and a charming back staircase further reflect the home's rich architectural heritage. Designed for both elegant entertaining and comfortable everyday living, the main level features gracious formal and informal spaces, including a grand living room with gas fireplace, a formal dining room ideal for hosting, and a spacious, sun-filled family room with a dedicated home office. At the heart of the home is a beautifully renovated, state-of-the-art chef's eat-in kitchen, thoughtfully designed for both everyday living and elegant entertaining. Featuring an expansive center island, two sinks, and floor-to-ceiling glass doors, this exceptional space is flooded with natural light creating a seamless connection between the home’s timeless architecture and its picturesque outdoor surroundings. The second floor welcomes you with a gracious landing and sitting area, leading to a charming enclosed Juliet balcony. The serene primary suite offers a beautifully renovated full bath, walk-in closet and sitting area. Two additional en-suite bedrooms, each with a full bath, provide comfort and privacy for family and guests. The second-floor laundry room adds convenience and storage space. The third floor offers three more bedrooms, a full bath, additional storage, and captivating water views. The fully finished lower level provides exceptional additional living and entertaining space, complete with a recreation and TV room, a fully equipped gym, and direct outdoor access. The home's charm extends outdoors, where a private backyard oasis awaits including an expansive sunfilled stone patio, custom retractable sail-shade coverings, an eight-person hot tub, and a beautifully landscaped lawn. Blending historic character with modern comforts, the residence has been thoughtfully updated with a new boiler, new hot water heater, copper gutters, central air conditioning, gas heat and cooking, and a sprinkler system. Smart-home features include Nest thermostats, Nest security cameras, and outdoor smart lighting. Ideally located near Douglaston Country Club, the waterfront, boating and dock amenities, the railroad, and the charm of the nearby town, this remarkable property offers a truly special lifestyle within one of Queens' most coveted waterfront communities. Sitting within the landmarked Douglas Manor Historic District, this architectural treasure presents a rare offering where architectural distinction, historic elegance, and modern luxury come together....
Contact an agent
Home facts
- Year built:1920
- Listing ID #:1070523
- Updated:November 13, 2026 at 01:41 AM
Rooms and interior
- Bedrooms:6
- Total bathrooms:7
- Full bathrooms:5
- Half bathrooms:2
- Rooms Total:11
- Flooring:Hardwood
- Dining Description:Eat-In Kitchen, Formal Dining
- Bathrooms Description:Double Vanity
- Kitchen Description:Chefs Kitchen, Dishwasher, Disposal, Eat-in Kitchen, Kitchen Island, Microwave, Pantry, Refrigerator
- Basement:Yes
- Basement Description:Finished
- Living area:5,200 sq. ft.
Heating and cooling
- Cooling:Central Air
- Heating:Radiant, Steam
- Central air:Yes
Structure and exterior
- Year built:1920
- Building area:5,200 sq. ft.
- Lot area:0.25 Acres
- Lot Features:Historic District, Private
- Architectural Style:Colonial
- Construction Materials:Stone, Stucco
Schools
- High school:Benjamin N Cardozo High School
- Middle school:Jhs 67 Louis Pasteur
- Elementary school:Ps 98 Douglaston School
Utilities
- Water:Public
- Sewer:Cesspool
Finances and disclosures
- Price:$3,888,000
- Price per sq. ft.:$747.69
- Tax amount:$25,202 (2026)
Features and amenities
- Appliances:Dishwasher, Disposal, Microwave, Refrigerator
- Laundry features:Washer/Dryer Hookup
- Amenities:Boat Dock, Cathedral Ceiling(s), Double Vanity, Entrance Foyer, High Ceilings, Open Floorplan, Smart Thermostat, Storage, Walk-In Closet(s)
- Smart home:Yes
Parking
- Total parking spaces:8
- Parking description:Driveway
- Garage:Yes
- Garage spaces:2
New listings near 122 Grosvenor Street
- New
 $1,380,000Active3 beds 3 baths1,710 sq. ft.
4025 Douglaston Parkway, Douglaston, NY 11363
MLS# 1071625Listed by: DOUGLAS ELLIMAN REAL ESTATE - New
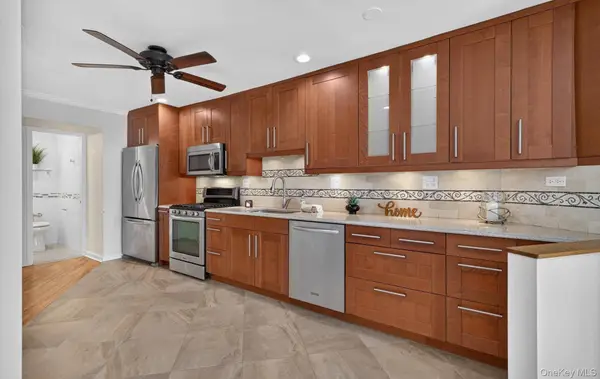 $389,000Active1 beds 1 baths794 sq. ft.
42-30 Douglaston Parkway #5B, Douglaston, NY 11363
MLS# 1068824Listed by: BRANCH REAL ESTATE GROUP - New
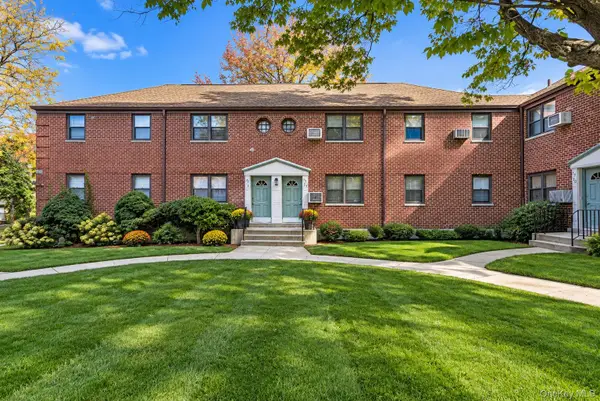 $358,000Active3 beds 1 baths980 sq. ft.
57-22 244th Street #D1-2 Upper, Douglaston, NY 11362
MLS# 1068270Listed by: VORO LLC - Open Sat, 12 to 2pm
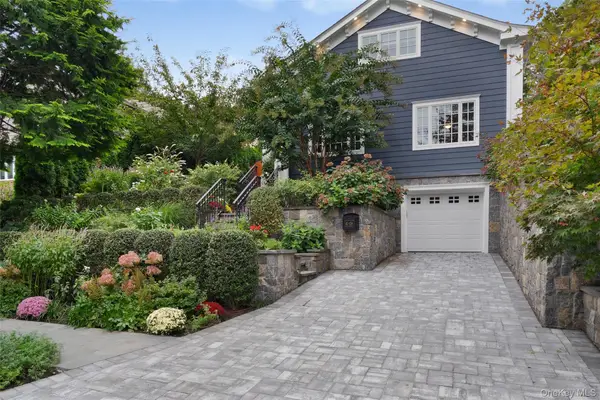 $1,750,000Active3 beds 3 baths2,424 sq. ft.
4108 Orient Avenue, Douglaston, NY 11363
MLS# 1067102Listed by: BOND PROPERTY MRKTING GRP LLC  $270,000Active1 beds 1 baths650 sq. ft.
57-74 246th Crescent #57-74, Douglaston, NY 11362
MLS# 1066992Listed by: OVERSOUTH LLC $439,000Active1 beds 1 baths561 sq. ft.
69-03 242 Street #39E, Douglaston, NY 11362
MLS# 1066381Listed by: CHARLES RUTENBERG REALTY INC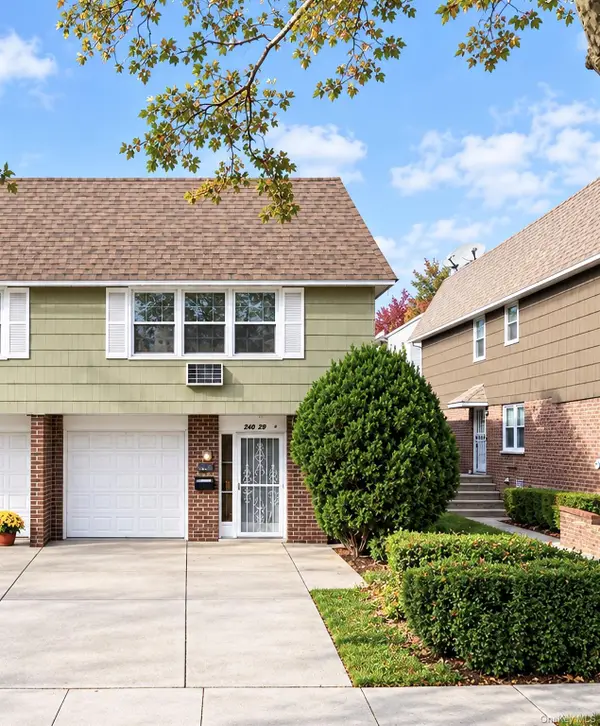 $1,260,000Active5 beds 3 baths2,310 sq. ft.
240-29 68th Avenue, Douglaston, NY 11362
MLS# 1065874Listed by: PRIME REALTY $568,000Active1 beds 1 baths1,038 sq. ft.
240-22 70 Avenue #9C,9G2, Douglaston, NY 11362
MLS# 1064503Listed by: E REALTY INTERNATIONAL CORP- Open Sat, 1 to 4pm
 $1,799,888Active7 beds 3 baths3,000 sq. ft.
52-04 Redfield Street, Douglaston, NY 11362
MLS# 1063477Listed by: LAFFEY REAL ESTATE


Protect your home and budget from life's surprises with an Assurant Home Warranty, backed by a partner that supports you through every step of homeownership. Explore Plans.
© 2026 Better Homes and Gardens Real Estate LLC. An Anywhere Real Estate company. All rights reserved. Better Homes and Gardens® Real Estate is a registered trademark owned by Meredith Operations Corporation, licensed to Better Homes and Gardens Real Estate LLC and used with permission. Better Homes and Gardens Real Estate LLC fully supports the principles of the Fair Housing Act and the Equal Opportunity Act. Listing information is deemed reliable but is not guaranteed accurate.
Each office is independently owned and operated.
Any services or products provided by third parties are not provided by, affiliated with or related to Better Homes and Gardens Real Estate LLC, or its affiliated companies.