
235 Norfolk Drive, East Hampton, NY 11937
Local realty services provided by:Better Homes and Gardens Real Estate Realty Connect
235 Norfolk Drive,East Hampton, NY 11937
$1,745,000
- 4 Beds
- 3 Baths
- 1,985 sq. ft.
- Single family
- Active
Listed by: sarah b. minardi srs
Office: saunders west llc.
MLS#:1060863
Source:OneKey MLS
Price summary
- Price:$1,745,000
- Price per sq. ft.:$879.09
About this home
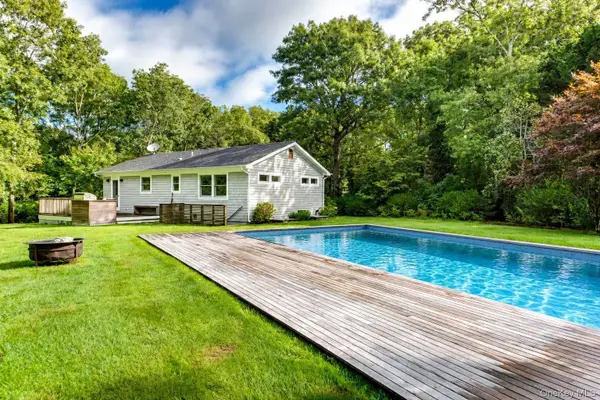
Located in Clearwater Beach, a coveted waterfront community in East Hampton's Springs hamlet, this skylit, well-maintained four-bedroom, three-bath, single-level home is in a league of its own. Sited on a shy half-acre just half a mile from the start of Gerard Drive, this sprawling, nearly 2,000 sq. ft. ranch-style residence features an open living, dining and kitchen area with vaulted ceilings, a gas fireplace and sliding glass doors leading to the rear deck and heated pool beyond. Just off the dining area, on the south side of the home, a spacious primary suite boasts a large bath with vanity, jacuzzi tub and separate shower, plus direct access to the rear deck. A west-facing guest bedroom completes this side of the house. On the opposite end, off the living room, two nicely sized guest bedrooms anchor either end of the hallway, with a laundry room and two full baths, each with a tub/shower combination, conveniently serving all three guest bedrooms. Outside, the expansive hardwood deck offers plenty of room to dine and relax while beneath the retractable awning or en plein air, and the heated saltwater pool with surrounding deck is ideal for lounging under the sun and stars. A grassy yard, blooming gardens and mature trees lining the perimeter complete the idyllic setting. With a winning lineup of upgrades to the home's mechanicals and systems over the past decade, a new roof planned for October, and all the perks of membership in the Clearwater Beach Property Owners Association (private lifeguarded beach, marina, playground, pavilion and bocci court), this wonderful offering is a particular draw for boaters and bay beach bathers alike. Your next home run starts here. Batter up, buyers!...
Contact an agent
Home facts
- Year built:2002
- Listing ID #:1060863
- Added:1 day(s) ago
- Updated:October 09, 2026 at 11:43 PM
Rooms and interior
- Bedrooms:4
- Total bathrooms:3
- Full bathrooms:3
- Rooms Total:7
- Bedroom Description:First Floor Bedroom
- Living area:1,985 sq. ft.
Heating and cooling
- Cooling:Central Air
- Heating:Propane
- Central air:Yes
Structure and exterior
- Year built:2002
- Building area:1,985 sq. ft.
- Lot area:0.48 Acres
- Architectural Style:Ranch
Schools
- High school:East Hampton High School
- Middle school:East Hampton Middle School
- Elementary school:John M Marshall Elementary School
Finances and disclosures
- Price:$1,745,000
- Price per sq. ft.:$879.09
- Tax amount:$9,070 (2026)
Parking
- Parking description:Driveway
New listings near 235 Norfolk Drive
- New
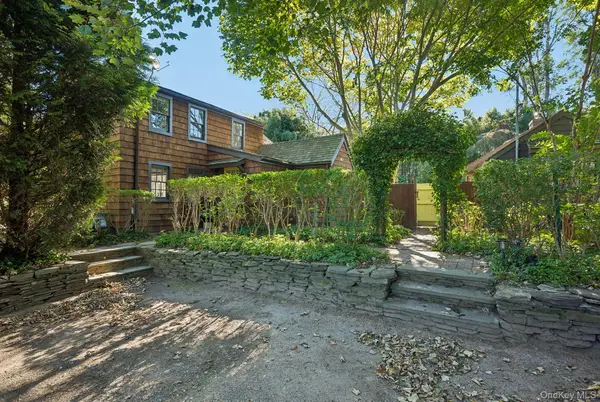 $1,495,000Active3 beds 3 baths1,700 sq. ft.
48 Accabonac Road, East Hampton, NY 11937
MLS# 1059325Listed by: BROWN HARRIS STEVENS HAMPTONS - New
 $1,900,000Active5 beds 2 baths2,123 sq. ft.
12 Collins Avenue, East Hampton, NY 11937
MLS# 1060179Listed by: KELLER WILLIAMS POINTS NORTH - New
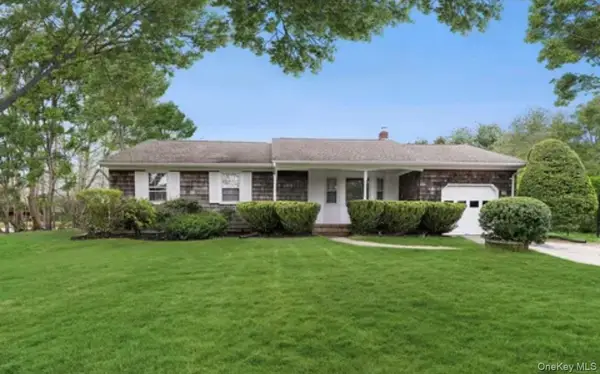 $1,995,000Active4 beds 2 baths1,600 sq. ft.
1 Boxwood Street, East Hampton, NY 11937
MLS# 1059619Listed by: ONE STOP AGENCY - New
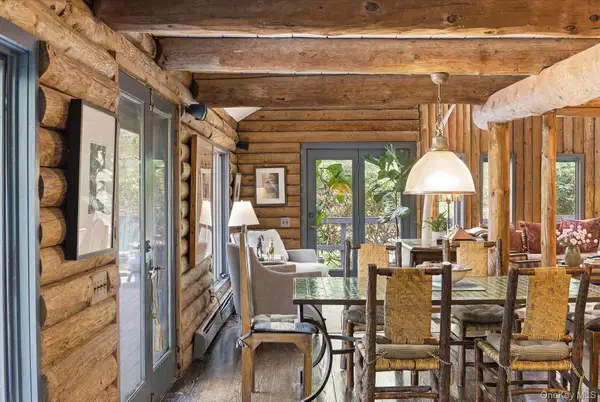 $1,825,000Active3 beds 3 baths2,600 sq. ft.
129 Bull Path, East Hampton, NY 11937
MLS# 000080Listed by: BROWN HARRIS STEVENS HAMPTONS - Open Sat, 1 to 2:30pmNew
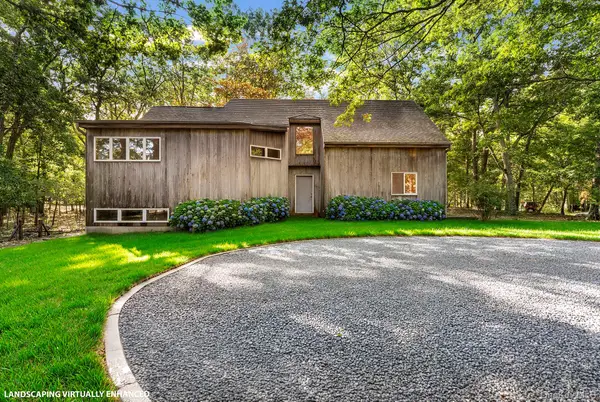 $1,195,000Active3 beds 2 baths1,523 sq. ft.
2 Boulder Lane, East Hampton, NY 11937
MLS# 1058089Listed by: BROWN HARRIS STEVENS HAMPTONS - New
 $1,600,000Active2 beds 2 baths960 sq. ft.
66 Crystal Drive, East Hampton, NY 11937
MLS# 1058135Listed by: SAUNDERS WEST LLC - New
 $4,495,000Active4 beds 4 baths3,050 sq. ft.
118 Two Holes Water Road, East Hampton, NY 11937
MLS# 1053532Listed by: DOUGLAS ELLIMAN REAL ESTATE - New
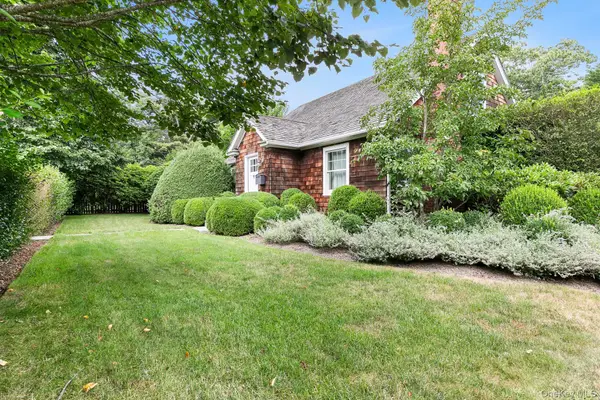 $3,550,000Active4 beds 2 baths2,000 sq. ft.
98 Sherrill Road, East Hampton, NY 11937
MLS# 1056992Listed by: BROWN HARRIS STEVENS HAMPTONS 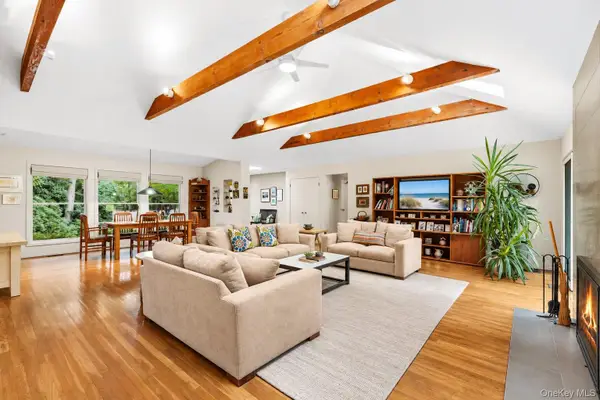 $1,850,000Active3 beds 3 baths1,875 sq. ft.
15 Springwood Way, East Hampton, NY 11937
MLS# 1053502Listed by: DOUGLAS ELLIMAN REAL ESTATE


Protect your home and budget from life's surprises with an Assurant Home Warranty, backed by a partner that supports you through every step of homeownership. Explore Plans.
© 2026 Better Homes and Gardens Real Estate LLC. An Anywhere Real Estate company. All rights reserved. Better Homes and Gardens® Real Estate is a registered trademark owned by Meredith Operations Corporation, licensed to Better Homes and Gardens Real Estate LLC and used with permission. Better Homes and Gardens Real Estate LLC fully supports the principles of the Fair Housing Act and the Equal Opportunity Act. Listing information is deemed reliable but is not guaranteed accurate.
Each office is independently owned and operated.
Any services or products provided by third parties are not provided by, affiliated with or related to Better Homes and Gardens Real Estate LLC, or its affiliated companies.