
15 Springwood Way, East Hampton, NY 11937
Local realty services provided by:Better Homes and Gardens Real Estate Choice Realty
15 Springwood Way,East Hampton, NY 11937
$1,850,000
- 3 Beds
- 3 Baths
- 1,875 sq. ft.
- Single family
- Active
Listed by: hara kang, justin w. agnello
Office: douglas elliman real estate
MLS#:1053502
Source:OneKey MLS
Price summary
- Price:$1,850,000
- Price per sq. ft.:$986.67
About this home
Immaculately maintained East Hampton ranch set on +/-.35 acres, offering three bedrooms, two full bathrooms, and one-half bathroom. The open floor plan creates an inviting flow throughout the home, with a living room featuring two sliding glass doors leading to a spacious back deck and screened-in porch—both overlooking the saltwater heated pool.
The full basement includes a convenient walk-out sliding door, providing excellent flexibility for storage, recreation, or future living space. Additional highlights include a one-car attached garage and an exterior freshly painted two years ago. Beautifully cared for inside and out, this property offers comfortable single-level living with exceptional outdoor entertaining space. Located just minutes from East Hampton Village and ocean beaches.
Contact an agent
Home facts
- Year built:1980
- Listing ID #:1053502
- Added:2 day(s) ago
- Updated:September 28, 2026 at 12:22 PM
Rooms and interior
- Bedrooms:3
- Total bathrooms:3
- Full bathrooms:2
- Half bathrooms:1
- Rooms Total:3
- Kitchen Description:Oven
- Bedroom Description:First Floor Bedroom
- Basement:Yes
- Basement Description:Finished
- Living area:1,875 sq. ft.
Heating and cooling
- Cooling:Central Air
- Heating:Forced Air, Oil
- Central air:Yes
Structure and exterior
- Year built:1980
- Building area:1,875 sq. ft.
- Lot area:0.35 Acres
- Architectural Style:Traditional
- Construction Materials:Wood Siding
Schools
- High school:East Hampton High School
- Middle school:East Hampton Middle School
- Elementary school:John M Marshall Elementary School
Finances and disclosures
- Price:$1,850,000
- Price per sq. ft.:$986.67
- Tax amount:$7,614 (2026)
Features and amenities
- Appliances:Oven
- Amenities:Open Floorplan
Parking
- Parking description:Attached
- Garage:Yes
- Garage spaces:1
New listings near 15 Springwood Way
- New
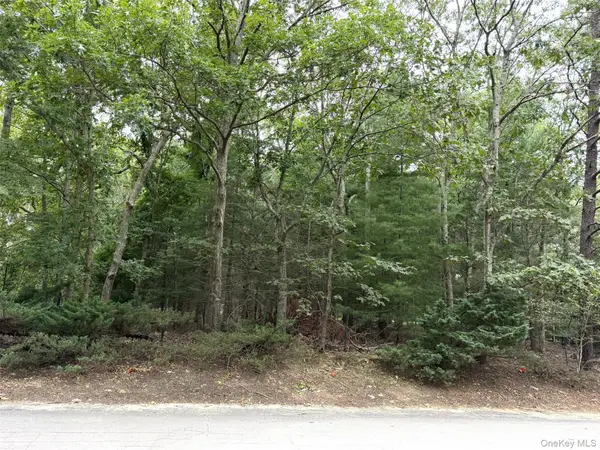 $550,000Active0.25 Acres
4 Olive Street, East Hampton, NY 11937
MLS# 1055817Listed by: BROWN HARRIS STEVENS HAMPTONS - New
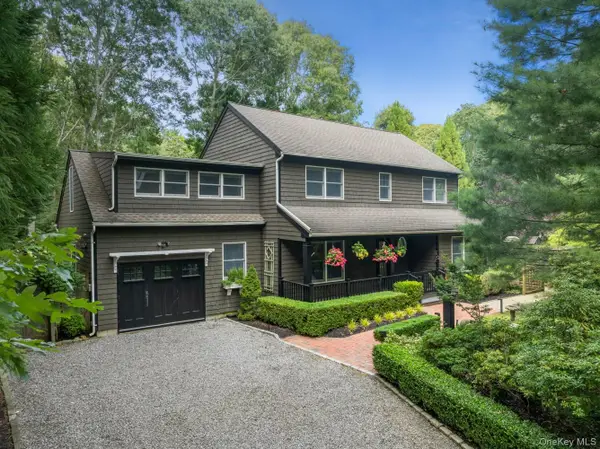 $2,495,000Active4 beds 5 baths2,743 sq. ft.
37 Barnes Avenue, East Hampton, NY 11937
MLS# 1054046Listed by: NEST SEEKERS LLC - New
 $1,349,000Active3 beds 2 baths1,232 sq. ft.
66 Sycamore Drive, East Hampton, NY 11937
MLS# 1054494Listed by: BROWN HARRIS STEVENS HAMPTONS - New
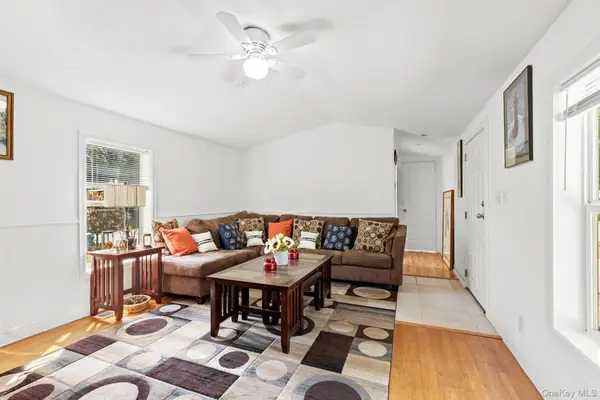 $450,000Active2 beds 2 baths
105 Oakview Hwy #180, East Hampton, NY 11937
MLS# 1053680Listed by: DOUGLAS ELLIMAN REAL ESTATE - New
 $7,000,000Active4 beds 5 baths5,737 sq. ft.
329 Georgica Road, East Hampton, NY 11937
MLS# 1052978Listed by: DOUGLAS ELLIMAN REAL ESTATE 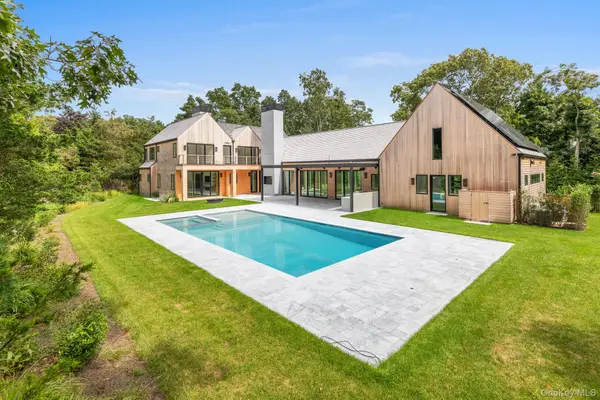 $7,250,000Active6 beds 8 baths6,500 sq. ft.
147 Old House Landing Road, East Hampton, NY 11937
MLS# 1047103Listed by: NEST SEEKERS INTERNATIONAL LLC $3,295,000Active4 beds 3 baths4,784 sq. ft.
Address Withheld By Seller, East Hampton, NY 11937
MLS# 1050879Listed by: DOUGLAS ELLIMAN REAL ESTATE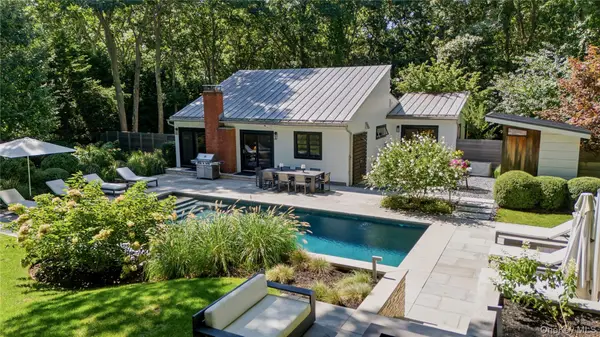 $2,795,000Active3 beds 3 baths1,637 sq. ft.
12 Surrey Court, East Hampton, NY 11937
MLS# 1050540Listed by: DANIEL GALE SOTHEBYS INTL RLTY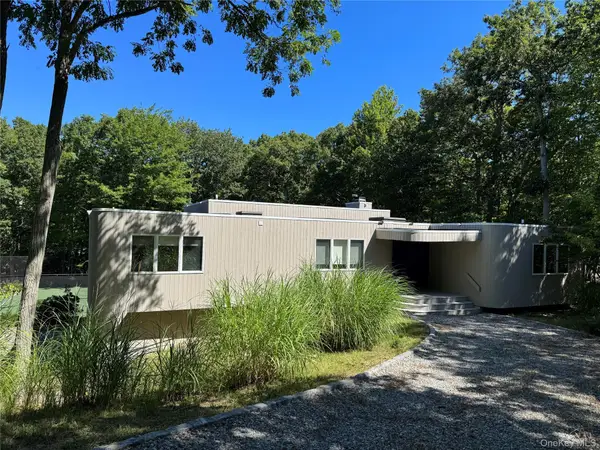 $2,575,000Active4 beds 4 baths2,650 sq. ft.
2 Little Court, East Hampton, NY 11937
MLS# 1050115Listed by: ROBERT M. GROSSMAN


Protect your home and budget from life's surprises with an Assurant Home Warranty, backed by a partner that supports you through every step of homeownership. Explore Plans.
© 2026 Better Homes and Gardens Real Estate LLC. An Anywhere Real Estate company. All rights reserved. Better Homes and Gardens® Real Estate is a registered trademark owned by Meredith Operations Corporation, licensed to Better Homes and Gardens Real Estate LLC and used with permission. Better Homes and Gardens Real Estate LLC fully supports the principles of the Fair Housing Act and the Equal Opportunity Act. Listing information is deemed reliable but is not guaranteed accurate.
Each office is independently owned and operated.
Any services or products provided by third parties are not provided by, affiliated with or related to Better Homes and Gardens Real Estate LLC, or its affiliated companies.