
125 Beecher Avenue, East Islip, NY 11730
Local realty services provided by:Better Homes and Gardens Real Estate Green Team
125 Beecher Avenue,East Islip, NY 11730
$519,000
- 2 Beds
- 2 Baths
- 25,000 sq. ft.
- Condominium
- Active
Upcoming open houses
- Sat, Nov 1412:00 pm - 02:00 pm
- Sun, Nov 1512:00 pm - 02:00 pm
Listed by: patricia e. martin groeling cbr
Office: leading edge r e services
MLS#:1073273
Source:OneKey MLS
Price summary
- Price:$519,000
- Price per sq. ft.:$20.76
- Monthly HOA dues:$300
About this home
Inviting and thoughtfully maintained, this multi-level residence offers a comfortable layout with attractive updates, warm natural light, and appealing indoor and outdoor living spaces. The welcoming front entry is framed by manicured shrubs, flowering planters, and a covered approach that creates a pleasant first impression. Large front windows bring in natural light and add visual interest to the exterior.
Inside, the home opens to a spacious main living and dining area with a soft, neutral palette, crown molding, and a layout that feels open while still offering distinct spaces for relaxing and entertaining. The dining area is generously sized for everyday meals or larger gatherings and is accented by an elegant hanging light fixture. Just beyond, the living area features a corner fireplace with an updated surround and mantel detail, creating a cozy focal point. Sliding glass doors extend the living space outdoors and allow in additional light.
The kitchen is efficiently designed with abundant cabinet storage, ample counter space, and a practical workflow. White cabinetry is paired with contrasting counters and a decorative tile backsplash for a clean, timeless look. A pass-through opening with counter seating and sink placement keeps the kitchen connected to the dining area, making it easy to serve, host, and stay part of the conversation. The adjacent breakfast nook stands out with its vaulted ceiling, dramatic skylight, and treetop views, creating a bright and cheerful setting for morning coffee, casual dining, or a quiet reading spot.
Upstairs, the loft-style hall benefits from overhead natural light and connects the upper-level rooms with an airy feel. One of the secondary rooms offers flexible use as a guest room, office, den, or creative space, complete with multiple windows and easy-care flooring. A pull-down attic access point adds valuable extra storage.
The primary bedroom is spacious and inviting, with room for substantial furnishings and a large window that brings in soft natural light. The en suite bath includes a long double-sink vanity with generous mirror space and a tub/shower combination. An additional bath serves the home with a clean, functional layout.
Practical features continue with an interior laundry area, dedicated utility/storage space, and organized closet options throughout. The home also includes attractive flooring choices that vary by room, allowing each space to feel distinct while maintaining an overall cohesive style.
Out back, the private deck provides an enjoyable setting for outdoor dining, grilling, or simply unwinding. The fenced patio area opens to a green backdrop with mature trees and lush landscaping, offering a sense of privacy and a peaceful natural view. Whether used for quiet mornings or evening gatherings, this outdoor space adds another layer of livability to the home.
From the landscaped entry to the skylit breakfast nook, spacious primary suite, inviting fireplace, and serene deck, this property presents a comfortable and well-cared-for place to call home....
Contact an agent
Home facts
- Year built:1988
- Subdivision & Development:MAP HECKSHER ESTATES
- Listing ID #:1073273
- Added:1 day(s) ago
- Updated:November 13, 2026 at 04:03 PM
Rooms and interior
- Bedrooms:2
- Total bathrooms:2
- Full bathrooms:1
- Half bathrooms:1
- Rooms Total:5
- Kitchen Description:Dishwasher, Microwave
- Living area:25,000 sq. ft.
Heating and cooling
- Cooling:Central Air
- Heating:Baseboard, Natural Gas
- Central air:Yes
Structure and exterior
- Year built:1988
- Building area:25,000 sq. ft.
- Lot area:0.03 Acres
- Construction Materials:Vinyl Siding
Schools
- High school:East Islip High School
- Middle school:East Islip Middle School
- Elementary school:John F Kennedy Elementary School
Utilities
- Water:Public
- Sewer:Public Sewer
Finances and disclosures
- Price:$519,000
- Price per sq. ft.:$20.76
- Tax amount:$9,742 (2026)
Features and amenities
- Appliances:Dishwasher, Dryer, Microwave, Washer
- Laundry features:Dryer, Washer
Parking
- Parking description:Assigned, Common
New listings near 125 Beecher Avenue
- Open Sun, 11:30am to 2pmNew
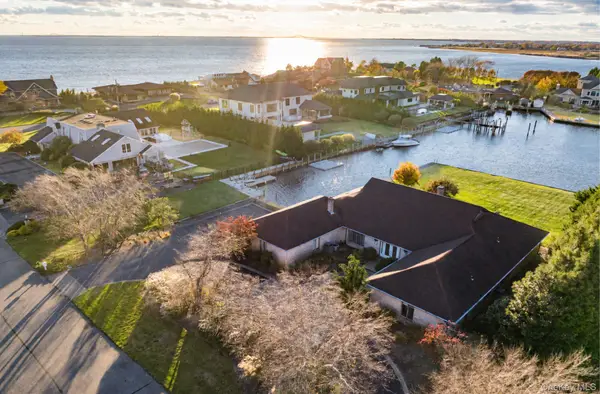 $2,299,992Active4 beds 4 baths4,476 sq. ft.
182 The Helm, East Islip, NY 11730
MLS# 1072520Listed by: NETTER REAL ESTATE INC - New
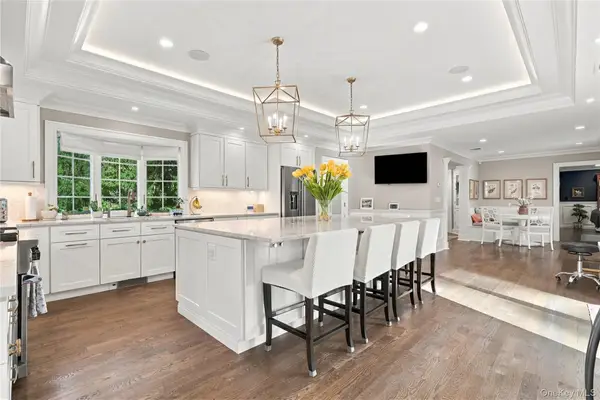 $1,499,999Active5 beds 3 baths2,800 sq. ft.
24 Dock Road, East Islip, NY 11730
MLS# 1069990Listed by: SERHANT EAST END LLC - Open Sat, 11am to 12:30pm
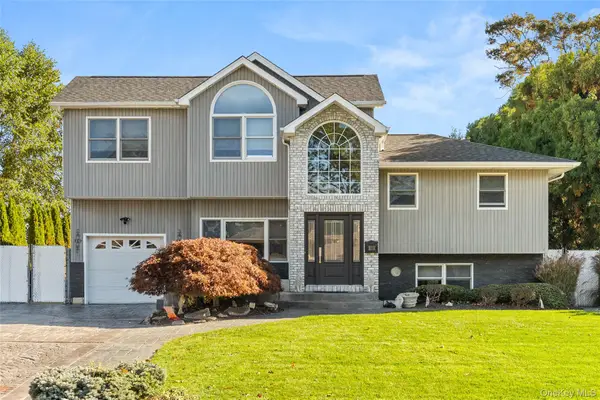 $825,000Active3 beds 2 baths2,000 sq. ft.
215 Sherry Street, East Islip, NY 11730
MLS# 1068860Listed by: REAL BROKER NY LLC  $699,000Active4 beds 2 baths1,959 sq. ft.
131 Irish Lane, East Islip, NY 11730
MLS# 1061995Listed by: SIGNATURE PREMIER PROPERTIES- Open Sun, 12 to 1:30pm
 $749,990Active4 beds 2 baths1,618 sq. ft.
12A Pauchogue Avenue, East Islip, NY 11730
MLS# 1064942Listed by: HOWARD HANNA COACH 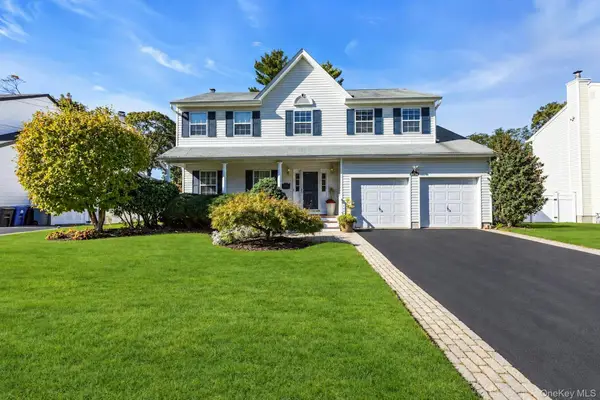 $829,000Pending4 beds 3 baths2,397 sq. ft.
82 Division Avenue, East Islip, NY 11730
MLS# 1064967Listed by: DOUGLAS ELLIMAN REAL ESTATE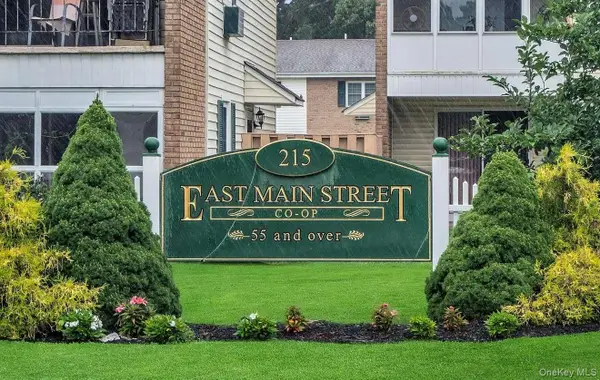 $299,999Pending2 beds 2 baths894 sq. ft.
215 Main #37, East Islip, NY 11730
MLS# 1065346Listed by: POTTER REAL ESTATE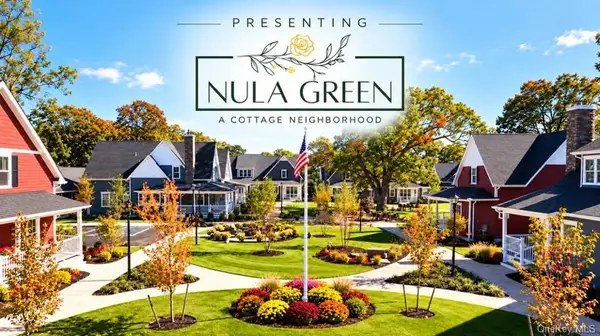 $779,900Active2 beds 3 baths1,643 sq. ft.
2 Willow Blu Court, East Islip, NY 11730
MLS# 1065105Listed by: GREENVIEW PROPERTIES INC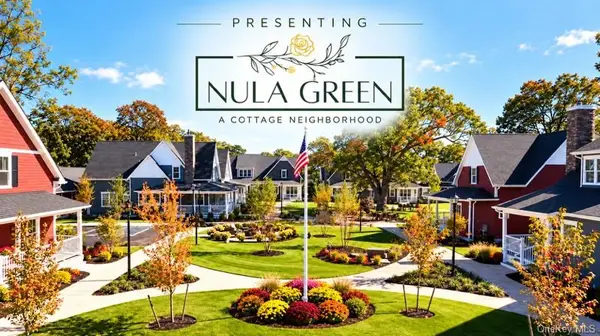 $789,900Active2 beds 3 baths1,643 sq. ft.
16 Willow Blu Court, East Islip, NY 11730
MLS# 1065124Listed by: GREENVIEW PROPERTIES INC


Protect your home and budget from life's surprises with an Assurant Home Warranty, backed by a partner that supports you through every step of homeownership. Explore Plans.
© 2026 Better Homes and Gardens Real Estate LLC. An Anywhere Real Estate company. All rights reserved. Better Homes and Gardens® Real Estate is a registered trademark owned by Meredith Operations Corporation, licensed to Better Homes and Gardens Real Estate LLC and used with permission. Better Homes and Gardens Real Estate LLC fully supports the principles of the Fair Housing Act and the Equal Opportunity Act. Listing information is deemed reliable but is not guaranteed accurate.
Each office is independently owned and operated.
Any services or products provided by third parties are not provided by, affiliated with or related to Better Homes and Gardens Real Estate LLC, or its affiliated companies.