
23 Country View Lane, East Islip, NY 11730
Local realty services provided by:Better Homes and Gardens Real Estate Realty Connect
23 Country View Lane,East Islip, NY 11730
$1,699,000
- 4 Beds
- 4 Baths
- 3,400 sq. ft.
- Single family
- Pending
Listed by: trish bergin
Office: signature premier properties
MLS#:1022678
Source:OneKey MLS
Price summary
- Price:$1,699,000
- Price per sq. ft.:$382.57
About this home
Fully renovated 4-bedroom, 2 full bath, 2 half bath home featuring a chef’s kitchen with double ovens, six-burner gas range, and walk-in pantry. Spacious layout includes multiple living and entertaining areas, media room, custom bar, fireplace, and dedicated theater room with 120-inch screen and HD projector. Additional features include gas heat, gas dryer, 3-zone central air, 6-zone heat, and a 16-zone built-in speaker system. Outdoor amenities include an in-ground pool, expansive entertaining space, and a 3-car garage. Updated throughout with generous living space and room for future expansion. Conveniently located near shopping, dining, parks, and transportation.
Contact an agent
Home facts
- Year built:1973
- Listing ID #:1022678
- Added:46 day(s) ago
- Updated:August 25, 2026 at 08:28 AM
Rooms and interior
- Bedrooms:4
- Total bathrooms:4
- Full bathrooms:2
- Half bathrooms:2
- Rooms Total:6
- Dining Description:Eat-In Kitchen, Formal Dining
- Bathrooms Description:Double Vanity
- Kitchen Description:Chefs Kitchen, Cooktop, Dishwasher, Eat-in Kitchen, Kitchen Island, Microwave, Pantry, Range, Refrigerator, Walk Through Kitchen
- Living area:3,400 sq. ft.
Heating and cooling
- Cooling:Central Air
- Heating:Forced Air, Natural Gas, Radiant
- Central air:Yes
Structure and exterior
- Year built:1973
- Building area:3,400 sq. ft.
- Lot area:0.92 Acres
- Architectural Style:Exp Ranch
- Construction Materials:Frame
Schools
- High school:East Islip High School
- Middle school:East Islip Middle School
- Elementary school:Timber Point Elementary School
Utilities
- Water:Public
- Sewer:Public Sewer
Finances and disclosures
- Price:$1,699,000
- Price per sq. ft.:$382.57
- Tax amount:$22,941 (2026)
Features and amenities
- Appliances:Cooktop, Dishwasher, Dryer, Microwave, Refrigerator, Washer
- Laundry features:Dryer, Washer
- Amenities:Cathedral Ceiling(s), Double Vanity, Entrance Foyer, Granite Counters, High Ceilings, High Speed Internet, Open Floorplan, Smart Thermostat, Storage, Walk-In Closet(s), Wet Bar
Parking
- Parking description:Driveway
- Garage:Yes
- Garage spaces:3
New listings near 23 Country View Lane
- Open Thu, 4:30 to 7pmNew
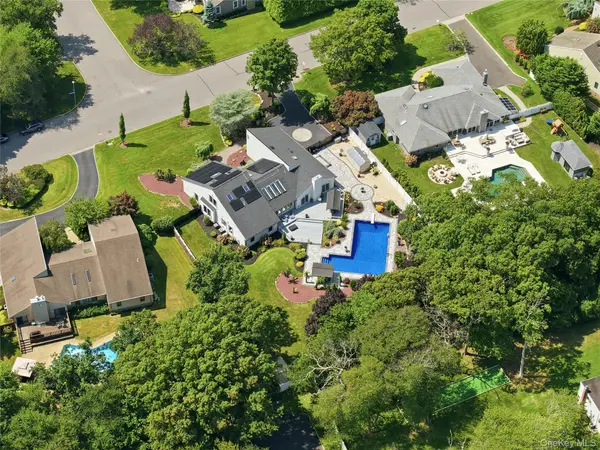 $1,699,999Active4 beds 4 baths3,800 sq. ft.
31 Deer Run, East Islip, NY 11730
MLS# 1041948Listed by: OVERSOUTH LLC - New
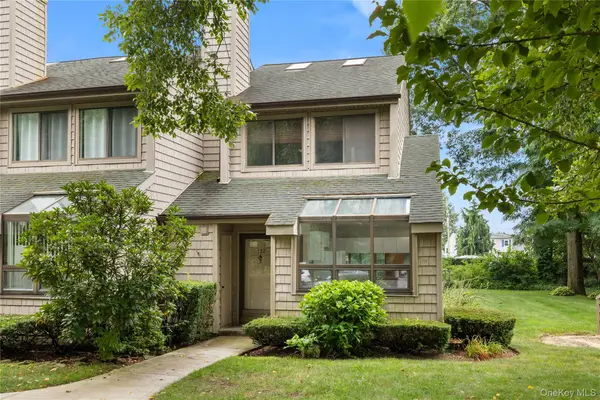 $509,999Active2 beds 2 baths1,315 sq. ft.
127 Beecher Avenue Extension, East Islip, NY 11730
MLS# 1038825Listed by: ERIC G RAMSAY JR ASSOC LLC - New
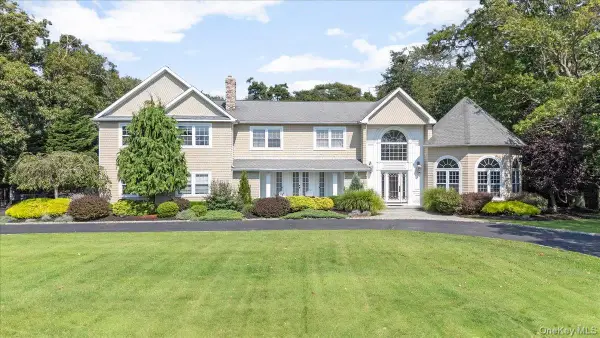 $2,499,000Active5 beds 3 baths5,673 sq. ft.
7 The Keel, East Islip, NY 11730
MLS# 1040562Listed by: SERHANT EAST END LLC - New
 $849,000Active3 beds 2 baths1,628 sq. ft.
9 Carole Lane, East Islip, NY 11730
MLS# 1038422Listed by: NETTER REAL ESTATE INC - New
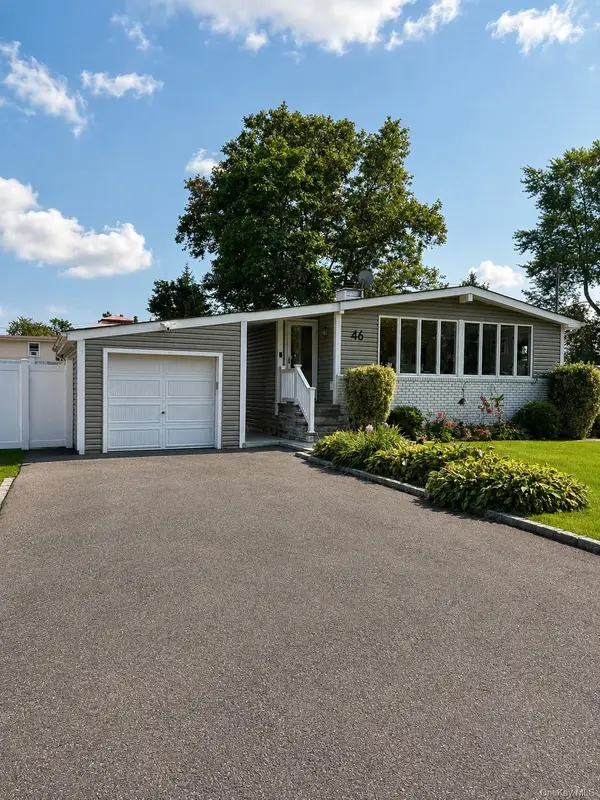 $649,000Active3 beds 1 baths1,004 sq. ft.
46 Beecher Avenue, East Islip, NY 11730
MLS# 1038661Listed by: HOWARD HANNA COACH  $775,000Active3 beds 2 baths1,416 sq. ft.
6 Keswick Drive, East Islip, NY 11730
MLS# 1038570Listed by: KELLER WILLIAMS REALTY ELITE $2,599,995Active5 beds 5 baths5,166 sq. ft.
26 The Helm, East Islip, NY 11730
MLS# 1037419Listed by: NETTER REAL ESTATE INC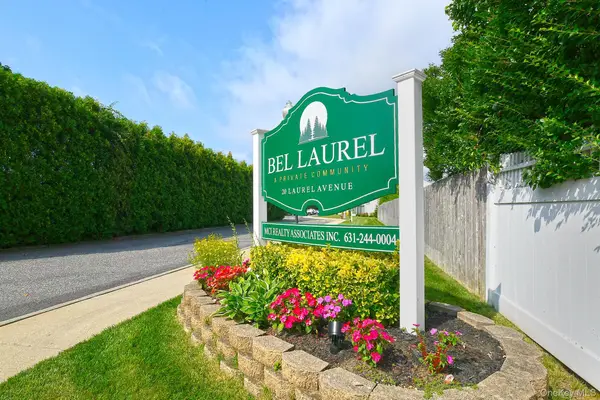 $349,000Active1 beds 1 baths645 sq. ft.
20 Laurel Avenue #3, East Islip, NY 11730
MLS# 1032487Listed by: COLDWELL BANKER AMERICAN HOMES $759,000Active4 beds 2 baths1,288 sq. ft.
15 Marianna Place, East Islip, NY 11730
MLS# 1034401Listed by: STONINGTON REALTY LLC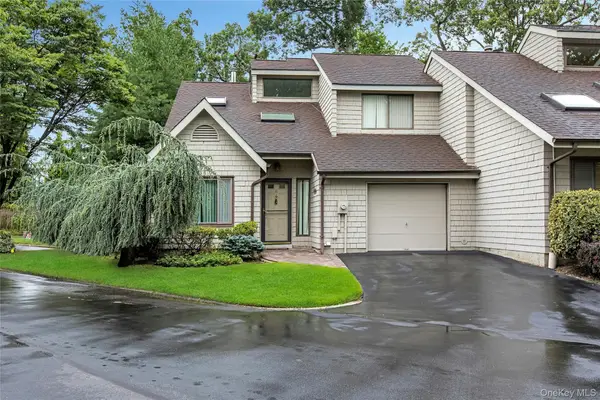 $639,000Pending2 beds 3 baths1,545 sq. ft.
11 Rose Court, East Islip, NY 11730
MLS# 1031943Listed by: DOUGLAS ELLIMAN REAL ESTATE


Protect your home and budget from life's surprises with an Assurant Home Warranty, backed by a partner that supports you through every step of homeownership. Explore Plans.
© 2026 Better Homes and Gardens Real Estate LLC. An Anywhere Real Estate company. All rights reserved. Better Homes and Gardens® Real Estate is a registered trademark owned by Meredith Operations Corporation, licensed to Better Homes and Gardens Real Estate LLC and used with permission. Better Homes and Gardens Real Estate LLC fully supports the principles of the Fair Housing Act and the Equal Opportunity Act. Listing information is deemed reliable but is not guaranteed accurate.
Each office is independently owned and operated.
Any services or products provided by third parties are not provided by, affiliated with or related to Better Homes and Gardens Real Estate LLC, or its affiliated companies.