
31 Deer Run, East Islip, NY 11730
Local realty services provided by:Better Homes and Gardens Real Estate Realty Connect
31 Deer Run,East Islip, NY 11730
$1,699,999
- 4 Beds
- 4 Baths
- 3,800 sq. ft.
- Single family
- Pending
Listed by: travis shea
Office: oversouth llc.
MLS#:1041948
Source:OneKey MLS
Price summary
- Price:$1,699,999
- Price per sq. ft.:$428.32
About this home
Welcome to 31 Deer Run, a custom built masterpiece nestled in the highly sought after and coveted Deer Run Estates, in the heart of East Islip. This 4 bedroom, 2 full/2 half bath residence makes its first impression with a jaw dropping 1,600 lb pivot entry door, hand crafted by Modern Steel Doors of Tucson, setting the tone for the craftsmanship found throughout. The chef’s kitchen is a true showstopper, with custom Milano cabinetry, quartz countertops, and a complete Jenn Air suite including microwave, dishwasher, stove, hood, warming drawer, and refrigerator. Throughout the home, custom Milano interior doors and radiant heated polished porcelain floors flow through every room for consistent, luxurious comfort. Cozy up beside the natural gas fireplace, or retreat to the primary suite, a private oasis with a walk-in shower and floating soaking tub that leads directly out to the back deck. A versatile bonus room rounds out the interior, offering space for a gym, media room, or home office. Outside, the professionally landscaped grounds are fully fenced with rear gates and framed by a long blacktop driveway, with an exterior finished in Stucco/Gatto plastering lined with 1.5 inch foam completed in 2023, and a roof replaced in 2020. All electric on the property runs underground for a clean, unobstructed look, and all gutters flow to dry wells. The garage is heated with a built in second refrigerator, pull down attic and is fitted with a truly one of a kind door custom made in Belize, originally built for a parking garage in NYC. The backyard is a resort style oasis, anchored by a newly lined in ground pool with an automatic pool vacuum. Entertain year round with a natural gas BBQ and fire pit, both fed by dedicated natural gas lines, or unwind by the Trex composite decking and ornamental pond. Behind the scenes, the home is just as impressive: a Navien boiler and hot water heater installed in 2022, 3 zone central air conditioning less than 3 years old, a central vacuum system, a large capacity washer and dryer, and a whole house appliance package from 2020 and a whole home hard wired security system with 3 Ring cameras plus 8 additional cameras to provide comprehensive peace of mind.
Additional highlights include over 50 owned solar panels, paid in full, a solid stainless steel dolphin fountain sculpture, a electronic doggie door, garbage disposal, decorative planters flanking the driveway, side lights on the garage, and a shed for pool storage and equipment. Ideally situated just moments from pristine beaches, fine dining, boutique shopping, picturesque parks, and convenient transportation, this exceptional residence offers the very best of Long Island living. A truly one of a kind estate of this caliber rarely comes to market. Don’t miss your opportunity to call 31 Deer Run home....
Contact an agent
Home facts
- Year built:1987
- Listing ID #:1041948
- Added:45 day(s) ago
- Updated:October 09, 2026 at 11:28 AM
Rooms and interior
- Bedrooms:4
- Total bathrooms:4
- Full bathrooms:2
- Half bathrooms:2
- Rooms Total:10
- Dining Description:Eat-In Kitchen, Formal Dining
- Bathrooms Description:Soaking Tub
- Kitchen Description:Chefs Kitchen, Dishwasher, Disposal, Eat-in Kitchen, Kitchen Island, Microwave, Oven, Pantry, Refrigerator, Stainless Steel Appliance(s)
- Bedroom Description:First Floor Bedroom, Master Downstairs
- Basement:Yes
- Basement Description:Crawl Space
- Living area:3,800 sq. ft.
Heating and cooling
- Cooling:Central Air
- Heating:Radiant
- Central air:Yes
Structure and exterior
- Year built:1987
- Building area:3,800 sq. ft.
- Lot area:0.62 Acres
- Architectural Style:Contemporary
- Construction Materials:Frame, Stucco
Schools
- High school:East Islip High School
- Middle school:East Islip Middle School
- Elementary school:John F Kennedy Elementary School
Utilities
- Water:Public, Water Available
- Sewer:Public Sewer, Sewer Available
Finances and disclosures
- Price:$1,699,999
- Price per sq. ft.:$428.32
- Tax amount:$20,133 (2026)
Features and amenities
- Appliances:Dishwasher, Disposal, Dryer, Microwave, Oven, Refrigerator, Stainless Steel Appliance(s), Tankless Water Heater, Washer
- Laundry features:Dryer, Washer
- Amenities:Cathedral Ceiling(s), Entrance Foyer, High Ceilings, Storage, Walk-In Closet(s)
- Pool features:In Ground
Parking
- Parking description:Attached, Driveway, Garage, Heated Garage, On Street
- Garage:Yes
- Garage spaces:2
New listings near 31 Deer Run
- Coming SoonOpen Sat, 1 to 3pm
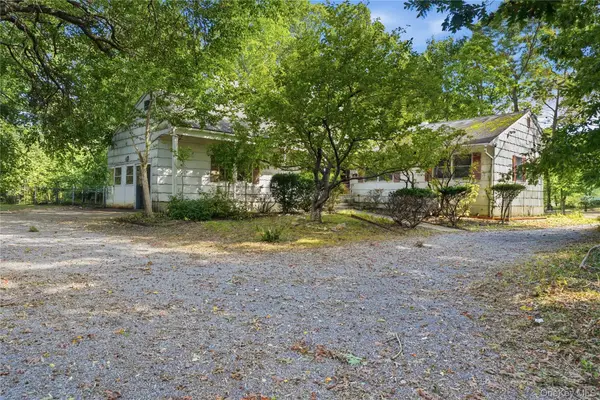 $675,000Coming Soon3 beds 2 baths2,062 sq. ft.
31 Woodland Drive, East Islip, NY 11730
MLS# 1055692Listed by: SERHANT EAST END LLC - Open Sat, 12 to 2pmNew
 $775,000Active3 beds 2 baths1,608 sq. ft.
49 Simmons Drive, East Islip, NY 11730
MLS# 1060334Listed by: KELLER WILLIAMS REALTY ELITE - New
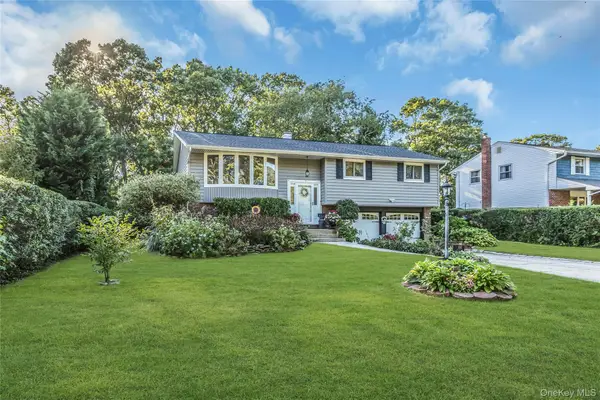 $799,999Active4 beds 2 baths1,760 sq. ft.
160 Overlook Drive, East Islip, NY 11730
MLS# 1049430Listed by: DOUGLAS ELLIMAN REAL ESTATE - Open Fri, 5 to 6pmNew
 $1,199,500Active4 beds 3 baths2,653 sq. ft.
19 Judith Place, East Islip, NY 11730
MLS# 1058631Listed by: REAL BROKER NY LLC - Open Sat, 12 to 2pmNew
 $675,000Active2 beds 2 baths1,604 sq. ft.
32 Michael Lane, East Islip, NY 11730
MLS# 1057600Listed by: SIGNATURE PREMIER PROPERTIES - New
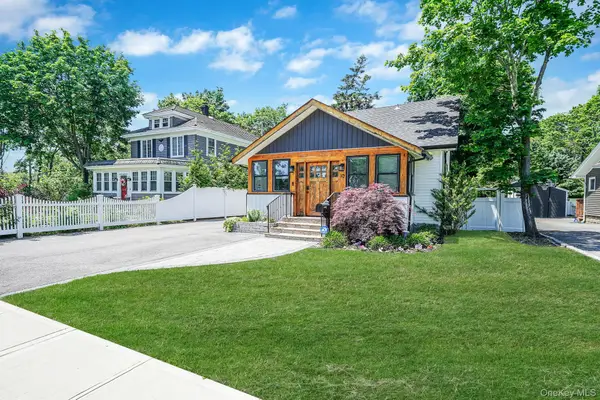 $780,000Active3 beds 2 baths1,665 sq. ft.
10 Bayview Avenue, East Islip, NY 11730
MLS# 1031635Listed by: THE AGENCY NORTHSHORE NY  $345,000Active2 beds 1 baths850 sq. ft.
100 Connetquot Ave #36, East Islip, NY 11730
MLS# 1055281Listed by: H & G REALTY NEW YORK- Open Sat, 1 to 3pm
 $699,000Active4 beds 4 baths2,985 sq. ft.
9 Watson, East Islip, NY 11730
MLS# 1054994Listed by: BIZZY BEE REALTY  $799,000Pending4 beds 2 baths216 sq. ft.
21 Carleton Avenue, East Islip, NY 11730
MLS# 1052970Listed by: CENTURY 21 MONTICELLO REALTY $2,999,000Active5 beds 6 baths6,386 sq. ft.
38 The Helm, East Islip, NY 11730
MLS# 1052678Listed by: DOUGLAS ELLIMAN REAL ESTATE


Protect your home and budget from life's surprises with an Assurant Home Warranty, backed by a partner that supports you through every step of homeownership. Explore Plans.
© 2026 Better Homes and Gardens Real Estate LLC. An Anywhere Real Estate company. All rights reserved. Better Homes and Gardens® Real Estate is a registered trademark owned by Meredith Operations Corporation, licensed to Better Homes and Gardens Real Estate LLC and used with permission. Better Homes and Gardens Real Estate LLC fully supports the principles of the Fair Housing Act and the Equal Opportunity Act. Listing information is deemed reliable but is not guaranteed accurate.
Each office is independently owned and operated.
Any services or products provided by third parties are not provided by, affiliated with or related to Better Homes and Gardens Real Estate LLC, or its affiliated companies.