
49 Simmons Drive, East Islip, NY 11730
Local realty services provided by:Better Homes and Gardens Real Estate Green Team
49 Simmons Drive,East Islip, NY 11730
$775,000
- 3 Beds
- 2 Baths
- 1,608 sq. ft.
- Single family
- Active
Upcoming open houses
- Sat, Oct 1012:00 pm - 02:00 pm
- Sun, Oct 1112:00 pm - 02:00 pm
Listed by: pamela serviss, debra l. carpluk
Office: keller williams realty elite
MLS#:1060334
Source:OneKey MLS
Price summary
- Price:$775,000
- Price per sq. ft.:$481.97
About this home
Welcome to Country Village! This Three-Bedroom, Two-bath Split-Level Home offers Comfortable Living Space and an Inviting Backyard. Step inside to the Entry-Level Den where you’ll find a Full Bath and Sliders which lead to the Patio and Fully Fenced Yard with Privacy Trees—a Wonderful Spot to Relax or Entertain. This Level also Provides Access to the Garage and Partially Finished Basement with Laundry & Bonus Room.
Just Upstairs, the Bright and Welcoming Main Living Level Features Hardwood Floors throughout the Living and Dining rooms. A Wood Burning Fireplace adds Warmth and Character, while the Kitchen opens to the Dining Room and features a New Stove and Microwave.
The Upper Level offers Three Bedrooms, all Fully Renovated in 2017, with Hardwood floors, Newer Windows, Raised Panel Doors and Beautiful Moldings. The Primary Bedroom also includes a Wall of Custom Closets. Both full bathrooms were updated in 2024, with Radiant Heated Flooring adding an Extra Touch of Comfort in one of the Bathrooms.
Additional Improvements include Central Air Installed in 2018 and a Gas Conversion completed in 2023 along with a Laars On-Demand Tankless Heating System and Heat Flo Hot Water Booster/Storage Tank. An Eight-Zone In-Ground Sprinkler System and Transferable Leased Solar Panels Complete the Home’s Features.
Conveniently Located Near Major Roadways, Shopping, Restaurants, the LIRR and all that Heckscher State Park and Bayard Cutting Arboretum have to Offer. A Wonderful Opportunity to make this Country Village home your own! True taxes shown....
Contact an agent
Home facts
- Year built:1957
- Subdivision & Development:Country Village
- Listing ID #:1060334
- Added:1 day(s) ago
- Updated:October 09, 2026 at 04:34 PM
Rooms and interior
- Bedrooms:3
- Total bathrooms:2
- Full bathrooms:2
- Rooms Total:6
- Flooring:Hardwood
- Kitchen Description:Dishwasher, Microwave, Refrigerator, Walk Through Kitchen
- Basement:Yes
- Basement Description:Partial, Partially Finished
- Living area:1,608 sq. ft.
Heating and cooling
- Cooling:Central Air
- Heating:Natural Gas
- Central air:Yes
Structure and exterior
- Year built:1957
- Building area:1,608 sq. ft.
- Lot area:0.25 Acres
- Lot Features:Level
- Architectural Style:Split Level
- Construction Materials:Brick, Frame, Vinyl Siding
- Levels:3 Story
Schools
- High school:East Islip High School
- Middle school:East Islip Middle School
- Elementary school:Timber Point Elementary School
Utilities
- Water:Private
- Sewer:Public Sewer
Finances and disclosures
- Price:$775,000
- Price per sq. ft.:$481.97
- Tax amount:$13,173 (2026)
Features and amenities
- Appliances:Dishwasher, Microwave, Refrigerator, Washer
- Laundry features:Washer, Washer/Dryer Hookup
- Amenities:Entrance Foyer, Walk-In Closet(s)
Parking
- Total parking spaces:3
- Parking description:Attached, Driveway
- Garage:Yes
- Garage spaces:1
New listings near 49 Simmons Drive
- Open Sat, 1 to 3pmNew
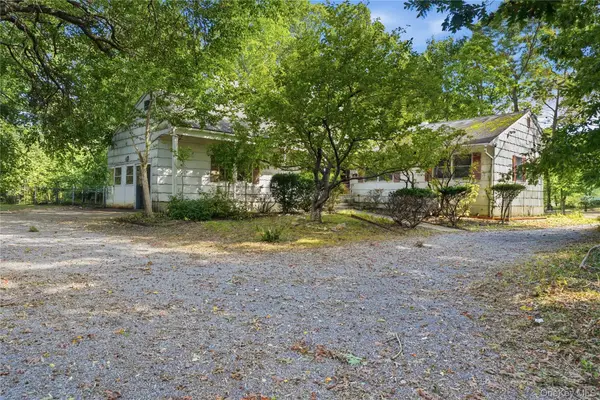 $675,000Active3 beds 2 baths2,062 sq. ft.
31 Woodland Drive, East Islip, NY 11730
MLS# 1055692Listed by: SERHANT EAST END LLC - New
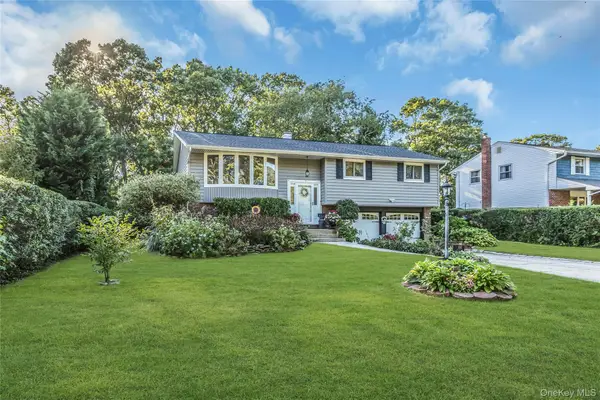 $799,999Active4 beds 2 baths1,760 sq. ft.
160 Overlook Drive, East Islip, NY 11730
MLS# 1049430Listed by: DOUGLAS ELLIMAN REAL ESTATE - Open Fri, 5 to 6pmNew
 $1,199,500Active4 beds 3 baths2,653 sq. ft.
19 Judith Place, East Islip, NY 11730
MLS# 1058631Listed by: REAL BROKER NY LLC - Open Sat, 12 to 2pmNew
 $675,000Active2 beds 2 baths1,604 sq. ft.
32 Michael Lane, East Islip, NY 11730
MLS# 1057600Listed by: SIGNATURE PREMIER PROPERTIES - New
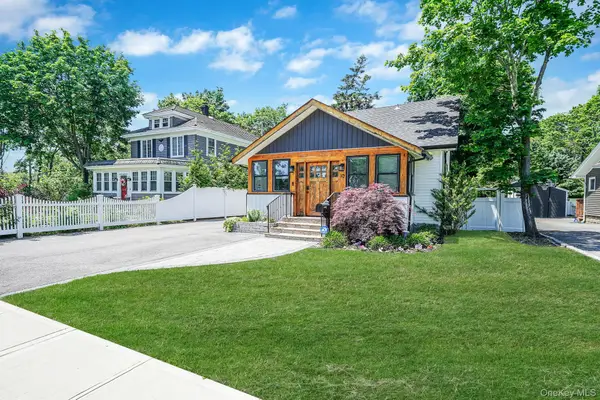 $780,000Active3 beds 2 baths1,665 sq. ft.
10 Bayview Avenue, East Islip, NY 11730
MLS# 1031635Listed by: THE AGENCY NORTHSHORE NY  $345,000Active2 beds 1 baths850 sq. ft.
100 Connetquot Ave #36, East Islip, NY 11730
MLS# 1055281Listed by: H & G REALTY NEW YORK- Open Sat, 1 to 3pm
 $699,000Active4 beds 4 baths2,985 sq. ft.
9 Watson, East Islip, NY 11730
MLS# 1054994Listed by: BIZZY BEE REALTY  $799,000Pending4 beds 2 baths216 sq. ft.
21 Carleton Avenue, East Islip, NY 11730
MLS# 1052970Listed by: CENTURY 21 MONTICELLO REALTY $2,999,000Active5 beds 6 baths6,386 sq. ft.
38 The Helm, East Islip, NY 11730
MLS# 1052678Listed by: DOUGLAS ELLIMAN REAL ESTATE


Protect your home and budget from life's surprises with an Assurant Home Warranty, backed by a partner that supports you through every step of homeownership. Explore Plans.
© 2026 Better Homes and Gardens Real Estate LLC. An Anywhere Real Estate company. All rights reserved. Better Homes and Gardens® Real Estate is a registered trademark owned by Meredith Operations Corporation, licensed to Better Homes and Gardens Real Estate LLC and used with permission. Better Homes and Gardens Real Estate LLC fully supports the principles of the Fair Housing Act and the Equal Opportunity Act. Listing information is deemed reliable but is not guaranteed accurate.
Each office is independently owned and operated.
Any services or products provided by third parties are not provided by, affiliated with or related to Better Homes and Gardens Real Estate LLC, or its affiliated companies.