
33 Meadow Farm Road, East Islip, NY 11730
Local realty services provided by:Better Homes and Gardens Real Estate Green Team
33 Meadow Farm Road,East Islip, NY 11730
$1,650,000
- 6 Beds
- 4 Baths
- 5,593 sq. ft.
- Single family
- Pending
Listed by: jeanne de frisco cbr, james a. netter
Office: netter real estate inc
MLS#:1021152
Source:OneKey MLS
Price summary
- Price:$1,650,000
- Price per sq. ft.:$155.47
About this home
Nestled on a private and beautifully maintained 1.09 -acre property, this impressive home offers the perfect blend of space, comfort, and flexibility. The home features 6 bedrooms, including 4 bedrooms in the main residence, a separate nanny's suite with a full bathroom, and in the west wing there is a bedroom with loft—ideal for guests, creative studio or private retreat.
Designed for both everyday living and effortless entertaining, this home features expansive living spaces, including a welcoming living room with a beautiful fireplace and classic mantel, as well as a ski chalet-inspired den highlighted by a stunning 14-foot Crab Orchard stone fireplace. Outside, enjoy your backyard retreat with a heated 20' x 50' saltwater in-ground pool with automatic solar cover, surrounded by expansive, private mature grounds. Additional amenities include a 2-car garage, a new 16-zone in-ground sprinkler system, and a full unfinished basement with high ceilings, two separate entrances, and eight egress windows—providing exceptional storage and incredible potential for future living space. With its versatile layout, outstanding outdoor amenities, and room to grow, this special property offers a lifestyle that's both comfortable and inviting....
Contact an agent
Home facts
- Year built:1988
- Listing ID #:1021152
- Added:93 day(s) ago
- Updated:October 10, 2026 at 08:33 AM
Rooms and interior
- Bedrooms:6
- Total bathrooms:4
- Full bathrooms:4
- Rooms Total:12
- Flooring:Hardwood
- Dining Description:Eat-In Kitchen, Formal Dining
- Bathrooms Description:Bidet, Soaking Tub
- Kitchen Description:Cooktop, Dishwasher, Eat-in Kitchen, Freezer, Microwave, Pantry, Refrigerator, Stainless Steel Appliance(s), Walk Through Kitchen
- Bedroom Description:First Floor Bedroom, Master Downstairs
- Basement:Yes
- Basement Description:Full, Walk-Out Access
- Living area:5,593 sq. ft.
Heating and cooling
- Cooling:Central Air
- Heating:Baseboard, Hot Water, Natural Gas
- Central air:Yes
Structure and exterior
- Year built:1988
- Building area:5,593 sq. ft.
- Lot area:1.09 Acres
- Lot Features:Cleared, Private, Secluded
- Architectural Style:Exp Ranch
- Construction Materials:Cedar, Clapboard
- Levels:3 Story
Schools
- High school:East Islip High School
- Middle school:East Islip Middle School
- Elementary school:John F Kennedy Elementary School
Utilities
- Water:Public
- Sewer:Public Sewer
Finances and disclosures
- Price:$1,650,000
- Price per sq. ft.:$155.47
- Tax amount:$26,555 (2025)
Features and amenities
- Appliances:Cooktop, Dishwasher, Dryer, Freezer, Microwave, Refrigerator, Stainless Steel Appliance(s), Tankless Water Heater, Washer
- Laundry features:Dryer, Washer, Washer/Dryer Hookup
- Amenities:Entrance Foyer, Open Floorplan, Storage, Walk-In Closet(s)
- Pool features:In Ground, Solar Cover
Parking
- Parking description:Driveway, Garage
- Garage:Yes
- Garage spaces:2
New listings near 33 Meadow Farm Road
- Open Sat, 12 to 2pmNew
 $775,000Active3 beds 2 baths1,608 sq. ft.
49 Simmons Drive, East Islip, NY 11730
MLS# 1060334Listed by: KELLER WILLIAMS REALTY ELITE - Open Sat, 1 to 3pmNew
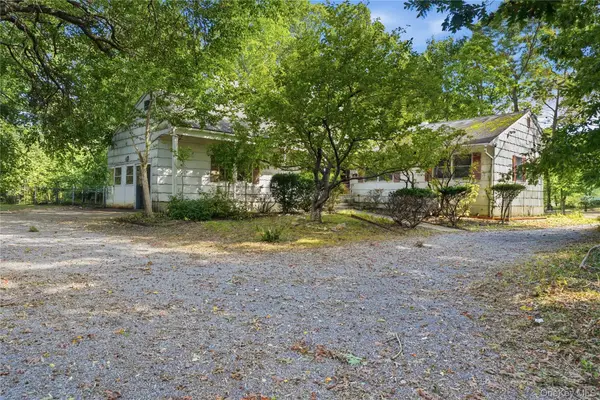 $675,000Active3 beds 2 baths2,062 sq. ft.
31 Woodland Drive, East Islip, NY 11730
MLS# 1055692Listed by: SERHANT EAST END LLC - New
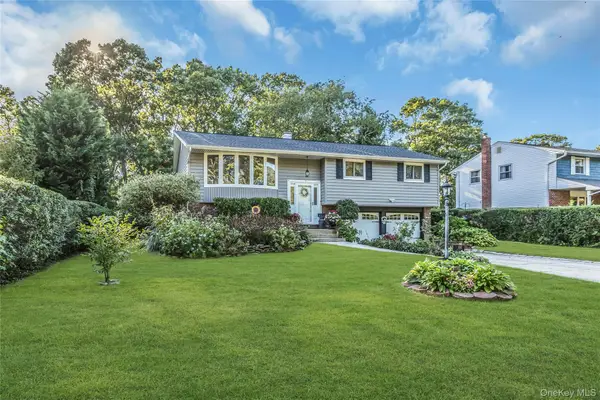 $799,999Active4 beds 2 baths1,760 sq. ft.
160 Overlook Drive, East Islip, NY 11730
MLS# 1049430Listed by: DOUGLAS ELLIMAN REAL ESTATE - Open Sat, 1 to 3pmNew
 $1,199,500Active4 beds 3 baths2,653 sq. ft.
19 Judith Place, East Islip, NY 11730
MLS# 1058631Listed by: REAL BROKER NY LLC - Open Sat, 12 to 2pmNew
 $675,000Active2 beds 2 baths1,604 sq. ft.
32 Michael Lane, East Islip, NY 11730
MLS# 1057600Listed by: SIGNATURE PREMIER PROPERTIES - New
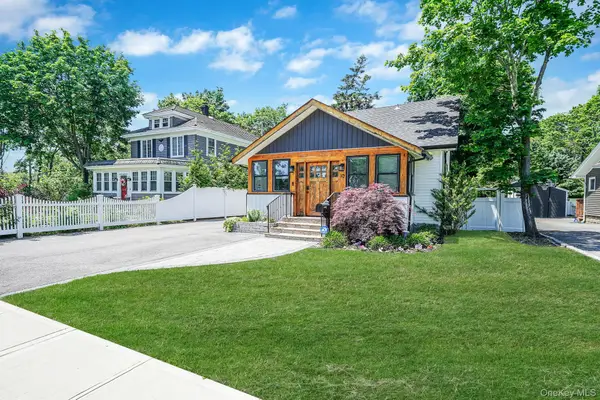 $780,000Active3 beds 2 baths1,665 sq. ft.
10 Bayview Avenue, East Islip, NY 11730
MLS# 1031635Listed by: THE AGENCY NORTHSHORE NY  $345,000Active2 beds 1 baths850 sq. ft.
100 Connetquot Ave #36, East Islip, NY 11730
MLS# 1055281Listed by: H & G REALTY NEW YORK- Open Sat, 1 to 3pm
 $699,000Active4 beds 4 baths2,985 sq. ft.
9 Watson, East Islip, NY 11730
MLS# 1054994Listed by: BIZZY BEE REALTY  $799,000Pending4 beds 2 baths216 sq. ft.
21 Carleton Avenue, East Islip, NY 11730
MLS# 1052970Listed by: CENTURY 21 MONTICELLO REALTY $2,599,000Active5 beds 6 baths6,386 sq. ft.
38 The Helm, East Islip, NY 11730
MLS# 1052678Listed by: DOUGLAS ELLIMAN REAL ESTATE


Protect your home and budget from life's surprises with an Assurant Home Warranty, backed by a partner that supports you through every step of homeownership. Explore Plans.
© 2026 Better Homes and Gardens Real Estate LLC. An Anywhere Real Estate company. All rights reserved. Better Homes and Gardens® Real Estate is a registered trademark owned by Meredith Operations Corporation, licensed to Better Homes and Gardens Real Estate LLC and used with permission. Better Homes and Gardens Real Estate LLC fully supports the principles of the Fair Housing Act and the Equal Opportunity Act. Listing information is deemed reliable but is not guaranteed accurate.
Each office is independently owned and operated.
Any services or products provided by third parties are not provided by, affiliated with or related to Better Homes and Gardens Real Estate LLC, or its affiliated companies.