
705 Gus Drive, East Marion, NY 11939
Local realty services provided by:Better Homes and Gardens Real Estate Green Team
705 Gus Drive,East Marion, NY 11939
$2,249,000
- 4 Beds
- 4 Baths
- 3,800 sq. ft.
- Single family
- Active
Listed by: donna j. fakiris, donna j. fakiris
Office: modern age realty group llc.
MLS#:1032350
Source:OneKey MLS
Price summary
- Price:$2,249,000
- Price per sq. ft.:$591.84
About this home
Welcome to this exceptional estate, just a short walk from a private deeded beach and dock. Designed for entertaining, this spacious property features an impressive outdoor living area complete with a covered, built-in bar and kitchen—perfect for hosting family and friends.
Enjoy the quiet, peaceful surroundings while still being close to everything you need. With low taxes and move-in-ready condition, this home offers the ideal combination of comfort and convenience.
Furniture is negotiable, and the property may be sold furnished.
Contact an agent
Home facts
- Year built:2006
- Subdivision & Development:Summit Estates
- Listing ID #:1032350
- Added:45 day(s) ago
- Updated:September 14, 2026 at 11:29 AM
Rooms and interior
- Bedrooms:4
- Total bathrooms:4
- Full bathrooms:2
- Half bathrooms:2
- Rooms Total:10
- Flooring:Hardwood
- Dining Description:Eat-In Kitchen, Formal Dining
- Kitchen Description:Dishwasher, Eat-in Kitchen, Freezer, Kitchen Island, Microwave, Refrigerator, Stainless Steel Appliance(s)
- Basement:Yes
- Basement Description:Finished
- Living area:3,800 sq. ft.
Heating and cooling
- Cooling:Central Air
- Heating:Ducts, Natural Gas
- Central air:Yes
Structure and exterior
- Year built:2006
- Building area:3,800 sq. ft.
- Lot area:0.69 Acres
- Lot Features:Level, Near Public Transit, Part Wooded, Private
- Architectural Style:Colonial
- Exterior Features:Balcony
- Levels:2 Story
Schools
- High school:Greenport High School
- Middle school:Greenport High School
- Elementary school:Oysterponds Elementary School
Utilities
- Water:Public, Well
- Sewer:Cesspool
Finances and disclosures
- Price:$2,249,000
- Price per sq. ft.:$591.84
- Tax amount:$7,638 (2025)
Features and amenities
- Appliances:Dishwasher, Freezer, Microwave, Refrigerator, Stainless Steel Appliance(s), Washer
- Laundry features:Washer
- Amenities:Entrance Foyer, Granite Counters, High Ceilings, High Speed Internet, Open Floorplan, Smart Thermostat
- Pool features:In Ground, Solar Heat
Parking
- Parking description:Driveway, Garage
- Garage:Yes
- Garage spaces:2
New listings near 705 Gus Drive
- New
 $1,675,000Active4 beds 3 baths2,117 sq. ft.
2737 Rocky Point Road, East Marion, NY 11939
MLS# 1047439Listed by: THE AGENCY NORTHSHORE NY - New
 $700,000Active0.51 Acres
875 The Strand, East Marion, NY 11939
MLS# 1047377Listed by: SERHANT EAST END LLC 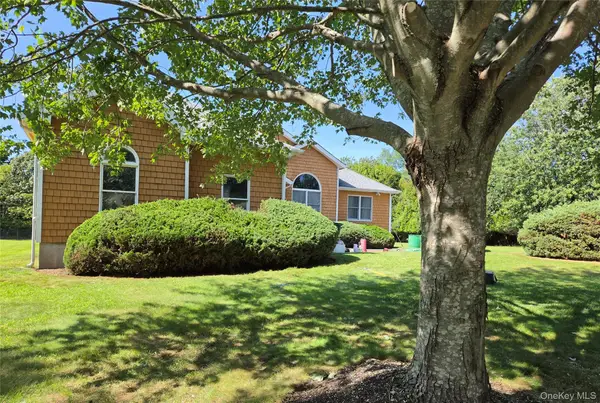 $999,000Active3 beds 2 baths2,000 sq. ft.
280 Marina Lane, East Marion, NY 11939
MLS# 1044713Listed by: DANIEL GALE SOTHEBYS INTL RLTY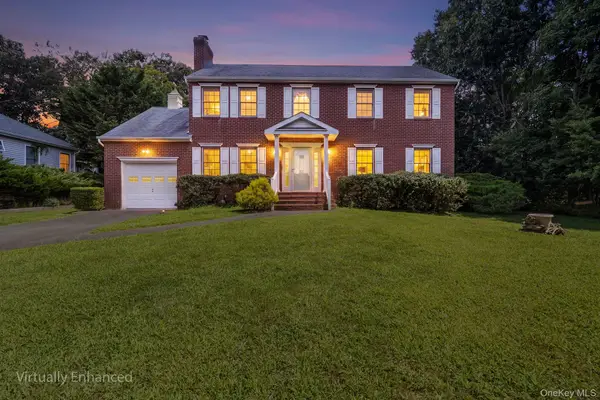 $1,250,000Active3 beds 3 baths2,083 sq. ft.
515 The Greenway, East Marion, NY 11939
MLS# 1039485Listed by: REDFIN REAL ESTATE $3,250,000Active3 beds 2 baths2,254 sq. ft.
380 The Strand, East Marion, NY 11939
MLS# 1038472Listed by: CORCORAN Listed by BHGRE$629,900Active0.56 Acres
400 Aquaview Avenue, East Marion, NY 11939
MLS# 1038007Listed by: BH&G R E REALTY CONNECT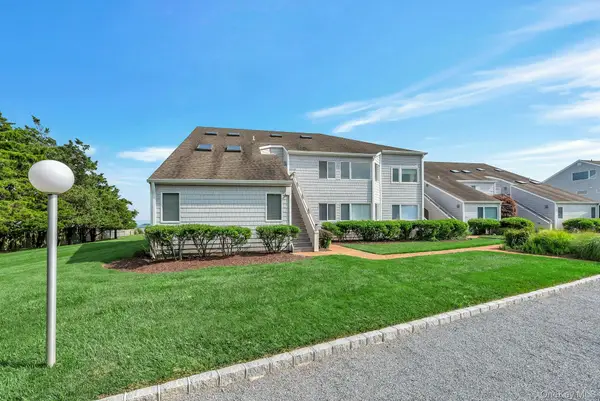 $799,000Active2 beds 2 baths1,100 sq. ft.
2820 Shipyard Lane #1B2, East Marion, NY 11939
MLS# 1036090Listed by: DOUGLAS ELLIMAN REAL ESTATE $1,499,000Active3 beds 2 baths1,013 sq. ft.
80 Rabbit Lane, East Marion, NY 11939
MLS# 1031857Listed by: SIGNATURE PREMIER PROPERTIES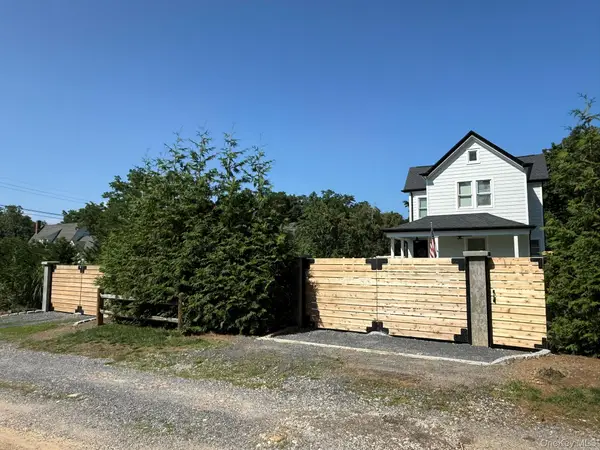 $1,249,000Active3 beds 4 baths1,700 sq. ft.
Address Withheld By Seller, East Marion, NY 11939
MLS# 1028434Listed by: WILLIAM RAVEIS NEW YORK LLC


Protect your home and budget from life's surprises with an Assurant Home Warranty, backed by a partner that supports you through every step of homeownership. Explore Plans.
© 2026 Better Homes and Gardens Real Estate LLC. An Anywhere Real Estate company. All rights reserved. Better Homes and Gardens® Real Estate is a registered trademark owned by Meredith Operations Corporation, licensed to Better Homes and Gardens Real Estate LLC and used with permission. Better Homes and Gardens Real Estate LLC fully supports the principles of the Fair Housing Act and the Equal Opportunity Act. Listing information is deemed reliable but is not guaranteed accurate.
Each office is independently owned and operated.
Any services or products provided by third parties are not provided by, affiliated with or related to Better Homes and Gardens Real Estate LLC, or its affiliated companies.