
80 Rabbit Lane, East Marion, NY 11939
Local realty services provided by:Better Homes and Gardens Real Estate Choice Realty
80 Rabbit Lane,East Marion, NY 11939
$1,499,000
- 3 Beds
- 2 Baths
- 1,013 sq. ft.
- Single family
- Active
Listed by: patrick j. carpenter
Office: signature premier properties
MLS#:1031857
Source:OneKey MLS
Price summary
- Price:$1,499,000
- Price per sq. ft.:$1,479.76
About this home
Experience waterfront living at its finest, in this exceptional cottage located directly on the Bay. This turn-key, one of a kind property, offers gorgeous water views and open concept living. The dramatic vaulted ceilings with exposed beams, create a stunning focal point, adding warmth, texture, and character throughout the living space. Step outside to your own private beach; perfect for swimming, kayaking, paddle boarding, boating, entertaining, or simply relaxing with your feet in the sand. The panoramic views create an unmatched open-bay lifestyle. Wake up each morning to the soothing sounds of the bay and breathtaking sunrises over the water, just steps from your door. This 3 bed 1.5 bath is waiting for you. Located in peaceful East Marion, this home has close proximity to the Jitney, LIRR, amazing restaurants, and the best vineyards the North Fork has to offer. Simply arrive, unwind, and enjoy the waterfront lifestyle you've been dreaming of.
Contact an agent
Home facts
- Year built:1958
- Listing ID #:1031857
- Added:47 day(s) ago
- Updated:September 14, 2026 at 11:14 AM
Rooms and interior
- Bedrooms:3
- Total bathrooms:2
- Full bathrooms:1
- Half bathrooms:1
- Rooms Total:7
- Dining Description:Eat-In Kitchen
- Bathrooms Description:Double Vanity
- Kitchen Description:Dishwasher, Eat-in Kitchen, Microwave, Refrigerator, Stainless Steel Appliance(s)
- Bedroom Description:First Floor Bedroom
- Living area:1,013 sq. ft.
Heating and cooling
- Cooling:Ductless
- Heating:Electric, Heat Pump
Structure and exterior
- Year built:1958
- Building area:1,013 sq. ft.
- Lot area:0.09 Acres
- Architectural Style:Cottage
- Construction Materials:Cedar
Schools
- High school:Greenport High School
- Middle school:Greenport High School
- Elementary school:Greenport Elementary School
Utilities
- Water:Public
- Sewer:Cesspool
Finances and disclosures
- Price:$1,499,000
- Price per sq. ft.:$1,479.76
- Tax amount:$3,385 (2025)
Features and amenities
- Appliances:Dishwasher, Dryer, Microwave, Refrigerator, Stainless Steel Appliance(s), Tankless Water Heater, Washer
- Laundry features:Dryer, Washer, Washer/Dryer Hookup
- Amenities:Double Vanity, High Ceilings, Open Floorplan, Storage
Parking
- Parking description:Driveway
New listings near 80 Rabbit Lane
- New
 $1,675,000Active4 beds 3 baths2,117 sq. ft.
2737 Rocky Point Road, East Marion, NY 11939
MLS# 1047439Listed by: THE AGENCY NORTHSHORE NY - New
 $700,000Active0.51 Acres
875 The Strand, East Marion, NY 11939
MLS# 1047377Listed by: SERHANT EAST END LLC 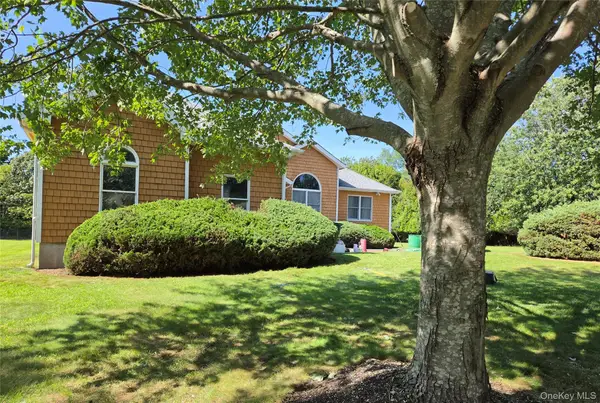 $999,000Active3 beds 2 baths2,000 sq. ft.
280 Marina Lane, East Marion, NY 11939
MLS# 1044713Listed by: DANIEL GALE SOTHEBYS INTL RLTY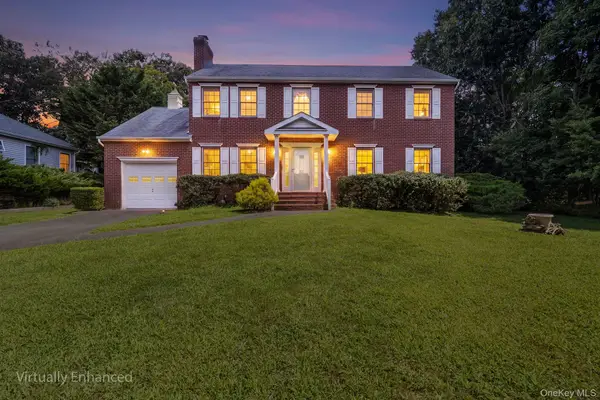 $1,250,000Active3 beds 3 baths2,083 sq. ft.
515 The Greenway, East Marion, NY 11939
MLS# 1039485Listed by: REDFIN REAL ESTATE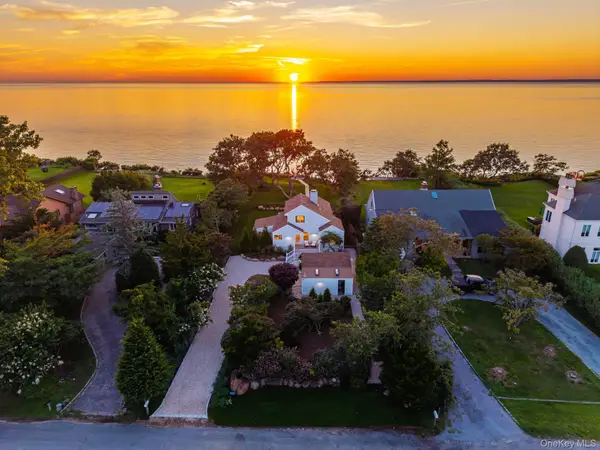 $3,250,000Active3 beds 2 baths2,254 sq. ft.
380 The Strand, East Marion, NY 11939
MLS# 1038472Listed by: CORCORAN Listed by BHGRE$629,900Active0.56 Acres
400 Aquaview Avenue, East Marion, NY 11939
MLS# 1038007Listed by: BH&G R E REALTY CONNECT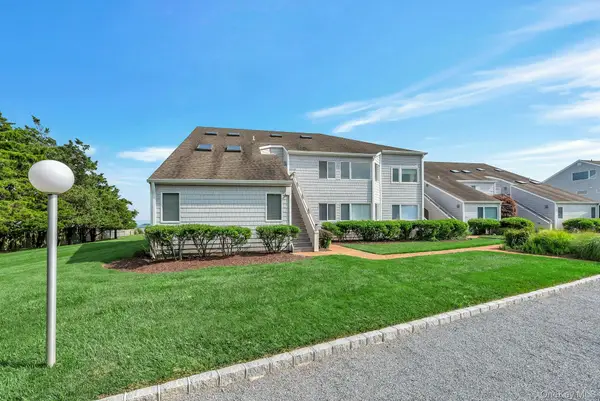 $799,000Active2 beds 2 baths1,100 sq. ft.
2820 Shipyard Lane #1B2, East Marion, NY 11939
MLS# 1036090Listed by: DOUGLAS ELLIMAN REAL ESTATE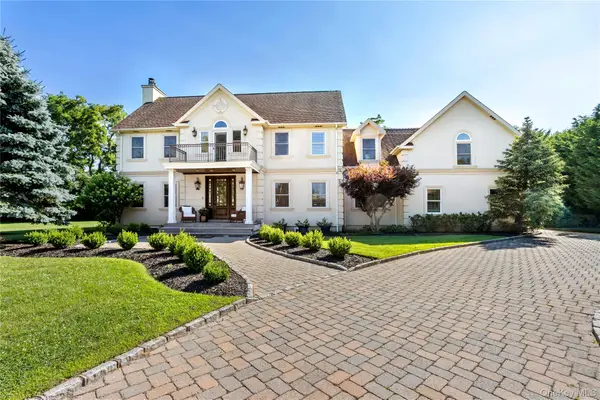 $2,249,000Active4 beds 4 baths3,800 sq. ft.
705 Gus Drive, East Marion, NY 11939
MLS# 1032350Listed by: MODERN AGE REALTY GROUP LLC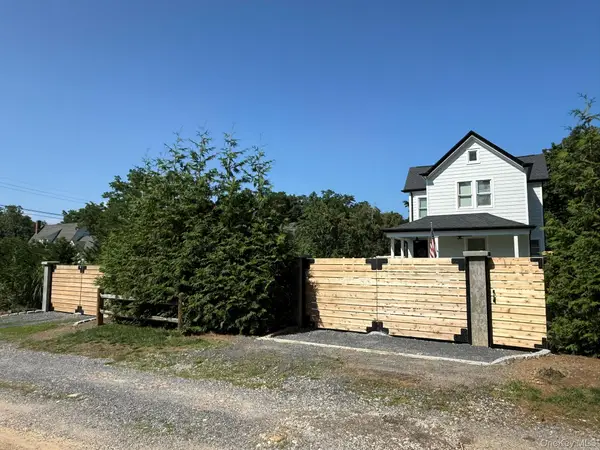 $1,249,000Active3 beds 4 baths1,700 sq. ft.
Address Withheld By Seller, East Marion, NY 11939
MLS# 1028434Listed by: WILLIAM RAVEIS NEW YORK LLC


Protect your home and budget from life's surprises with an Assurant Home Warranty, backed by a partner that supports you through every step of homeownership. Explore Plans.
© 2026 Better Homes and Gardens Real Estate LLC. An Anywhere Real Estate company. All rights reserved. Better Homes and Gardens® Real Estate is a registered trademark owned by Meredith Operations Corporation, licensed to Better Homes and Gardens Real Estate LLC and used with permission. Better Homes and Gardens Real Estate LLC fully supports the principles of the Fair Housing Act and the Equal Opportunity Act. Listing information is deemed reliable but is not guaranteed accurate.
Each office is independently owned and operated.
Any services or products provided by third parties are not provided by, affiliated with or related to Better Homes and Gardens Real Estate LLC, or its affiliated companies.