
1492 Garden Street, East Meadow, NY 11554
Local realty services provided by:Better Homes and Gardens Real Estate Realty Connect
1492 Garden Street,East Meadow, NY 11554
$780,000
- 4 Beds
- 2 Baths
- 1,649 sq. ft.
- Single family
- Pending
Listed by: angela cernuto, marc v. kaplan
Office: pinpoint realty li
MLS#:1004487
Source:OneKey MLS
Price summary
- Price:$780,000
- Price per sq. ft.:$452.17
About this home
Beautiful Expanded Cape located in the heart of East Meadow featuring 4 bedrooms and 2 full bathrooms. This well-maintained home offers a spacious and versatile layout with sun-filled living areas, an updated eat-in kitchen, generous sized bedrooms, and plenty of storage throughout. The expanded floor plan provides flexibility for extended living. Situated on a beautifully maintained corner property with a private backyard. Located in the desirable Barnum Woods section of the East Meadow School District. Conveniently located near parks, shopping, restaurants, and major roadways.
Corner lot with yard space extending from the detached garage to the corner of the property. Updated aerial photo has been added to highlight the property’s full lot size and boundaries.
Contact an agent
Home facts
- Year built:1951
- Listing ID #:1004487
- Added:117 day(s) ago
- Updated:September 21, 2026 at 08:38 AM
Rooms and interior
- Bedrooms:4
- Total bathrooms:2
- Full bathrooms:2
- Rooms Total:6
- Flooring:Hardwood
- Dining Description:Eat-In Kitchen, Formal Dining
- Kitchen Description:Dishwasher, Disposal, Eat-in Kitchen, Kitchen Island, Microwave, Refrigerator, Stainless Steel Appliance(s)
- Bedroom Description:First Floor Bedroom, Master Downstairs
- Basement:Yes
- Basement Description:Full
- Living area:1,649 sq. ft.
Heating and cooling
- Cooling:Central Air
- Heating:Natural Gas
- Central air:Yes
Structure and exterior
- Year built:1951
- Building area:1,649 sq. ft.
- Lot area:0.16 Acres
- Architectural Style:Exp Cape
- Construction Materials:Frame
Schools
- High school:East Meadow High School
- Middle school:Woodland Middle School
- Elementary school:Barnum Woods School
Utilities
- Water:Public
- Sewer:Public Sewer
Finances and disclosures
- Price:$780,000
- Price per sq. ft.:$452.17
- Tax amount:$11,835 (2024)
Features and amenities
- Appliances:Dishwasher, Disposal, Dryer, Microwave, Refrigerator, Stainless Steel Appliance(s)
- Laundry features:Dryer, Washer/Dryer Hookup
- Amenities:Open Floorplan, Storage
- Pool features:Above Ground
Parking
- Parking description:Detached, Driveway, On Street
- Garage:Yes
- Garage spaces:1
New listings near 1492 Garden Street
- New
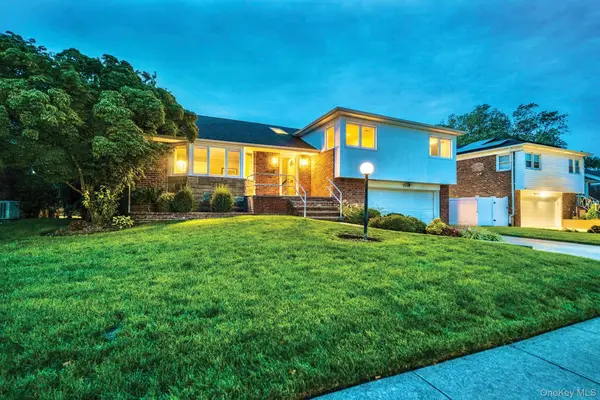 $999,000Active3 beds 3 baths2,029 sq. ft.
1499 Eric Lane, East Meadow, NY 11554
MLS# 1050662Listed by: SIGNATURE PREMIER PROPERTIES - New
 $824,999Active3 beds 2 baths1,238 sq. ft.
2014 Central Drive S, East Meadow, NY 11554
MLS# 1052052Listed by: SIGNATURE PREMIER PROPERTIES - New
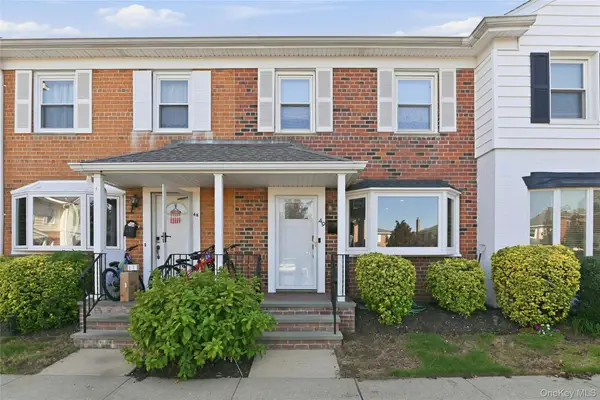 $650,000Active3 beds 2 baths1,296 sq. ft.
1810 Front Street #49, East Meadow, NY 11554
MLS# 1051960Listed by: LINK BROKERAGES NEW YORK LLC - New
 $799,000Active4 beds 2 baths1,574 sq. ft.
1966 Marion Drive, East Meadow, NY 11554
MLS# 1051761Listed by: MASTER ESTATES - New
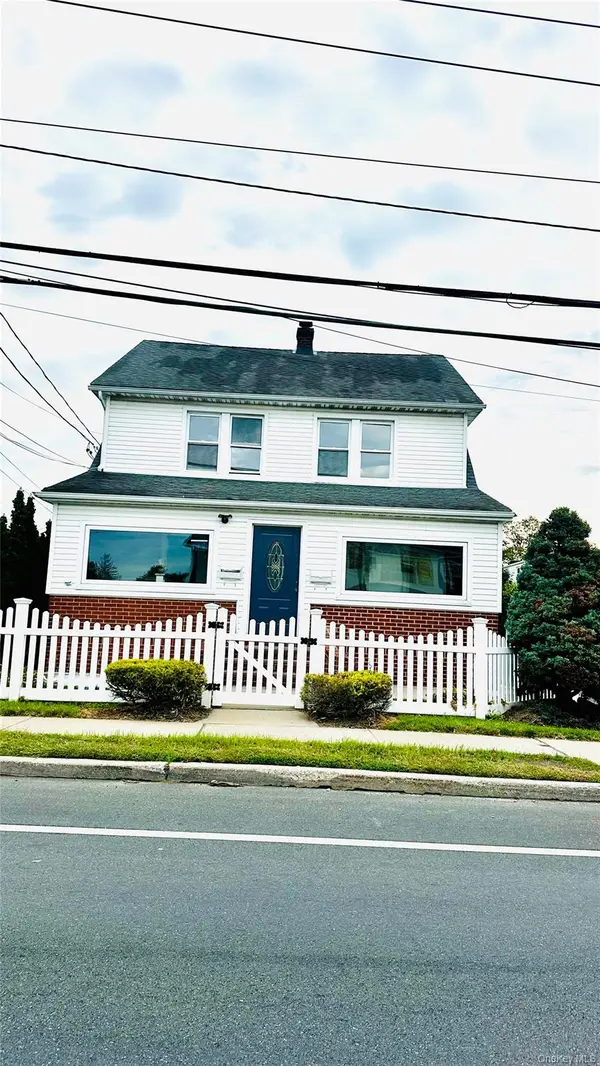 $1,275,000Active4 beds 3 baths2,181 sq. ft.
557 Newbridge Road, East Meadow, NY 11554
MLS# 1050923Listed by: BH&G R E REALTY CONNECT - New
 $699,000Active3 beds 2 baths1,132 sq. ft.
564 Richmond Road, East Meadow, NY 11554
MLS# 1049281Listed by: BLUE ISLAND HOMES NY LLC - Open Sat, 2 to 4pmNew
 $885,000Active4 beds 2 baths1,369 sq. ft.
582 Benton Road, East Meadow, NY 11554
MLS# 1044329Listed by: DOUGLAS ELLIMAN REAL ESTATE - New
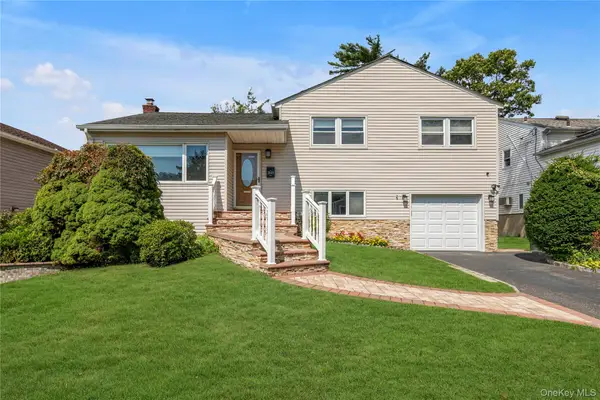 $929,000Active4 beds 3 baths1,812 sq. ft.
2669 Grayson Drive, East Meadow, NY 11554
MLS# 1047599Listed by: DOUGLAS ELLIMAN REAL ESTATE - New
 $999,000Active4 beds 3 baths1,550 sq. ft.
2115 Randall Avenue, East Meadow, NY 11554
MLS# 1049156Listed by: DANIEL GALE SOTHEBYS INTL RLTY  $899,000Pending4 beds 3 baths1,812 sq. ft.
614 Pine Lane, East Meadow, NY 11554
MLS# 1049024Listed by: OVERSOUTH LLC


Protect your home and budget from life's surprises with an Assurant Home Warranty, backed by a partner that supports you through every step of homeownership. Explore Plans.
© 2026 Better Homes and Gardens Real Estate LLC. An Anywhere Real Estate company. All rights reserved. Better Homes and Gardens® Real Estate is a registered trademark owned by Meredith Operations Corporation, licensed to Better Homes and Gardens Real Estate LLC and used with permission. Better Homes and Gardens Real Estate LLC fully supports the principles of the Fair Housing Act and the Equal Opportunity Act. Listing information is deemed reliable but is not guaranteed accurate.
Each office is independently owned and operated.
Any services or products provided by third parties are not provided by, affiliated with or related to Better Homes and Gardens Real Estate LLC, or its affiliated companies.