
12 W Haven Drive, East Northport, NY 11731
Local realty services provided by:Better Homes and Gardens Real Estate Realty Connect
12 W Haven Drive,East Northport, NY 11731
$749,999
- 5 Beds
- 2 Baths
- 2,284 sq. ft.
- Single family
- Active
Upcoming open houses
- Sat, Oct 2412:00 pm - 01:30 pm
- Sun, Oct 2512:00 pm - 01:30 pm
Listed by: michele targovnik
Office: daniel gale sothebys intl rlty
MLS#:1060181
Source:OneKey MLS
Price summary
- Price:$749,999
- Price per sq. ft.:$328.37
About this home
MUST SEE – Welcome to this Spacious 5-Bedroom, 2-Full-Bath Dutch Colonial/Gambrel-Style Home in East Northport. Filled with Character and Flexible Living Spaces, this Distinctive Home Offers Room to Accommodate the Needs and Lifestyle of its New Owners. The First Floor Offers a Convenient Primary Bedroom, Two Additional Bedrooms, a Full Hall Bathroom, and a Generously Sized GAS Kitchen with Dining Area. The Sunroom is a Standout Feature, Offering a Bright and Inviting Year-Round Retreat with Specialty Glass that Brings in Plenty of Natural Light, Perfect for Relaxing, Reading, or Gathering with Family and Friends. Upstairs, a Spacious Landing Offers a Sitting Area, Play Area, or Home Office, and was Previously Used as an Art Studio, Along with Two Additional Bedrooms and a Full Hall Bathroom. The Basement Offers Additional Space with Potential for Future Updates, Along with a Laundry Area and Room for Storage. Throughout the Home, the Rooms Can Be Used in Ways that Suit Each Homeowner’s Needs, Whether for Work, Hobbies, Guests, Recreation, or Everyday Living. Additional Features Include Two Attics, Built-In Cabinets and Bookshelves, a Cedar Closet, and Additional Storage Throughout the Home. The Home Sits on a Mature, Established Lot with Plenty of Privacy and Outdoor Space. Bring Your Own Vision to the Property and Create the Outdoor Setting that Works Best for You. Conveniently Located Near Parks, Restaurants, Shopping, and the Long Island Rail Road, Making This a Great Location for Everyday Living and Commuting....
Contact an agent
Home facts
- Year built:1954
- Listing ID #:1060181
- Added:9 day(s) ago
- Updated:October 24, 2026 at 11:28 AM
Rooms and interior
- Bedrooms:5
- Total bathrooms:2
- Full bathrooms:2
- Rooms Total:9
- Kitchen Description:Dishwasher, Kitchen Island, Microwave, Refrigerator
- Bedroom Description:First Floor Bedroom, Master Downstairs
- Basement:Yes
- Basement Description:Crawl Space, Full, Unfinished
- Living area:2,284 sq. ft.
Heating and cooling
- Heating:Electric, Natural Gas
Structure and exterior
- Year built:1954
- Building area:2,284 sq. ft.
- Lot area:0.18 Acres
- Architectural Style:Exp Ranch
- Construction Materials:Shingle Siding
Schools
- High school:Elwood/John Glenn High School
- Middle school:Elwood Middle School
- Elementary school:Harley Avenue Elementary School
Utilities
- Water:Public
- Sewer:Cesspool
Finances and disclosures
- Price:$749,999
- Price per sq. ft.:$328.37
- Tax amount:$14,861 (2026)
Features and amenities
- Appliances:Dishwasher, Microwave, Refrigerator, Washer
- Laundry features:Washer, Washer/Dryer Hookup
- Amenities:Granite Counters, Storage
Parking
- Parking description:Driveway
New listings near 12 W Haven Drive
- Open Sun, 12 to 2pmNew
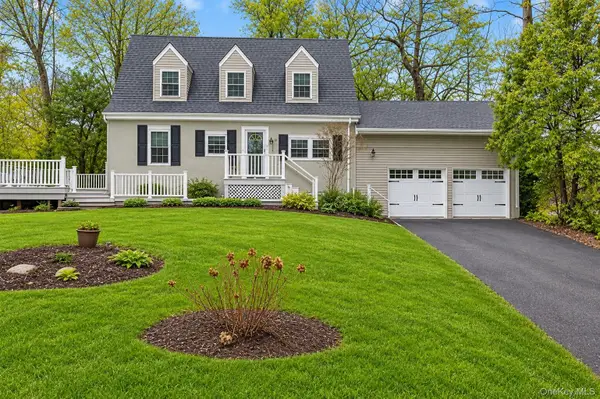 $899,000Active4 beds 2 baths1,500 sq. ft.
72 Daly Road, East Northport, NY 11731
MLS# 1061910Listed by: DOUGLAS ELLIMAN REAL ESTATE - Open Sat, 12 to 2pmNew
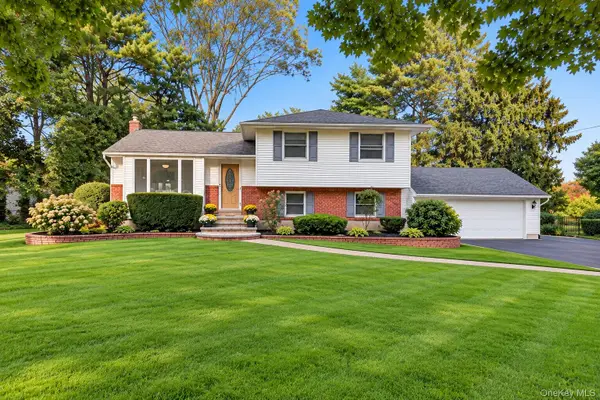 $799,999Active3 beds 2 baths2,000 sq. ft.
121 Ketay Drive S, East Northport, NY 11731
MLS# 1062488Listed by: CHARLES RUTENBERG REALTY INC - Open Sat, 2 to 4pmNew
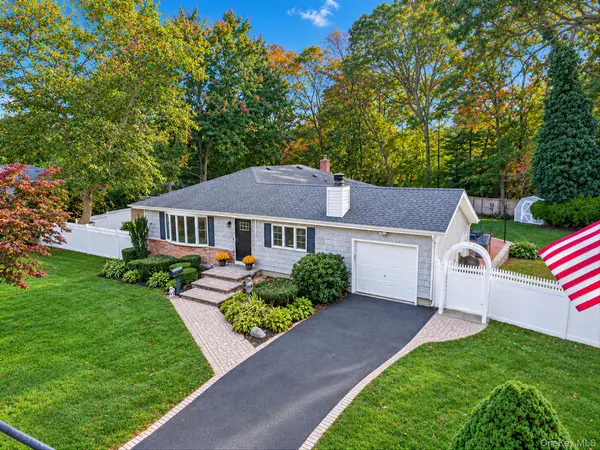 $799,999Active3 beds 2 baths1,564 sq. ft.
7 Abby Drive, East Northport, NY 11731
MLS# 1065070Listed by: EXP REALTY - New
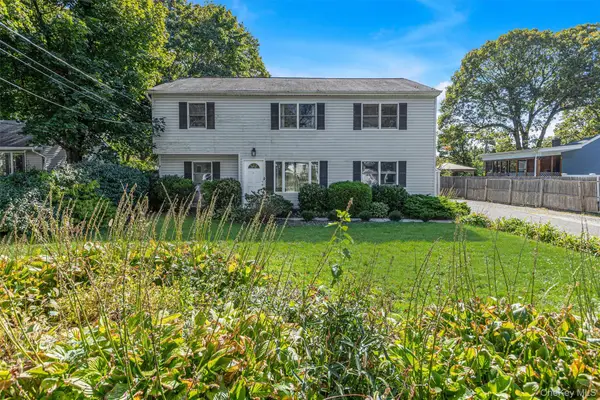 $649,000Active3 beds 2 baths
301 Lynn Avenue, East Northport, NY 11731
MLS# 1062805Listed by: COLDWELL BANKER AMERICAN HOMES - Open Sat, 11am to 1pmNew
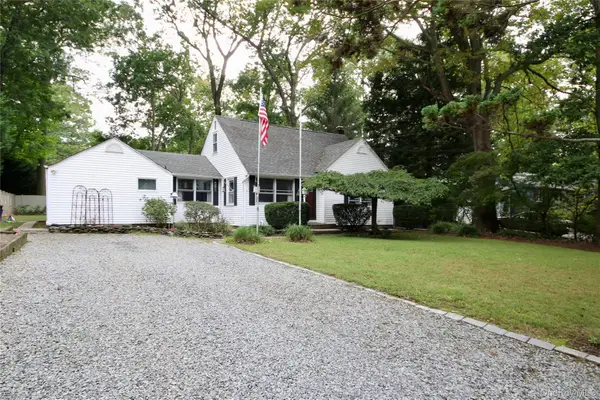 $640,000Active4 beds 2 baths1,622 sq. ft.
19 Wilson Street, East Northport, NY 11731
MLS# 1061084Listed by: SIGNATURE PREMIER PROPERTIES - Open Sat, 10 to 11:30amNew
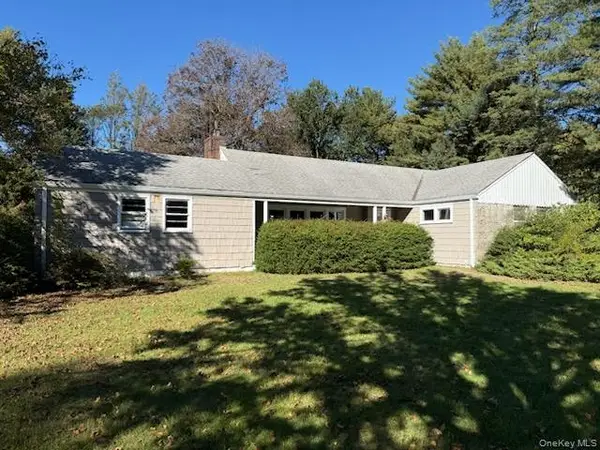 $595,000Active3 beds 2 baths1,453 sq. ft.
416 9th Avenue, East Northport, NY 11731
MLS# 1064223Listed by: SIGNATURE PREMIER PROPERTIES - Open Sun, 12 to 1:30pmNew
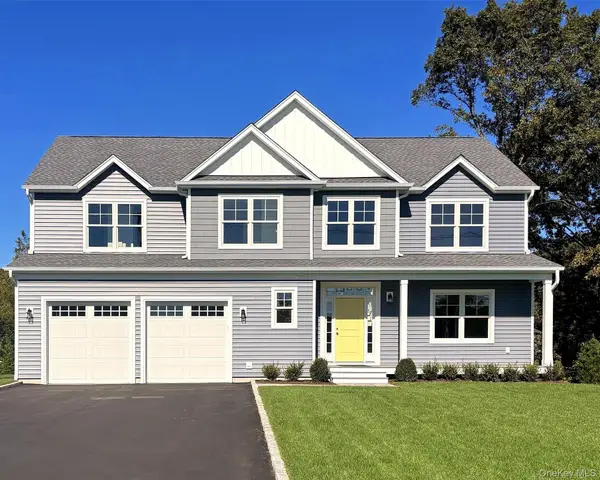 $1,349,000Active4 beds 4 baths2,890 sq. ft.
471 Clay Pitts Road, East Northport, NY 11731
MLS# 1064330Listed by: SIGNATURE PREMIER PROPERTIES - New
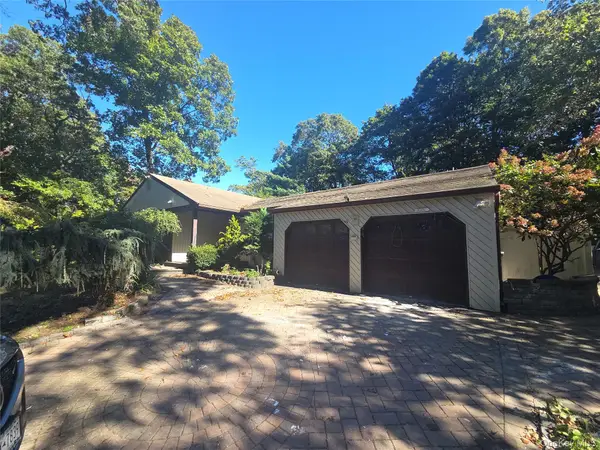 $599,999Active3 beds 2 baths2,790 sq. ft.
8 Pike Court, Northport, NY 11768
MLS# 1064343Listed by: NEW DOOR PROPERTIES LLC - Open Sat, 12 to 1:30pmNew
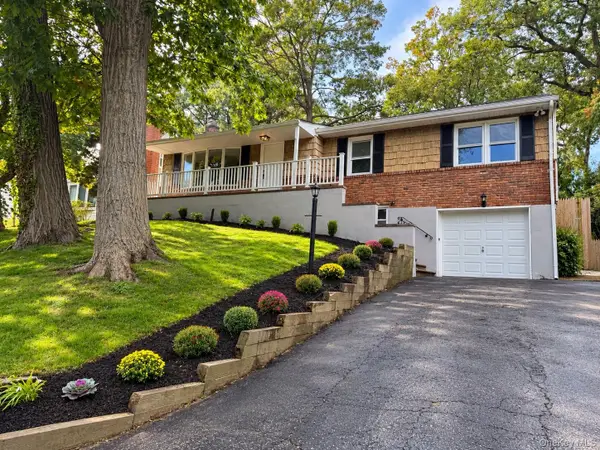 $749,990Active3 beds 2 baths1,200 sq. ft.
56 Harrison Drive, East Northport, NY 11731
MLS# 1063644Listed by: CENTURY 21 GOLD STAR REALTY - New
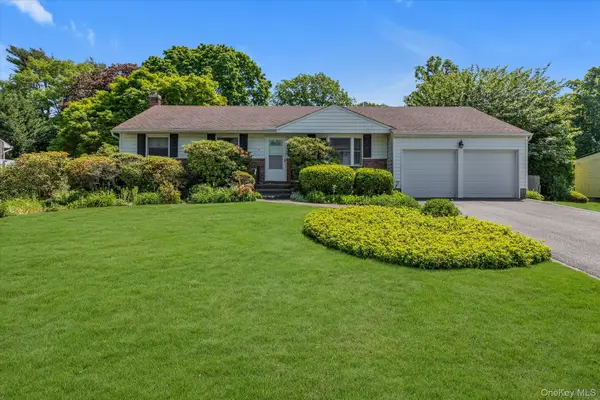 $699,000Active3 beds 2 baths1,850 sq. ft.
24 Eastover Drive, East Northport, NY 11731
MLS# 1008898Listed by: DOUGLAS ELLIMAN REAL ESTATE


Protect your home and budget from life's surprises with an Assurant Home Warranty, backed by a partner that supports you through every step of homeownership. Explore Plans.
© 2026 Better Homes and Gardens Real Estate LLC. An Anywhere Real Estate company. All rights reserved. Better Homes and Gardens® Real Estate is a registered trademark owned by Meredith Operations Corporation, licensed to Better Homes and Gardens Real Estate LLC and used with permission. Better Homes and Gardens Real Estate LLC fully supports the principles of the Fair Housing Act and the Equal Opportunity Act. Listing information is deemed reliable but is not guaranteed accurate.
Each office is independently owned and operated.
Any services or products provided by third parties are not provided by, affiliated with or related to Better Homes and Gardens Real Estate LLC, or its affiliated companies.