
2 Verton Court, East Northport, NY 11731
Local realty services provided by:Better Homes and Gardens Real Estate Realty Connect
2 Verton Court,East Northport, NY 11731
$928,000
- 5 Beds
- 3 Baths
- 2,700 sq. ft.
- Single family
- Active
Upcoming open houses
- Sun, Nov 1512:30 pm - 02:00 pm
Listed by: monica a. park
Office: charles rutenberg realty inc
MLS#:1071636
Source:OneKey MLS
Price summary
- Price:$928,000
- Price per sq. ft.:$343.7
About this home
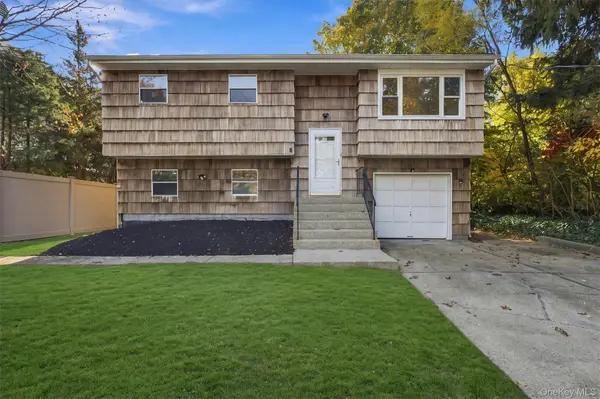
Welcome to this fabulous, sun-drenched Center Hall Colonial, ideally situated in a convenient location close to schools, major highways, and everyday amenities. Set on a generous shy half-acre property, this spacious home offers 5 bedrooms, 2.5 bathrooms, and an abundance of indoor and outdoor living space. Recent updates include a brand-new roof and fresh interior and exterior painting. The home features hardwood floors throughout, granite countertops, natural gas, and central air conditioning. Enjoy a formal dining room, a generously sized living room, and a comfortable family room, perfect for everyday living and entertaining. The spacious primary suite offers comfort and plenty of room to unwind. The finished basement provides additional versatile space and features a separate fire exit. Step outside to enjoy the expansive wraparound deck and swimming pool, creating the perfect setting for outdoor gatherings and summer entertaining. Additional features include a two-car garage and a whole-house generator. The property also offers exciting future potential, with the possibility of expanding above the garage to create an in-law suite or accessory dwelling unit (ADU), subject to proper permits and approvals. This wonderful home offers space, comfort, and tremendous potential to create your own private oasis. Don't miss this opportunity to make this beautiful home your own!...
Contact an agent
Home facts
- Year built:1955
- Listing ID #:1071636
- Added:1 day(s) ago
- Updated:November 13, 2026 at 09:55 PM
Rooms and interior
- Bedrooms:5
- Total bathrooms:3
- Full bathrooms:2
- Half bathrooms:1
- Rooms Total:9
- Kitchen Description:Cooktop, Refrigerator
- Bedroom Description:First Floor Bedroom
- Basement:Yes
- Basement Description:Partial
- Living area:2,700 sq. ft.
Heating and cooling
- Cooling:Central Air
- Heating:Natural Gas
- Central air:Yes
Structure and exterior
- Year built:1955
- Building area:2,700 sq. ft.
- Lot area:0.35 Acres
- Architectural Style:Colonial
- Construction Materials:Frame, Shake Siding, Vinyl Siding
Schools
- High school:Elwood/John Glenn High School
- Middle school:Elwood Middle School
- Elementary school:Harley Avenue Elementary School
Utilities
- Water:Public
- Sewer:Cesspool
Finances and disclosures
- Price:$928,000
- Price per sq. ft.:$343.7
- Tax amount:$17,078 (2026)
Features and amenities
- Appliances:Cooktop, Refrigerator
Parking
- Parking description:Driveway, Garage, On Street
- Garage:Yes
- Garage spaces:2
New listings near 2 Verton Court
- Coming SoonOpen Sat, 2 to 3pm
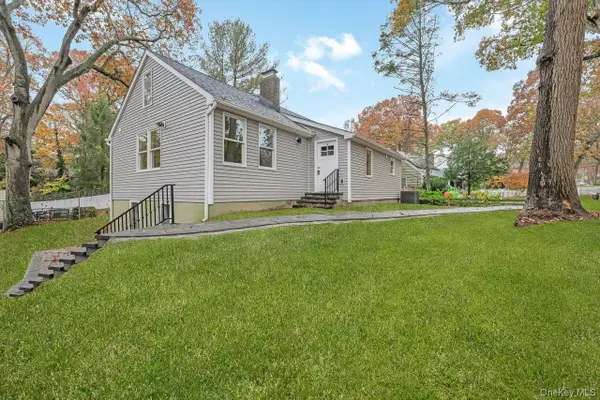 $749,000Coming Soon4 beds 3 baths2,200 sq. ft.
38 Elm Drive, East Northport, NY 11731
MLS# 1072163Listed by: JDP LI REALTY CORP - Open Sat, 12 to 2pmNew
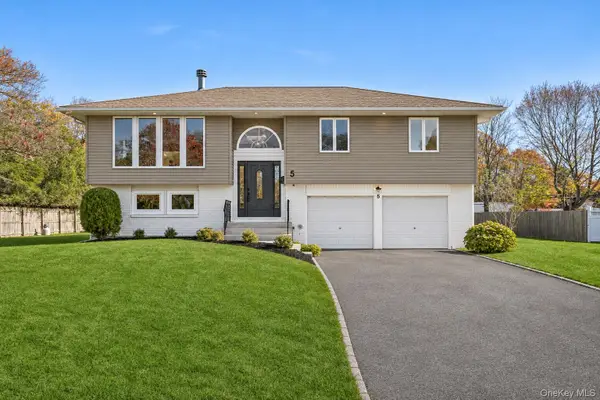 $849,000Active4 beds 2 baths2,600 sq. ft.
5 Cherrywood Drive, East Northport, NY 11731
MLS# 1070495Listed by: DOUGLAS ELLIMAN REAL ESTATE - Open Sat, 12 to 2pmNew
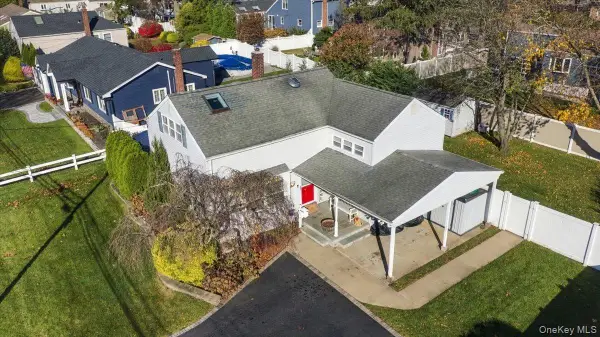 $769,000Active3 beds 2 baths
9 Elgar Street, East Northport, NY 11731
MLS# 1072650Listed by: COMPLETE HOME REALTY INC - Open Sun, 12 to 2pmNew
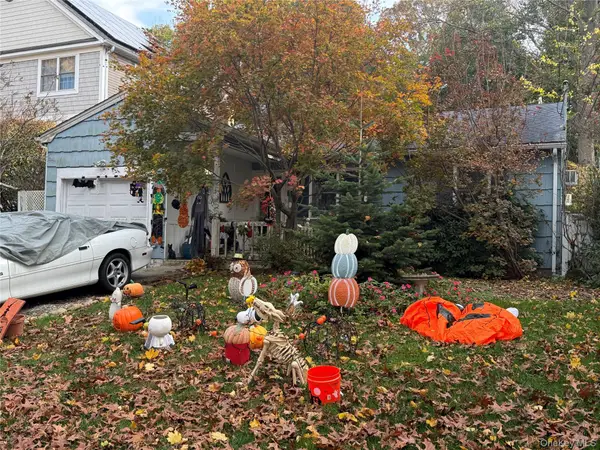 $625,000Active3 beds 2 baths1,470 sq. ft.
30 Forest Drive, East Northport, NY 11731
MLS# 1071818Listed by: REALTY MASTERS NORTH SHORE - Open Sat, 1 to 4pmNew
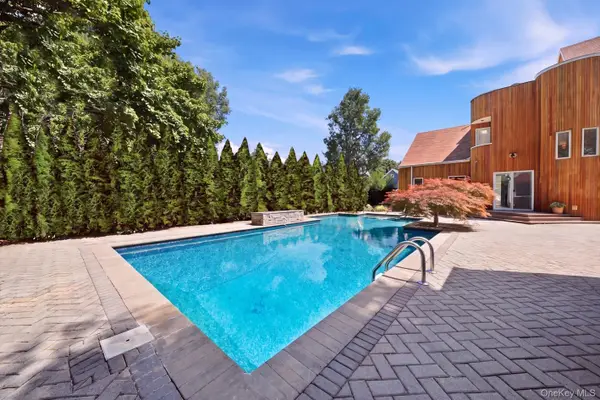 $1,099,000Active5 beds 5 baths3,100 sq. ft.
308 5th Avenue, East Northport, NY 11731
MLS# 1071088Listed by: HOMESMART PREMIER LIVING RLTY - New
 $777,000Active4 beds 2 baths1,278 sq. ft.
3 Dickinson Avenue, East Northport, NY 11731
MLS# 1069402Listed by: SIGNATURE PREMIER PROPERTIES - New
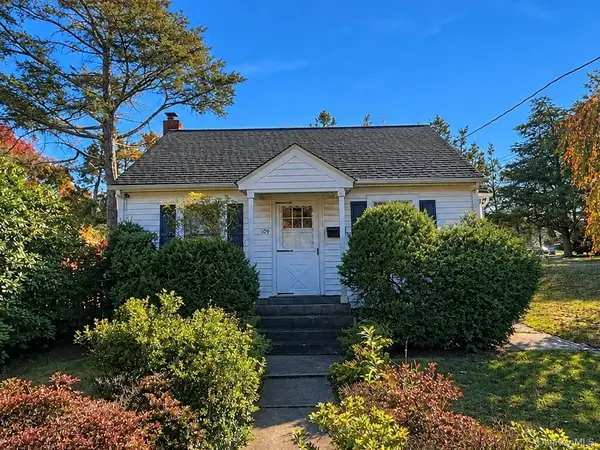 Listed by BHGRE$499,990Active2 beds 1 baths700 sq. ft.
109 4th Avenue, East Northport, NY 11731
MLS# 1070413Listed by: BH&G R E REALTY CONNECT - New
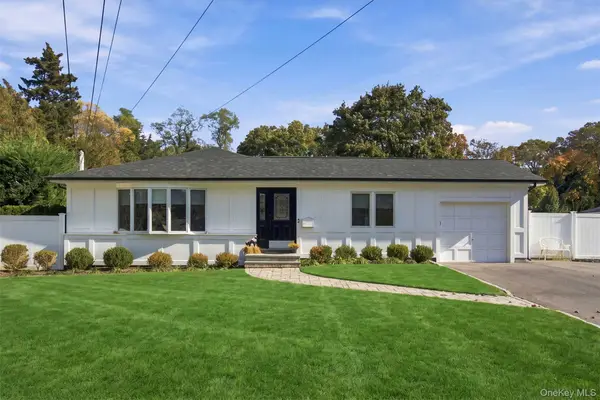 $799,000Active3 beds 3 baths1,749 sq. ft.
7 Clarissa Lane, East Northport, NY 11731
MLS# 1068740Listed by: HOWARD HANNA COACH - New
 $699,000Active3 beds 2 baths1,752 sq. ft.
90 Upland Drive, East Northport, NY 11731
MLS# 1070283Listed by: SIGNATURE PREMIER PROPERTIES


Protect your home and budget from life's surprises with an Assurant Home Warranty, backed by a partner that supports you through every step of homeownership. Explore Plans.
© 2026 Better Homes and Gardens Real Estate LLC. An Anywhere Real Estate company. All rights reserved. Better Homes and Gardens® Real Estate is a registered trademark owned by Meredith Operations Corporation, licensed to Better Homes and Gardens Real Estate LLC and used with permission. Better Homes and Gardens Real Estate LLC fully supports the principles of the Fair Housing Act and the Equal Opportunity Act. Listing information is deemed reliable but is not guaranteed accurate.
Each office is independently owned and operated.
Any services or products provided by third parties are not provided by, affiliated with or related to Better Homes and Gardens Real Estate LLC, or its affiliated companies.