
53 Winter Place #53, East Northport, NY 11731
Local realty services provided by:Better Homes and Gardens Real Estate Green Team
53 Winter Place #53,East Northport, NY 11731
$979,900
- 2 Beds
- 3 Baths
- 1,500 sq. ft.
- Condominium
- Pending
Listed by: susan m. blair
Office: signature premier properties
MLS#:1004565
Source:OneKey MLS
Price summary
- Price:$979,900
- Price per sq. ft.:$653.27
- Monthly HOA dues:$806
About this home
Welcome to the "Seasons at Elwood" an active lifestyle community offering resort style living for the "55 & Better" crowd! This beautifully upgraded "almost new" Birch model is immaculate and in move-in condition.. Your unit offers "volume ceilings", custom molding throughout, upgraded Kitchen cabinetry as well as upgraded counters and backsplash. There are beautiful hardwood floors throughout the entire first level of the home. The primary bedroom features full bath and spacious walk-in closet. The home has a good amount of windows bringing in lots of natural light. The full basement is incredibly large with endless possibilities, light and bright with egress windows and powder room and plenty or storage. Outdoor patio for your enjoyment. Clubhouse amenities include indoor and outdoor swimming pools, hot tub, fully equipped fitness center, cinema theatre, card rooms, yoga, kitchen/bar area, tennis...."Live the Dream"
Contact an agent
Home facts
- Year built:2019
- Listing ID #:1004565
- Added:90 day(s) ago
- Updated:August 25, 2026 at 10:23 AM
Rooms and interior
- Bedrooms:2
- Total bathrooms:3
- Full bathrooms:2
- Half bathrooms:1
- Rooms Total:5
- Flooring:Hardwood
- Dining Description:Eat-In Kitchen, Formal Dining
- Bathrooms Description:Double Vanity
- Kitchen Description:Eat-in Kitchen, Microwave, Oven, Pantry, Refrigerator, Stainless Steel Appliance(s)
- Bedroom Description:First Floor Bedroom
- Basement:Yes
- Basement Description:Finished, Partially Finished
- Living area:1,500 sq. ft.
Heating and cooling
- Cooling:Central Air
- Heating:Natural Gas
- Central air:Yes
Structure and exterior
- Year built:2019
- Building area:1,500 sq. ft.
- Lot area:0.04 Acres
- Construction Materials:Vinyl Siding
- Levels:2 Story
Schools
- High school:Elwood/John Glenn High School
- Middle school:Elwood Middle School
- Elementary school:James H Boyd Elementary School
Utilities
- Water:Public
Finances and disclosures
- Price:$979,900
- Price per sq. ft.:$653.27
- Tax amount:$7,296 (2025)
Features and amenities
- Appliances:Dryer, Humidifier, Microwave, Oven, Refrigerator, Stainless Steel Appliance(s), Washer
- Laundry features:Dryer, Washer, Washer/Dryer Hookup
- Amenities:Double Vanity, Entrance Foyer, Gated, Granite Counters, High Ceilings, Open Floorplan, Parking, Pool, Storage, Walk-In Closet(s)
Parking
- Total parking spaces:1
- Parking description:Assigned
New listings near 53 Winter Place #53
- New
 $649,000Active2 beds 2 baths3,968 sq. ft.
87 Daly Road, East Northport, NY 11731
MLS# 1041408Listed by: HOWARD HANNA COACH - New
 $899,000Active5 beds 3 baths3,000 sq. ft.
21 Circle Drive, East Northport, NY 11731
MLS# 1040059Listed by: SIGNATURE PREMIER PROPERTIES - New
 $599,999Active5 beds 2 baths4,792 sq. ft.
305 10th Avenue, East Northport, NY 11731
MLS# 1041256Listed by: SIGNATURE PREMIER PROPERTIES - New
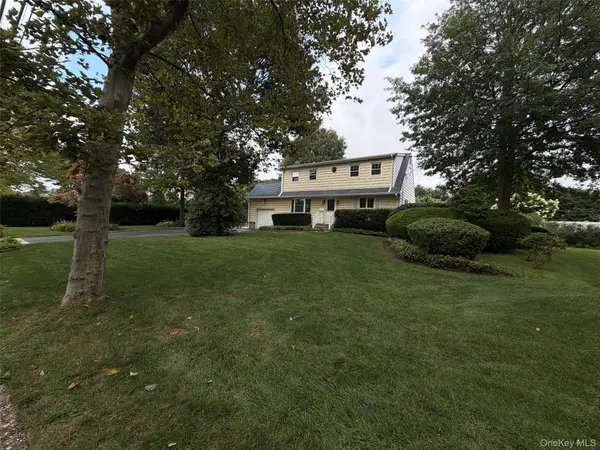 $799,000Active4 beds 2 baths2,478 sq. ft.
21 Purdy Avenue, East Northport, NY 11731
MLS# 1036007Listed by: MADISON REAL ESTATE SVCS LLC - New
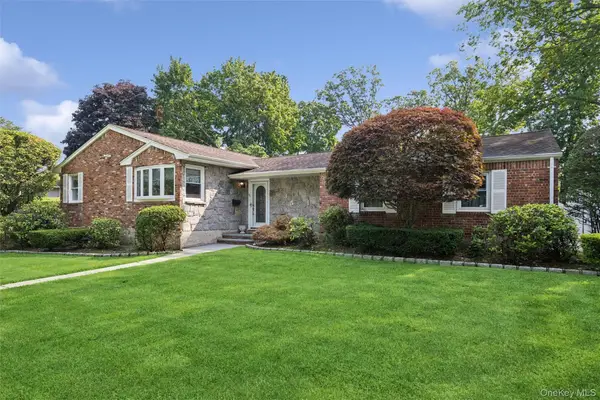 $829,000Active3 beds 2 baths1,600 sq. ft.
35 Cherrywood Drive, East Northport, NY 11731
MLS# 1037523Listed by: HOWARD HANNA COACH - New
 $949,999Active5 beds 3 baths2,600 sq. ft.
8 Elm Drive, East Northport, NY 11731
MLS# 1040531Listed by: NEWMAN REALTY INC - New
 $1,499,000Active4 beds 3 baths2,497 sq. ft.
164 Cedrus Avenue, East Northport, NY 11731
MLS# 1039435Listed by: THE AGENCY NORTHSHORE NY  Listed by BHGRE$1,199,000Active5 beds 5 baths3,000 sq. ft.
108 Burr Road, East Northport, NY 11731
MLS# 1036534Listed by: BH&G R E REALTY CONNECT $655,000Active4 beds 3 baths
864 Fort Salonga Road, Northport, NY 11768
MLS# 1033224Listed by: SIGNATURE PREMIER PROPERTIES $1,175,000Active5 beds 4 baths3,010 sq. ft.
308 5th Avenue, East Northport, NY 11731
MLS# 1036172Listed by: HOMESMART PREMIER LIVING RLTY


Protect your home and budget from life's surprises with an Assurant Home Warranty, backed by a partner that supports you through every step of homeownership. Explore Plans.
© 2026 Better Homes and Gardens Real Estate LLC. An Anywhere Real Estate company. All rights reserved. Better Homes and Gardens® Real Estate is a registered trademark owned by Meredith Operations Corporation, licensed to Better Homes and Gardens Real Estate LLC and used with permission. Better Homes and Gardens Real Estate LLC fully supports the principles of the Fair Housing Act and the Equal Opportunity Act. Listing information is deemed reliable but is not guaranteed accurate.
Each office is independently owned and operated.
Any services or products provided by third parties are not provided by, affiliated with or related to Better Homes and Gardens Real Estate LLC, or its affiliated companies.