
7 Dalton Lane, East Northport, NY 11731
Local realty services provided by:Better Homes and Gardens Real Estate Choice Realty
7 Dalton Lane,East Northport, NY 11731
$1,050,000
- 4 Beds
- 3 Baths
- 3,300 sq. ft.
- Single family
- Pending
Listed by: emilia pizzo cbr srs, frayba shirgul
Office: howard hanna coach
MLS#:1004241
Source:OneKey MLS
Price summary
- Price:$1,050,000
- Price per sq. ft.:$318.18
About this home
Enter into a world where luxury meets comfort in this extraordinary home designed for those who love to entertain or retreat to their peaceful sanctuary. Set on a sprawling property this one-of-a-kind home offers the ultimate indoor-outdoor lifestyle experience. From intimate gatherings to grand celebrations, every detail has been thoughtfully designed with no expense spared.
The resort-style backyard is a private oasis featuring a stunning in-ground pool, sprawling entertaining spaces, and endless room to relax, unwind, and host under the stars. Inside, the heart of the home is a spectacular chef’s kitchen outfitted for culinary excellence, seamlessly flowing into sophisticated living and dining spaces designed for both comfort and style. With an ILVE Italian stove, you cannot help but channel your inner culinary skills to whip up a delicious meal.
An interchangeable and versatile layout offers endless possibilities to fit any lifestyle — whether multi-generational living, work-from-home flexibility, guest accommodations, wellness spaces, or home studio. Every room exudes elegance, scale, and functionality; creating a home that adapts beautifully to your every need.
This is more than a home — it’s a lifestyle statement, an entertainer’s dream, and a rare opportunity to own a truly exceptional property where luxury, privacy, and possibility combine. Located in the renowned Northport-East Northport School District. Just minutes from the charming Northport Village, fine dining, local beaches, and the famous John Engeman Theater. A commuters dream within close proximity to major highways and LIRR train station. This incredible home was fully renovated in 2020 with meticulous detail. Solar panels were financed in 2021 for 10 years. Lower level powder room to be completed prior to closing. *Please note, some interior and landscaping photos are virtually staged.*
Welcome to the home of your dreams! We can’t wait to show you around!...
Contact an agent
Home facts
- Year built:1968
- Listing ID #:1004241
- Added:90 day(s) ago
- Updated:August 25, 2026 at 08:28 AM
Rooms and interior
- Bedrooms:4
- Total bathrooms:3
- Full bathrooms:2
- Half bathrooms:1
- Rooms Total:11
- Flooring:Hardwood
- Dining Description:Eat-In Kitchen, Formal Dining
- Bathrooms Description:Double Vanity, Soaking Tub
- Kitchen Description:Chefs Kitchen, Dishwasher, Eat-in Kitchen, Kitchen Island, Microwave, Refrigerator, Stainless Steel Appliance(s)
- Bedroom Description:First Floor Bedroom
- Living area:3,300 sq. ft.
Heating and cooling
- Cooling:Central Air
- Heating:Natural Gas
- Central air:Yes
Structure and exterior
- Year built:1968
- Building area:3,300 sq. ft.
- Lot area:0.49 Acres
- Architectural Style:Hi Ranch
- Construction Materials:Vinyl Siding
Schools
- High school:Northport Senior High School
- Middle school:East Northport Middle School
- Elementary school:Fifth Avenue Elementary School
Utilities
- Water:Public
- Sewer:Cesspool
Finances and disclosures
- Price:$1,050,000
- Price per sq. ft.:$318.18
- Tax amount:$14,742 (2026)
Features and amenities
- Appliances:Dishwasher, Dryer, Microwave, Refrigerator, Stainless Steel Appliance(s), Washer
- Laundry features:Dryer, Washer, Washer/Dryer Hookup
- Amenities:Double Vanity, Entrance Foyer, Open Floorplan, Smart Thermostat, Storage, Walk-In Closet(s), Wet Bar
- Pool features:In Ground
Parking
- Total parking spaces:2
- Parking description:Driveway, Garage, Heated Garage
- Garage:Yes
- Garage spaces:2
New listings near 7 Dalton Lane
- New
 $649,000Active2 beds 2 baths3,968 sq. ft.
87 Daly Road, East Northport, NY 11731
MLS# 1041408Listed by: HOWARD HANNA COACH - New
 $899,000Active5 beds 3 baths3,000 sq. ft.
21 Circle Drive, East Northport, NY 11731
MLS# 1040059Listed by: SIGNATURE PREMIER PROPERTIES - New
 $599,999Active5 beds 2 baths4,792 sq. ft.
305 10th Avenue, East Northport, NY 11731
MLS# 1041256Listed by: SIGNATURE PREMIER PROPERTIES - New
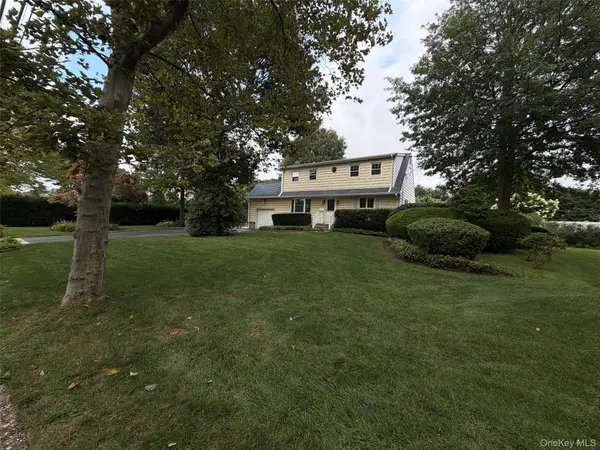 $799,000Active4 beds 2 baths2,478 sq. ft.
21 Purdy Avenue, East Northport, NY 11731
MLS# 1036007Listed by: MADISON REAL ESTATE SVCS LLC - New
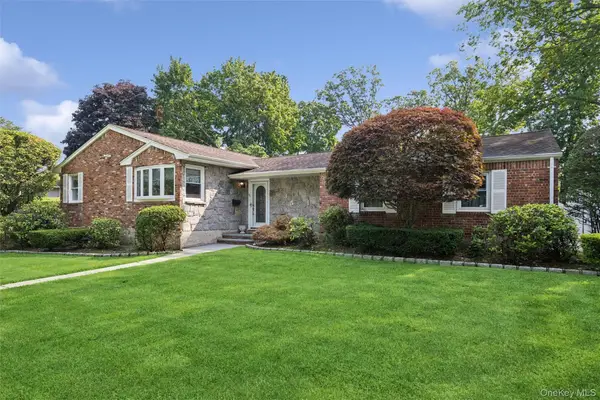 $829,000Active3 beds 2 baths1,600 sq. ft.
35 Cherrywood Drive, East Northport, NY 11731
MLS# 1037523Listed by: HOWARD HANNA COACH - New
 $949,999Active5 beds 3 baths2,600 sq. ft.
8 Elm Drive, East Northport, NY 11731
MLS# 1040531Listed by: NEWMAN REALTY INC - New
 $1,499,000Active4 beds 3 baths2,497 sq. ft.
164 Cedrus Avenue, East Northport, NY 11731
MLS# 1039435Listed by: THE AGENCY NORTHSHORE NY  Listed by BHGRE$1,199,000Active5 beds 5 baths3,000 sq. ft.
108 Burr Road, East Northport, NY 11731
MLS# 1036534Listed by: BH&G R E REALTY CONNECT $655,000Active4 beds 3 baths
864 Fort Salonga Road, Northport, NY 11768
MLS# 1033224Listed by: SIGNATURE PREMIER PROPERTIES $1,175,000Active5 beds 4 baths3,010 sq. ft.
308 5th Avenue, East Northport, NY 11731
MLS# 1036172Listed by: HOMESMART PREMIER LIVING RLTY


Protect your home and budget from life's surprises with an Assurant Home Warranty, backed by a partner that supports you through every step of homeownership. Explore Plans.
© 2026 Better Homes and Gardens Real Estate LLC. An Anywhere Real Estate company. All rights reserved. Better Homes and Gardens® Real Estate is a registered trademark owned by Meredith Operations Corporation, licensed to Better Homes and Gardens Real Estate LLC and used with permission. Better Homes and Gardens Real Estate LLC fully supports the principles of the Fair Housing Act and the Equal Opportunity Act. Listing information is deemed reliable but is not guaranteed accurate.
Each office is independently owned and operated.
Any services or products provided by third parties are not provided by, affiliated with or related to Better Homes and Gardens Real Estate LLC, or its affiliated companies.