
15 Cedar Lane, East Patchogue, NY 11772
Local realty services provided by:Better Homes and Gardens Real Estate Realty Connect
15 Cedar Lane,East Patchogue, NY 11772
$849,999
- 3 Beds
- 3 Baths
- 2,294 sq. ft.
- Single family
- Pending
Listed by: linda callegari e-pro srs sres
Office: signature premier properties
MLS#:1035577
Source:OneKey MLS
Price summary
- Price:$849,999
- Price per sq. ft.:$370.53
About this home
Welcome to this beautifully maintained 3-bedroom, 2.5-bath colonial, built in 2002 and situated on a private .81-acre property south of S. Country Rd. Designed with both comfort and functionality in mind, this home features hardwood floors throughout and an open-concept layout that creates an inviting flow between the main living spaces.
The spacious interior offers generous room sizes, abundant natural light, and a versatile floor plan ideal for everyday living, entertaining, or working from home. The kitchen features a large island, white cabinets, quartz countertops, stainless steel appliances, Anderson windows and recessed lighting. Upstairs the large primary bedroom ensuite features a soaking tub and walk-in closet with attic access. There are two additional bedrooms and a full bathroom upstairs. The laundry room is located off the kitchen before the garage entrance for convenience. A 2.5-car garage is a standout feature, offering 12-foot ceilings that provide exceptional storage potential and flexibility for vehicles, hobbies, or workshop space. There is also a full unfinished basement for additional storage.
Outside, enjoy the privacy and tranquility of the expansive property with plenty of room to relax, garden, or create your own outdoor retreat.
An optional HOA membership of approximately $200 per year provides access to the Bellport Beach Property Owners Association amenities, including a private beach, gazebo, boat ramp, and dock. Members also have the opportunity to participate in a variety of community events throughout the year, such as live music performances, barbecues, and other seasonal gatherings.
Conveniently located near local parks, marinas, shopping, dining, and transportation, this property offers a unique combination of space, amenities, and lifestyle. Don't miss the opportunity to make this exceptional East Patchogue home your own....
Contact an agent
Home facts
- Year built:2002
- Listing ID #:1035577
- Added:48 day(s) ago
- Updated:September 24, 2026 at 09:00 AM
Rooms and interior
- Bedrooms:3
- Total bathrooms:3
- Full bathrooms:2
- Half bathrooms:1
- Rooms Total:7
- Flooring:Hardwood
- Dining Description:Eat-In Kitchen, Formal Dining
- Bathrooms Description:Soaking Tub
- Kitchen Description:Dishwasher, Eat-in Kitchen, Kitchen Island, Microwave, Refrigerator, Stainless Steel Appliance(s)
- Basement:Yes
- Basement Description:Full, Unfinished
- Living area:2,294 sq. ft.
Heating and cooling
- Cooling:Central Air
- Heating:Oil
- Central air:Yes
Structure and exterior
- Year built:2002
- Building area:2,294 sq. ft.
- Lot area:0.81 Acres
- Architectural Style:Colonial
- Construction Materials:Aluminum Siding
Schools
- High school:Bellport Senior High School
- Middle school:Bellport Middle School
- Elementary school:Frank P Long Intermediate Sch
Utilities
- Water:Public
- Sewer:Cesspool
Finances and disclosures
- Price:$849,999
- Price per sq. ft.:$370.53
- Tax amount:$14,378 (2025)
Features and amenities
- Appliances:Dishwasher, Dryer, Microwave, Refrigerator, Stainless Steel Appliance(s), Washer
- Laundry features:Dryer, Washer
- Amenities:Entrance Foyer, High Ceilings, Open Floorplan, Storage, Walk-In Closet(s)
Parking
- Parking description:Driveway, Garage, Private, Storage
- Garage:Yes
- Garage spaces:2
New listings near 15 Cedar Lane
- Open Sat, 1:30 to 3pmNew
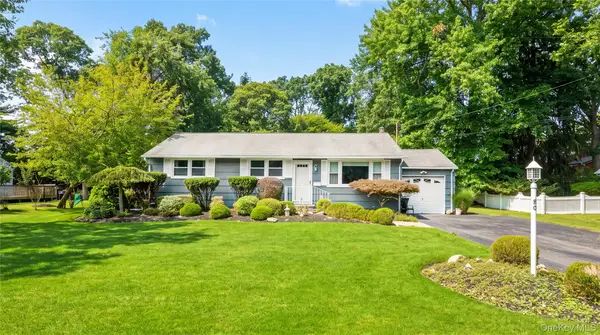 $625,000Active3 beds 2 baths1,056 sq. ft.
80 Evergreen Lane, East Patchogue, NY 11772
MLS# 1054225Listed by: OASIS REALTY GROUP LLC - Open Sun, 1:30 to 3pmNew
 $500,000Active6 beds 3 baths1,806 sq. ft.
66 Norton Street, Patchogue, NY 11772
MLS# 1048725Listed by: RE/MAX INTEGRITY LEADERS - New
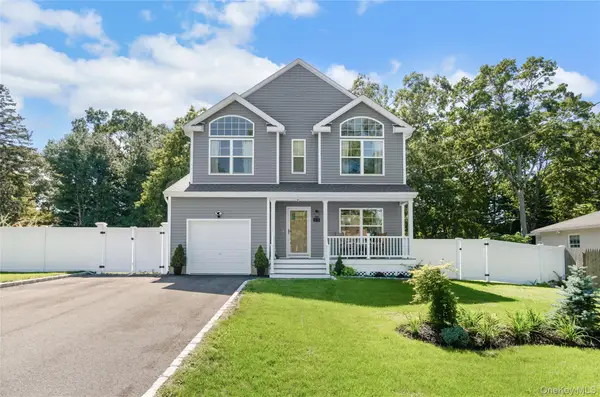 $749,000Active4 beds 3 baths1,843 sq. ft.
44 James Street, Patchogue, NY 11772
MLS# 1051990Listed by: TRIPLE CROWN REAL ESTATE ASSOC - New
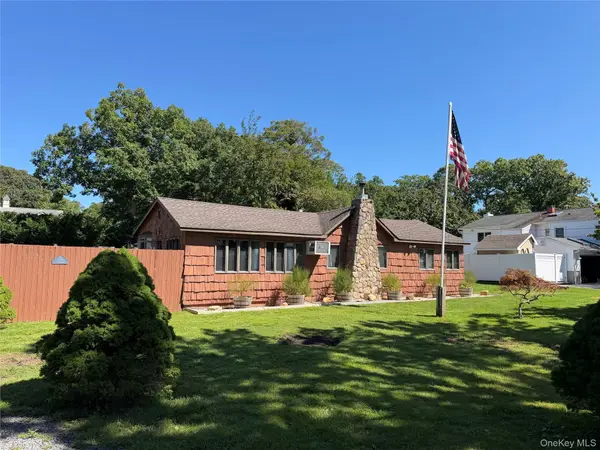 $825,000Active3 beds 2 baths1,847 sq. ft.
1 Beaver Street, East Patchogue, NY 11772
MLS# 1052289Listed by: MARYLOU SWAN REALTY CORP - New
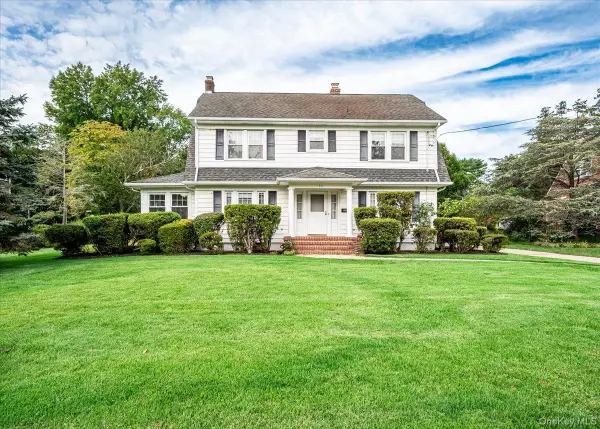 $799,000Active4 beds 2 baths2,700 sq. ft.
132 Washington Avenue, Patchogue, NY 11772
MLS# 1048780Listed by: SIGNATURE PREMIER PROPERTIES  $750,000Active3 beds 3 baths1,744 sq. ft.
124 E Woodside Avenue, Patchogue, NY 11772
MLS# 1049297Listed by: GATEWAY TO THE HAMPTONS R E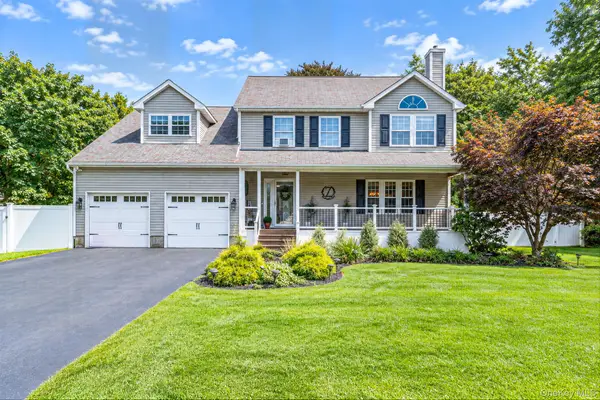 Listed by BHGRE$849,900Pending4 beds 2 baths2,500 sq. ft.
7 Hewlett Avenue, East Patchogue, NY 11772
MLS# 1049587Listed by: BH&G R E REALTY CONNECT $499,000Active2 beds 1 baths1,056 sq. ft.
460 Amsterdam Avenue, East Patchogue, NY 11772
MLS# 1048425Listed by: CENTURY 21 CROWN HOMES $925,000Active5 beds 3 baths2,464 sq. ft.
436 Bay Avenue, East Patchogue, NY 11772
MLS# 1048236Listed by: CENTURY 21 ADAMS REAL ESTATE- Open Sat, 12 to 2pm
 $767,000Active5 beds 4 baths1,848 sq. ft.
76 Corbin Avenue, Patchogue, NY 11772
MLS# 1047973Listed by: EREALTY ADVISORS INC


Protect your home and budget from life's surprises with an Assurant Home Warranty, backed by a partner that supports you through every step of homeownership. Explore Plans.
© 2026 Better Homes and Gardens Real Estate LLC. An Anywhere Real Estate company. All rights reserved. Better Homes and Gardens® Real Estate is a registered trademark owned by Meredith Operations Corporation, licensed to Better Homes and Gardens Real Estate LLC and used with permission. Better Homes and Gardens Real Estate LLC fully supports the principles of the Fair Housing Act and the Equal Opportunity Act. Listing information is deemed reliable but is not guaranteed accurate.
Each office is independently owned and operated.
Any services or products provided by third parties are not provided by, affiliated with or related to Better Homes and Gardens Real Estate LLC, or its affiliated companies.