
NC East Jackwill Road, East Patchogue, NY 11772
Local realty services provided by:Better Homes and Gardens Real Estate Realty Connect
NC East Jackwill Road,East Patchogue, NY 11772
$949,999
- 4 Beds
- 3 Baths
- 2,434 sq. ft.
- Single family
- Active
Listed by:
 Better Homes and Gardens Real Estate Realty Connect
- Peter Musso(631) 834 - 0763Better Homes and Gardens Real Estate Realty Connect
Office: bh&g r e realty connect
MLS#:1022040
Source:OneKey MLS
Price summary
- Price:$949,999
- Price per sq. ft.:$390.3
About this home
To Be Built – New Construction! An exceptional opportunity to build a brand-new, highly customizable 4-bedroom, 2.5-bath Colonial on E. Jackwill Road in Patchogue. Designed with today's lifestyle in mind, this thoughtfully planned home offers an inviting open-concept layout featuring a spacious family room, an eat-in kitchen with a center island, a dining area ideal for entertaining, a separate living room, a convenient first-floor powder room, mudroom/laundry area, and an attached garage. the second level offers four generously sized bedrooms, including a spacious primary suite complete with a private bath and walk-in closet, along with a full hall bath to accommodate the additional bedrooms. Buyers will have the opportunity to personalize select finishes, colors, fixtures, and available upgrades, subject to the builder's specifications, construction schedule, and additional costs where applicable. Quality craftsmanship and energy-efficient construction are planned throughout. Conveniently located near shopping, restaurants, parks, schools, major roadways, and all that the vibrant Patchogue area has to offer. Buyer to pay standard reimbursables. Model pricing, specifications, and finishes are subject to change....
Contact an agent
Home facts
- Year built:2026
- Listing ID #:1022040
- Added:78 day(s) ago
- Updated:September 24, 2026 at 12:28 PM
Rooms and interior
- Bedrooms:4
- Total bathrooms:3
- Full bathrooms:2
- Half bathrooms:1
- Rooms Total:8
- Flooring:Hardwood
- Dining Description:Eat-In Kitchen, Formal Dining
- Bathrooms Description:Double Vanity, Soaking Tub
- Kitchen Description:Dishwasher, Eat-in Kitchen, Microwave, Oven, Pantry, Range, Refrigerator, Stainless Steel Appliance(s)
- Basement:Yes
- Basement Description:Full, Unfinished
- Living area:2,434 sq. ft.
Heating and cooling
- Cooling:Central Air
- Heating:Electric
- Central air:Yes
Structure and exterior
- Year built:2026
- Building area:2,434 sq. ft.
- Lot area:0.48 Acres
- Architectural Style:Colonial
- Construction Materials:Frame, Vinyl Siding
Schools
- High school:Bellport Senior High School
- Middle school:Bellport Middle School
- Elementary school:Verne W Critz Elementary School
Utilities
- Water:Public
- Sewer:Cesspool
Finances and disclosures
- Price:$949,999
- Price per sq. ft.:$390.3
Features and amenities
- Appliances:Dishwasher, Microwave, Oven, Refrigerator, Stainless Steel Appliance(s)
- Laundry features:Washer/Dryer Hookup
- Amenities:Double Vanity, Entrance Foyer, Open Floorplan, Walk-In Closet(s)
Parking
- Total parking spaces:2
- Parking description:Attached, Driveway, Garage
- Garage:Yes
- Garage spaces:2
New listings near NC East Jackwill Road
- Open Sat, 1:30 to 3pmNew
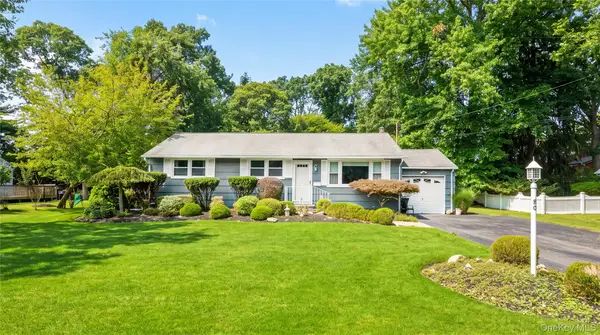 $625,000Active3 beds 2 baths1,056 sq. ft.
80 Evergreen Lane, East Patchogue, NY 11772
MLS# 1054225Listed by: OASIS REALTY GROUP LLC - Open Sun, 1:30 to 3pmNew
 $500,000Active6 beds 3 baths1,806 sq. ft.
66 Norton Street, Patchogue, NY 11772
MLS# 1048725Listed by: RE/MAX INTEGRITY LEADERS - New
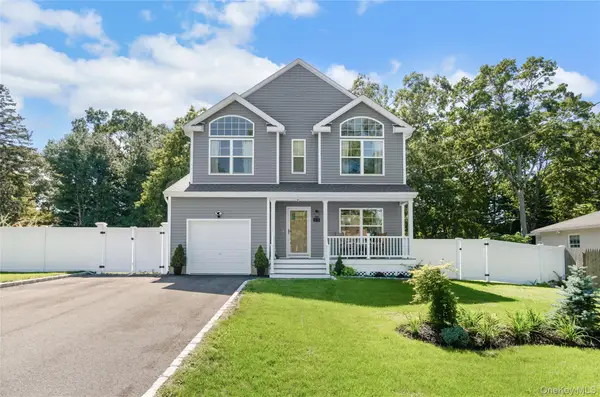 $749,000Active4 beds 3 baths1,843 sq. ft.
44 James Street, Patchogue, NY 11772
MLS# 1051990Listed by: TRIPLE CROWN REAL ESTATE ASSOC - New
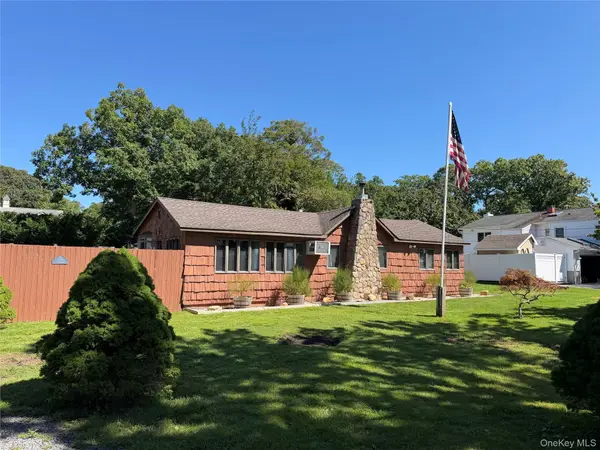 $825,000Active3 beds 2 baths1,847 sq. ft.
1 Beaver Street, East Patchogue, NY 11772
MLS# 1052289Listed by: MARYLOU SWAN REALTY CORP - New
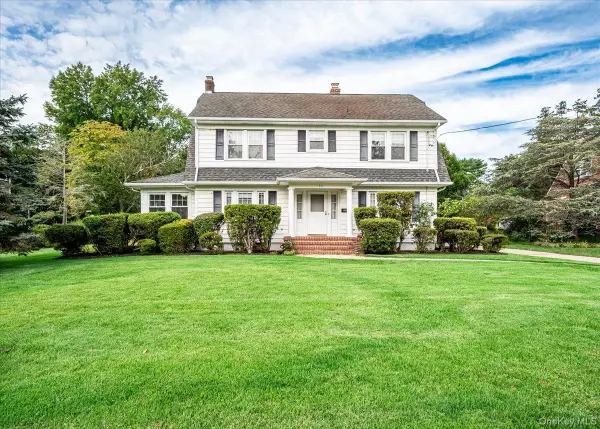 $799,000Active4 beds 2 baths2,700 sq. ft.
132 Washington Avenue, Patchogue, NY 11772
MLS# 1048780Listed by: SIGNATURE PREMIER PROPERTIES  $750,000Active3 beds 3 baths1,744 sq. ft.
124 E Woodside Avenue, Patchogue, NY 11772
MLS# 1049297Listed by: GATEWAY TO THE HAMPTONS R E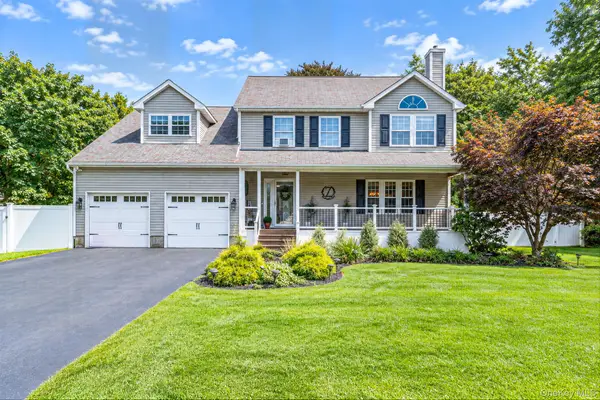 Listed by BHGRE$849,900Pending4 beds 2 baths2,500 sq. ft.
7 Hewlett Avenue, East Patchogue, NY 11772
MLS# 1049587Listed by: BH&G R E REALTY CONNECT $499,000Active2 beds 1 baths1,056 sq. ft.
460 Amsterdam Avenue, East Patchogue, NY 11772
MLS# 1048425Listed by: CENTURY 21 CROWN HOMES $925,000Active5 beds 3 baths2,464 sq. ft.
436 Bay Avenue, East Patchogue, NY 11772
MLS# 1048236Listed by: CENTURY 21 ADAMS REAL ESTATE- Open Sat, 12 to 2pm
 $767,000Active5 beds 4 baths1,848 sq. ft.
76 Corbin Avenue, Patchogue, NY 11772
MLS# 1047973Listed by: EREALTY ADVISORS INC


Protect your home and budget from life's surprises with an Assurant Home Warranty, backed by a partner that supports you through every step of homeownership. Explore Plans.
© 2026 Better Homes and Gardens Real Estate LLC. An Anywhere Real Estate company. All rights reserved. Better Homes and Gardens® Real Estate is a registered trademark owned by Meredith Operations Corporation, licensed to Better Homes and Gardens Real Estate LLC and used with permission. Better Homes and Gardens Real Estate LLC fully supports the principles of the Fair Housing Act and the Equal Opportunity Act. Listing information is deemed reliable but is not guaranteed accurate.
Each office is independently owned and operated.
Any services or products provided by third parties are not provided by, affiliated with or related to Better Homes and Gardens Real Estate LLC, or its affiliated companies.