
24 Fox Road, East Setauket, NY 11733
Local realty services provided by:Better Homes and Gardens Real Estate Realty Connect
Listed by: michael starrantino
Office: signature premier properties
MLS#:1028856
Source:OneKey MLS
Price summary
- Price:$999,000
- Price per sq. ft.:$337.61
About this home
Nestled on a beautifully landscaped and private .70 acre property in the highly acclaimed Three Village School District, this exceptional residence offers and extra ordinary blend of elegance, comfort, and resort-inspired living. Perfectly positioned on a quiet cul-de-sac, the setting provides a peaceful atmosphere.
The open-concept main level is designed for effortless entertaining, featuring a stunning chef’s kitchen with expansive stone countertops, designer under-cabinet lighting, induction cooking, dual convection ovens, radiant heated floors, and abundant cabinetry. The kitchen flows into a dramatic family room with vaulted ceilings, skylights, and a wood-burning fireplace. A sophisticated sitting room with a coffered ceiling and French sliding doors provides additional living space, while a versatile first-floor room and a full bath with direct backyard access add flexibility and convenience.
Upstairs, the luxurious primary suite offers a spa-inspired bath with radiant heated floors, a custom walk-in dressing room, and second-floor laundry. Three additional spacious bedrooms, another full bath, recessed lighting throughout, attic storage, and original oak hardwood floors beneath the carpeting complete the home.
Step outside to your private backyard retreat featuring a saltwater in-ground pool, expansive multi-level paver patios, a pergola for shaded outdoor dining, and a dedicated fire pit area. An expanded covered front porch overlooks the landscaped grounds, providing a peaceful place to relax and enjoy the tranquil setting.
Conveniently located just minutes from Stony Brook University and Hospital, the LIRR, Port Jefferson Village, Stony Brook Village, the Setauket Greenway Trail, shopping, dining, parks, and North Shore beaches, this remarkable home offers luxury, privacy, and convenience approximately 60 miles from Manhattan....
Contact an agent
Home facts
- Year built:1972
- Listing ID #:1028856
- Added:58 day(s) ago
- Updated:September 24, 2026 at 09:01 AM
Rooms and interior
- Bedrooms:5
- Total bathrooms:4
- Full bathrooms:4
- Rooms Total:9
- Kitchen Description:Chefs Kitchen, Cooktop, Dishwasher, Kitchen Island, Microwave, Refrigerator, Stainless Steel Appliance(s)
- Bedroom Description:First Floor Bedroom
- Basement:Yes
- Basement Description:Finished
- Living area:2,356 sq. ft.
Heating and cooling
- Cooling:Central Air
- Heating:Baseboard, Oil
- Central air:Yes
Structure and exterior
- Year built:1972
- Building area:2,356 sq. ft.
- Lot area:0.7 Acres
- Lot Features:Level
- Architectural Style:Colonial
- Construction Materials:Frame, Vinyl Siding
Schools
- High school:Ward Melville Senior High School
- Middle school:Paul J Gelinas Junior High School
- Elementary school:Nassakeag Elementary School
Utilities
- Water:Public
- Sewer:Cesspool
Finances and disclosures
- Price:$999,000
- Price per sq. ft.:$337.61
- Tax amount:$18,410 (2026)
Features and amenities
- Appliances:Cooktop, Dishwasher, Microwave, Refrigerator, Stainless Steel Appliance(s)
- Amenities:Cathedral Ceiling(s), Entrance Foyer, Granite Counters, Open Floorplan, Smart Thermostat, Walk-In Closet(s)
- Pool features:In Ground
Parking
- Total parking spaces:10
- Parking description:Driveway, Garage
- Garage:Yes
- Garage spaces:2
New listings near 24 Fox Road
- Coming Soon
 $799,999Coming Soon3 beds 3 baths2,737 sq. ft.
3 Stacy Court, Port Jefferson, NY 11777
MLS# 1053150Listed by: HOWARD HANNA COACH - Open Thu, 4:30 to 6pmNew
 Listed by BHGRE$749,900Active4 beds 3 baths1,716 sq. ft.
385 Main Street, East Setauket, NY 11733
MLS# 1052464Listed by: BH&G R E REALTY CONNECT - New
 $749,000Active3 beds 3 baths2,000 sq. ft.
317 Erik Drive, East Setauket, NY 11733
MLS# 1054265Listed by: CORCORAN MH, LLC - Open Sat, 11am to 1pmNew
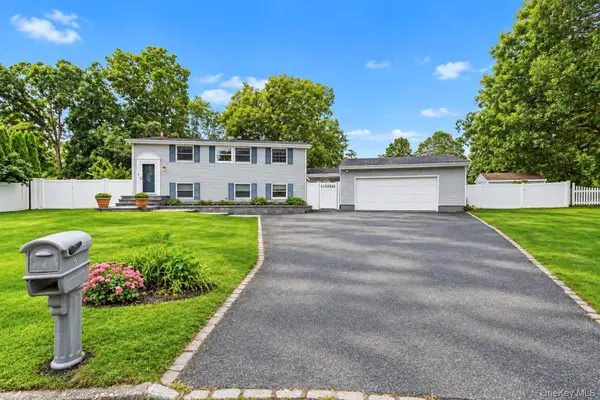 Listed by BHGRE$780,000Active5 beds 3 baths2,008 sq. ft.
4 Bud Court, East Setauket, NY 11733
MLS# 1053928Listed by: BH&G R E REALTY CONNECT - Open Sat, 11am to 12:30pmNew
 $649,990Active3 beds 1 baths1,800 sq. ft.
15 Longhorn Lane, East Setauket, NY 11733
MLS# 1046924Listed by: RE/MAX INTEGRITY LEADERS - New
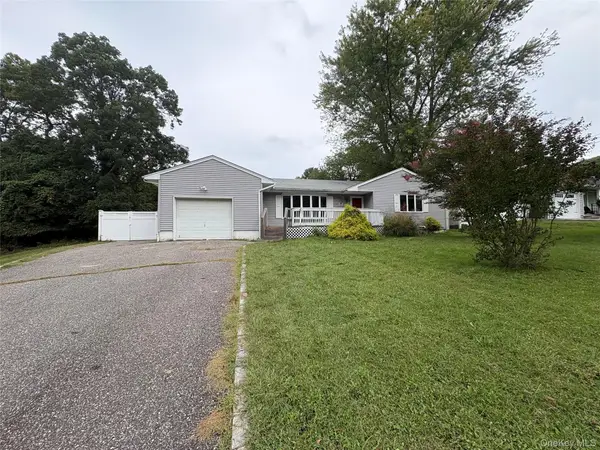 $719,999Active3 beds 3 baths1,300 sq. ft.
9 Harrison Avenue, East Setauket, NY 11733
MLS# 1053770Listed by: NEWMAN REALTY INC - New
 Listed by BHGRE$705,000Active4 beds 3 baths2,462 sq. ft.
2 Jefferson Court, East Setauket, NY 11733
MLS# 1049104Listed by: LONG ISLAND HOME PROP LLC - Open Fri, 12 to 2:30pmNew
 $650,000Active3 beds 3 baths1,900 sq. ft.
23 Willow Wood Drive, East Setauket, NY 11733
MLS# 1053173Listed by: HOWARD HANNA COACH - Open Sat, 11am to 12:30pmNew
 $189,000Active1 beds 1 baths700 sq. ft.
460 Old Town Road #27L, Port Jefferson Station, NY 11776
MLS# 1051197Listed by: DOUGLAS ELLIMAN REAL ESTATE - Open Sat, 12 to 2pmNew
 $779,000Active5 beds 3 baths2,338 sq. ft.
6 Stuyvesant Circle W, East Setauket, NY 11733
MLS# 1041641Listed by: DANIEL GALE SOTHEBYS INTL RLTY


Protect your home and budget from life's surprises with an Assurant Home Warranty, backed by a partner that supports you through every step of homeownership. Explore Plans.
© 2026 Better Homes and Gardens Real Estate LLC. An Anywhere Real Estate company. All rights reserved. Better Homes and Gardens® Real Estate is a registered trademark owned by Meredith Operations Corporation, licensed to Better Homes and Gardens Real Estate LLC and used with permission. Better Homes and Gardens Real Estate LLC fully supports the principles of the Fair Housing Act and the Equal Opportunity Act. Listing information is deemed reliable but is not guaranteed accurate.
Each office is independently owned and operated.
Any services or products provided by third parties are not provided by, affiliated with or related to Better Homes and Gardens Real Estate LLC, or its affiliated companies.