
11 Summit Street, Eastchester, NY 10709
Local realty services provided by:Better Homes and Gardens Real Estate Dream Properties
11 Summit Street,Eastchester, NY 10709
$999,999
- 3 Beds
- 2 Baths
- 1,916 sq. ft.
- Single family
- Pending
Listed by: michele k. lasich-pagnotta
Office: houlihan & o'malley r. e. serv
MLS#:1002163
Source:OneKey MLS
Price summary
- Price:$999,999
- Price per sq. ft.:$521.92
About this home
BRONXVILLE MANOR welcomes you. Experience this Modern Tudor with a Colonial-style floor plan in the Tuckahoe School District. Less than 1-mile to the Tuckahoe Metro North Station and only blocks to the Schools. The spacious entry foyer welcomes you to the main level, offering a formal living room with a gas fireplace, a generous formal dining room, a den, a powder room, and an updated kitchen that has access to the lower level, backyard, garage, and driveway. Upstairs, the second level features a generously sized primary bedroom, two additional bedrooms, a hall bath, and attic access. The BONUS unfinished lower-level 847 sqft is ready for your imagination and offers laundry, storage, utilities, and outdoor access to the backyard. Enjoy SCHOOL BUS service, an array of shopping and dining options, many nearby commuting options, the neighborhood dog park, Bronxville Nature Preserve, Leewood Town Park, which includes pickleball, tennis, basketball, and baseball courts, and the Town's Lake Isle Country Club, which includes golf, tennis, pools, dining, and entertainment (low resident cost). Down the street is the private Siwanoy Country Club, which offers dining, pool, tennis, and golf with membership. Basic STAR savings of $1,325.05, not reflected in the listed taxes. Special Features: Whole-house water filtration system (2026), new water heater (2026), interior painting (2026), new washer (2026), dryer (2025), new boiler (2023), new siding, roof, and gutters (2018), kitchen renovated (2006), 200 amp service, recessed lighting. Don't miss this opportunity to be part of the Bronxville Manor community!...
Contact an agent
Home facts
- Year built:1929
- Listing ID #:1002163
- Added:70 day(s) ago
- Updated:August 07, 2026 at 10:23 AM
Rooms and interior
- Bedrooms:3
- Total bathrooms:2
- Full bathrooms:1
- Half bathrooms:1
- Rooms Total:7
- Flooring:Hardwood
- Dining Description:Formal Dining
- Kitchen Description:Dishwasher, Microwave, Refrigerator, Stainless Steel Appliance(s), Walk Through Kitchen
- Basement:Yes
- Basement Description:Unfinished, Walk-Out Access
- Living area:1,916 sq. ft.
Heating and cooling
- Heating:Hot Water
Structure and exterior
- Year built:1929
- Building area:1,916 sq. ft.
- Lot area:0.11 Acres
- Lot Features:Level, Near Public Transit
- Architectural Style:Colonial, Tudor
- Construction Materials:Vinyl Siding
- Levels:3 Story
Schools
- High school:Tuckahoe High School
- Middle school:Tuckahoe Middle School
- Elementary school:William E Cottle School
Utilities
- Water:Public
- Sewer:Public Sewer
Finances and disclosures
- Price:$999,999
- Price per sq. ft.:$521.92
- Tax amount:$22,624 (2025)
Features and amenities
- Appliances:Dishwasher, Dryer, Microwave, Refrigerator, Stainless Steel Appliance(s), Washer
- Laundry features:Dryer, Washer, Washer/Dryer Hookup
- Amenities:Entrance Foyer, Storage
Parking
- Parking description:Attached, Driveway, Garage
- Garage:Yes
- Garage spaces:1
New listings near 11 Summit Street
- Open Sat, 12 to 2pmNew
 $500,000Active2 beds 2 baths1,100 sq. ft.
281 Garth Road #B5H, Scarsdale, NY 10583
MLS# 1034160Listed by: JULIA B FEE SOTHEBYS INT. RLTY - Open Sat, 12 to 2pmNew
 $1,200,000Active3 beds 4 baths2,720 sq. ft.
8 Ridge Street, Eastchester, NY 10709
MLS# 1016505Listed by: WILLIAM RAVEIS REAL ESTATE - Open Sat, 12 to 1:30pmNew
 $1,249,000Active3 beds 3 baths1,500 sq. ft.
42 Stratford Road, Scarsdale, NY 10583
MLS# 1033850Listed by: KELLER WILLIAMS REALTY GREATER - New
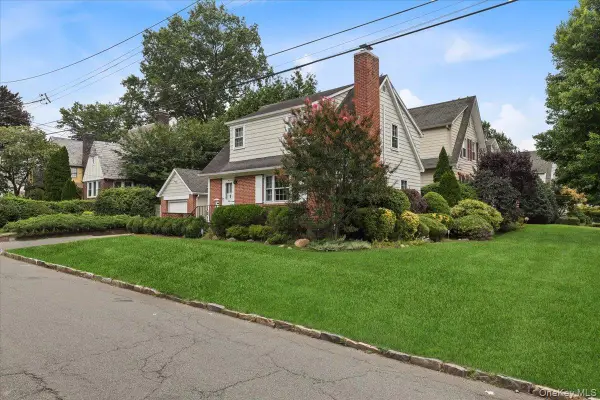 $799,000Active3 beds 2 baths1,523 sq. ft.
128 Bell Road, Scarsdale, NY 10583
MLS# 1031250Listed by: HOULIHAN LAWRENCE INC. - New
 $449,999Active2 beds 1 baths1,200 sq. ft.
20 Manchester Road #2L, Eastchester, NY 10709
MLS# 1031288Listed by: JULIA B FEE SOTHEBYS INT. RLTY - New
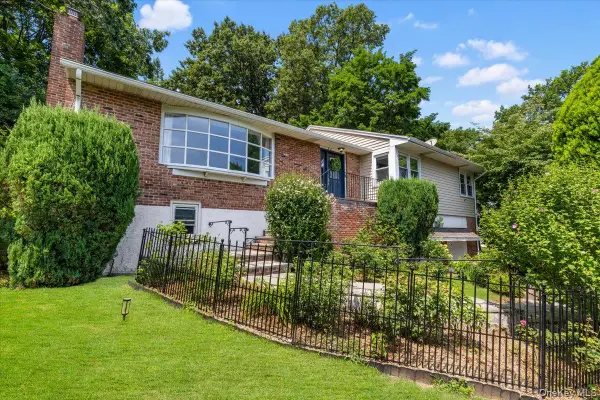 $950,000Active3 beds 2 baths1,780 sq. ft.
31 Claudet Way, Eastchester, NY 10709
MLS# 1028629Listed by: JULIA B FEE SOTHEBYS INT. RLTY - New
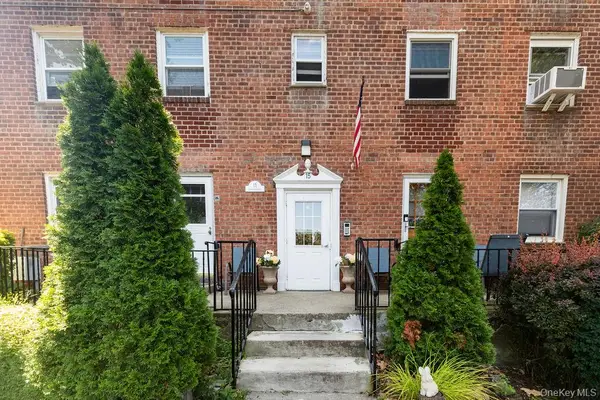 $355,000Active2 beds 1 baths1,000 sq. ft.
15 Leewood Circle #1R, Eastchester, NY 10709
MLS# 1031050Listed by: HOULIHAN LAWRENCE INC. 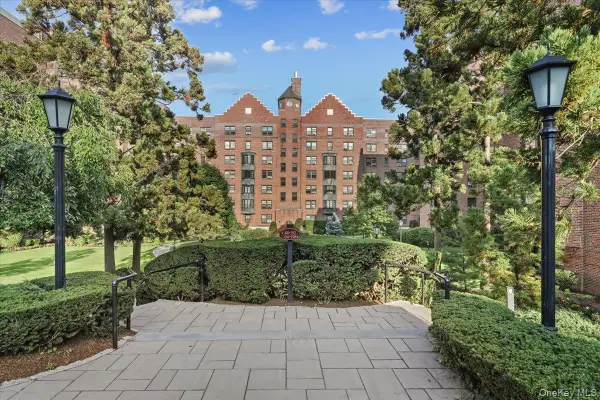 $159,000Pending-- beds 1 baths650 sq. ft.
192 Garth Road #4O, Scarsdale, NY 10583
MLS# 1030191Listed by: HOULIHAN LAWRENCE INC.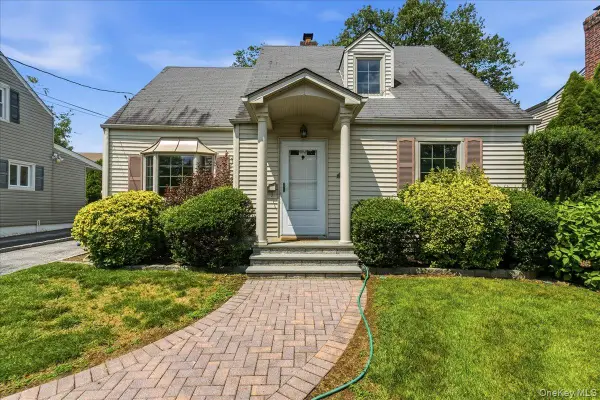 $999,000Active4 beds 2 baths1,636 sq. ft.
194 Lincoln Place, Eastchester, NY 10709
MLS# 1029164Listed by: RELO REDAC, INC.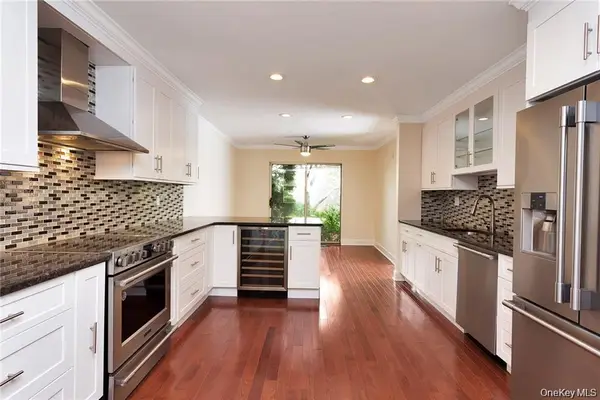 $1,250,000Active3 beds 4 baths2,355 sq. ft.
8 Waterside Close, Eastchester, NY 10709
MLS# 1029098Listed by: COLDWELL BANKER REALTY


Protect your home and budget from life's surprises with an Assurant Home Warranty, backed by a partner that supports you through every step of homeownership. Explore Plans.
© 2026 Better Homes and Gardens Real Estate LLC. An Anywhere Real Estate company. All rights reserved. Better Homes and Gardens® Real Estate is a registered trademark owned by Meredith Operations Corporation, licensed to Better Homes and Gardens Real Estate LLC and used with permission. Better Homes and Gardens Real Estate LLC fully supports the principles of the Fair Housing Act and the Equal Opportunity Act. Listing information is deemed reliable but is not guaranteed accurate.
Each office is independently owned and operated.
Any services or products provided by third parties are not provided by, affiliated with or related to Better Homes and Gardens Real Estate LLC, or its affiliated companies.