
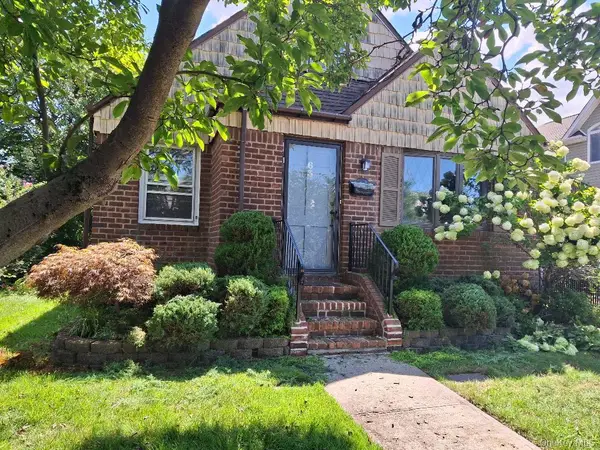
13 Crystal St, Elmont, NY 11003
Local realty services provided by:Better Homes and Gardens Real Estate Choice Realty
13 Crystal St,Elmont, NY 11003
$749,999
- 4 Beds
- 2 Baths
- 1,400 sq. ft.
- Single family
- Active
Listed by: nicole commisso, rosita i. bohorquez
Office: vantage realty partners
MLS#:1044193
Source:OneKey MLS
Price summary
- Price:$749,999
- Price per sq. ft.:$535.71
About this home
Bring your vision to this charming colonial in a highly desirable Elmont location. This home has great bones and a ton of potential. This property features 4 generously sized bedrooms, A one car garage with ample storage, with a separate basement with walk out entrance and a functional layout offering plenty of opportunity for customization with it's solid structure, desirable location and generous potential, this is an excellent opportunity for a buyer looking to create a home that truly reflects their style.
Contact an agent
Home facts
- Year built:1948
- Listing ID #:1044193
- Added:1 day(s) ago
- Updated:August 28, 2026 at 03:43 PM
Rooms and interior
- Bedrooms:4
- Total bathrooms:2
- Full bathrooms:1
- Half bathrooms:1
- Rooms Total:7
- Dining Description:Formal Dining
- Kitchen Description:Dishwasher
- Basement:Yes
- Basement Description:Finished, Full
- Living area:1,400 sq. ft.
Heating and cooling
- Heating:Baseboard
Structure and exterior
- Year built:1948
- Building area:1,400 sq. ft.
- Lot area:0.12 Acres
- Architectural Style:Colonial
- Construction Materials:Shingle Siding
Schools
- High school:Baldwin Senior High School
- Middle school:Baldwin Middle School
- Elementary school:Dutch Broadway School
Utilities
- Water:Public
- Sewer:Public Sewer
Finances and disclosures
- Price:$749,999
- Price per sq. ft.:$535.71
- Tax amount:$11,900 (2026)
Features and amenities
- Appliances:Dishwasher
Parking
- Parking description:Driveway
- Garage:Yes
- Garage spaces:1
New listings near 13 Crystal St
- Coming SoonOpen Sat, 11am to 1pm
 $749,999Coming Soon3 beds 2 baths1,238 sq. ft.
702 Diellen Lane, Elmont, NY 11003
MLS# 1041998Listed by: EXP REALTY - Coming Soon
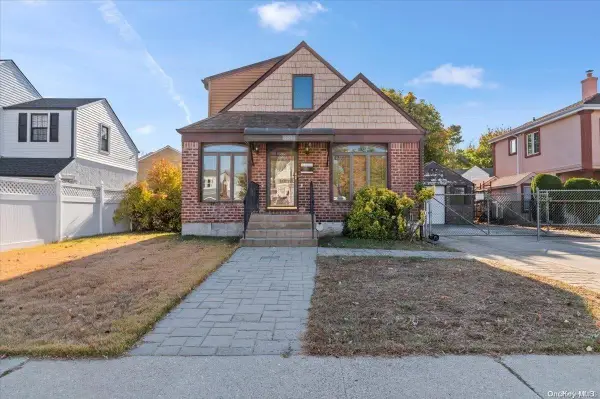 $750,000Coming Soon2 beds 3 baths1,383 sq. ft.
155 King Street, Elmont, NY 11003
MLS# ONE3590782Listed by: KELLER WILLIAMS POINTS NORTH - Open Sat, 12 to 2pmNew
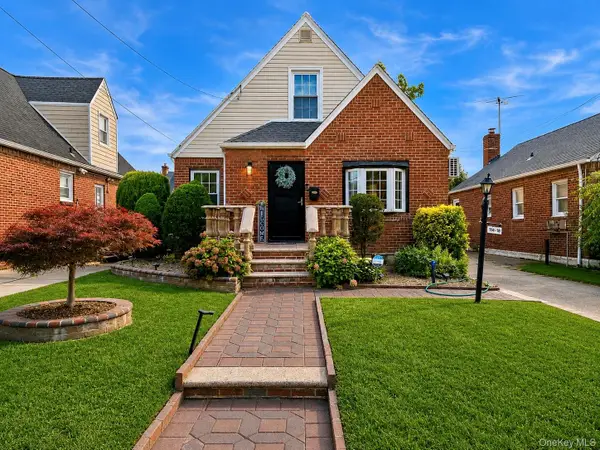 $825,000Active4 beds 3 baths1,309 sq. ft.
11418 238th Street, Elmont, NY 11003
MLS# 1040596Listed by: HOMESMART CROSSISLAND - New
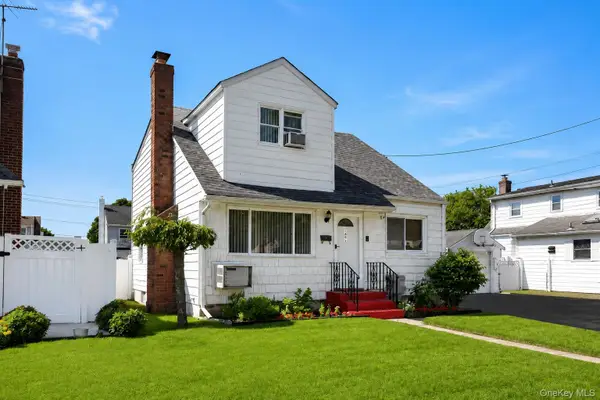 $869,000Active4 beds 2 baths1,444 sq. ft.
1491 Clay Street, Elmont, NY 11003
MLS# 1042741Listed by: BERKSHIRE HATHAWAY - New
 $650,000Active3 beds 1 baths1,276 sq. ft.
39 Caroline Avenue, Elmont, NY 11003
MLS# 1042572Listed by: BEST AMERICAN HOMES INC - New
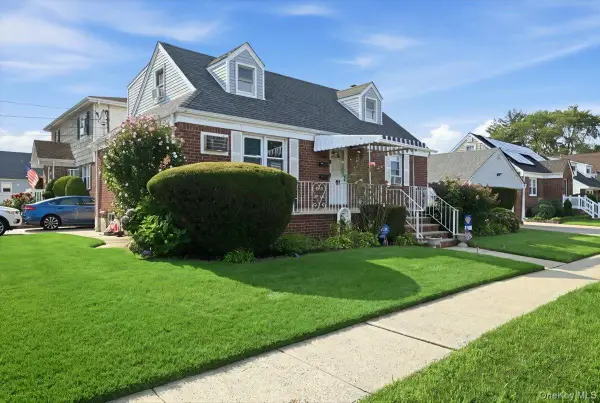 $989,888Active3 beds 2 baths1,636 sq. ft.
81 Franklin Street, Elmont, NY 11003
MLS# 1042208Listed by: FIRST FLAG REALTY INC - Open Fri, 5 to 7pmNew
 $750,000Active3 beds 2 baths1,075 sq. ft.
44 Belmont Boulevard, Elmont, NY 11003
MLS# 1041460Listed by: REDFIN REAL ESTATE - Open Sat, 12 to 2pmNew
 Listed by BHGRE$759,999Active3 beds 1 baths1,282 sq. ft.
63 Ruby Street, Elmont, NY 11003
MLS# 1039474Listed by: BH&G R E REALTY CONNECT - New
 $615,000Active2 beds 2 baths1,096 sq. ft.
49 Queens Avenue, Elmont, NY 11003
MLS# 1041102Listed by: LAFFEY REAL ESTATE


Protect your home and budget from life's surprises with an Assurant Home Warranty, backed by a partner that supports you through every step of homeownership. Explore Plans.
© 2026 Better Homes and Gardens Real Estate LLC. An Anywhere Real Estate company. All rights reserved. Better Homes and Gardens® Real Estate is a registered trademark owned by Meredith Operations Corporation, licensed to Better Homes and Gardens Real Estate LLC and used with permission. Better Homes and Gardens Real Estate LLC fully supports the principles of the Fair Housing Act and the Equal Opportunity Act. Listing information is deemed reliable but is not guaranteed accurate.
Each office is independently owned and operated.
Any services or products provided by third parties are not provided by, affiliated with or related to Better Homes and Gardens Real Estate LLC, or its affiliated companies.