
81 Franklin Street, Elmont, NY 11003
Local realty services provided by:Better Homes and Gardens Real Estate Choice Realty
81 Franklin Street,Elmont, NY 11003
$989,888
- 3 Beds
- 2 Baths
- 1,636 sq. ft.
- Multi-family
- Active
Upcoming open houses
- Sun, Oct 1102:00 pm - 04:00 pm
Listed by: john varghese
Office: first flag realty inc
MLS#:1042208
Source:OneKey MLS
Price summary
- Price:$989,888
- Price per sq. ft.:$605.07
About this home
Set on an oversized 50x100 lot in a prime, convenient location, this well-maintained legal two-family is perfect for investors or owner-occupants alike. The 1st floor unit features 2 bedrooms, a beautifully renovated full bath, an eat-in-kitchen, and a comfortable living room. The 2nd floor unit offers 1 bedroom, a full bath, living room and eat-in-kitchen. A full finished basement with separate entrance adds valuable extra space, while the charming front porch, detached 2-car garage, and private driveway round out the exterior. All just minutes from shopping, schools, and public transportation. With two fully independent units, a finished basement, and parking to spare, this is the kind of income-generating opportunity buyers wait months to find.
Contact an agent
Home facts
- Year built:1949
- Listing ID #:1042208
- Added:45 day(s) ago
- Updated:October 09, 2026 at 12:29 PM
Rooms and interior
- Bedrooms:3
- Total bathrooms:2
- Full bathrooms:2
- Flooring:Hardwood
- Bedroom Description:First Floor Bedroom
- Basement:Yes
- Basement Description:Finished, Full, Walk-Out Access
- Living area:1,636 sq. ft.
Heating and cooling
- Heating:Oil, Steam
Structure and exterior
- Year built:1949
- Building area:1,636 sq. ft.
- Lot area:0.11 Acres
- Lot Features:Corner Lot, Near Public Transit
- Architectural Style:Cape Cod, Exp Cape
- Construction Materials:Frame
Schools
- High school:Sewanhaka High School
- Middle school:Sewanhaka High School
- Elementary school:Clara H Carlson School
Utilities
- Water:Public
- Sewer:Public Sewer
Finances and disclosures
- Price:$989,888
- Price per sq. ft.:$605.07
- Tax amount:$11,558 (2026)
Parking
- Parking description:Detached, Driveway, Garage
- Garage:Yes
- Garage spaces:2
New listings near 81 Franklin Street
- Coming Soon
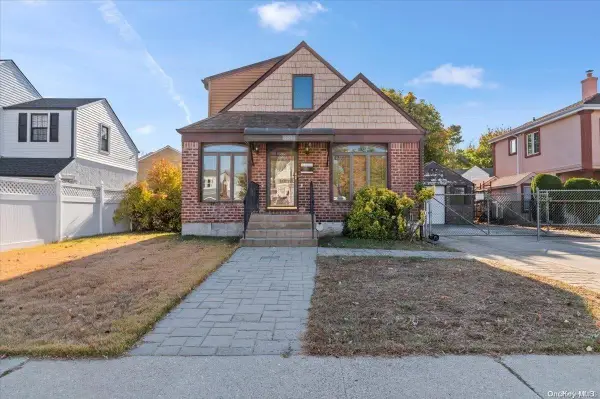 $750,000Coming Soon2 beds 3 baths1,383 sq. ft.
155 King Street, Elmont, NY 11003
MLS# ONE3590782Listed by: KELLER WILLIAMS POINTS NORTH - New
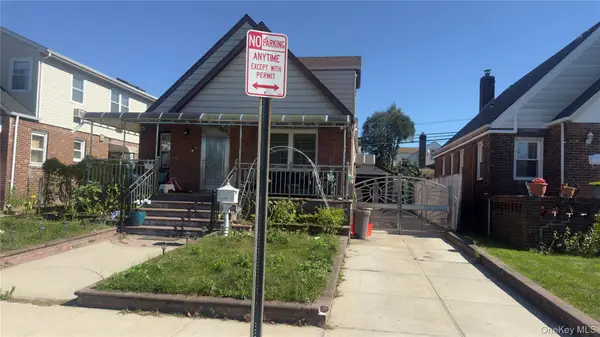 $849,900Active4 beds 3 baths1,302 sq. ft.
118 Sussex Road, Elmont, NY 11003
MLS# 1060389Listed by: LIBERTY REALTY CORP - Open Sat, 11am to 1pmNew
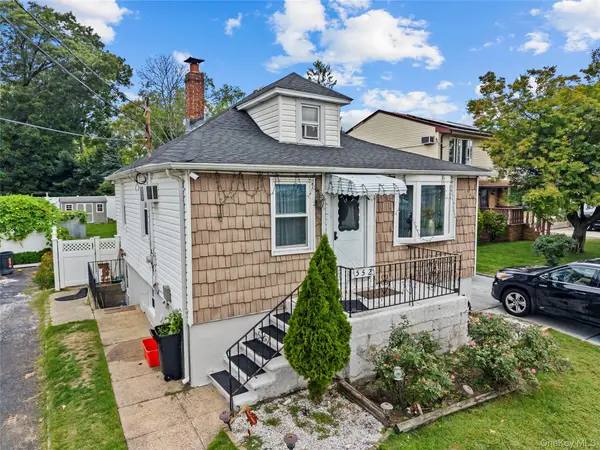 $645,000Active1 beds 1 baths768 sq. ft.
552 Kirkman Avenue, Elmont, NY 11003
MLS# 1059599Listed by: EXIT REALTY ISLAND ELITE - New
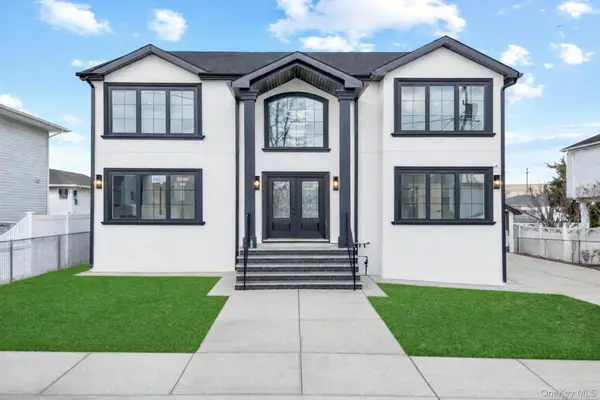 $1,499,000Active5 beds 5 baths2,800 sq. ft.
115 Marguerite Avenue, Elmont, NY 11003
MLS# 1060308Listed by: KINGSLAND PROPERTIES - New
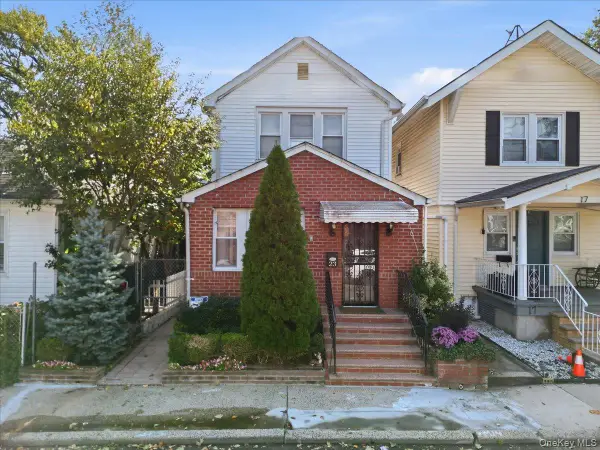 $679,000Active3 beds 3 baths1,132 sq. ft.
23 Bonta Street, Elmont, NY 11003
MLS# 1060080Listed by: YOURHOMESOLD GUARANTEED REALTY - Open Sat, 12:30 to 2:30pmNew
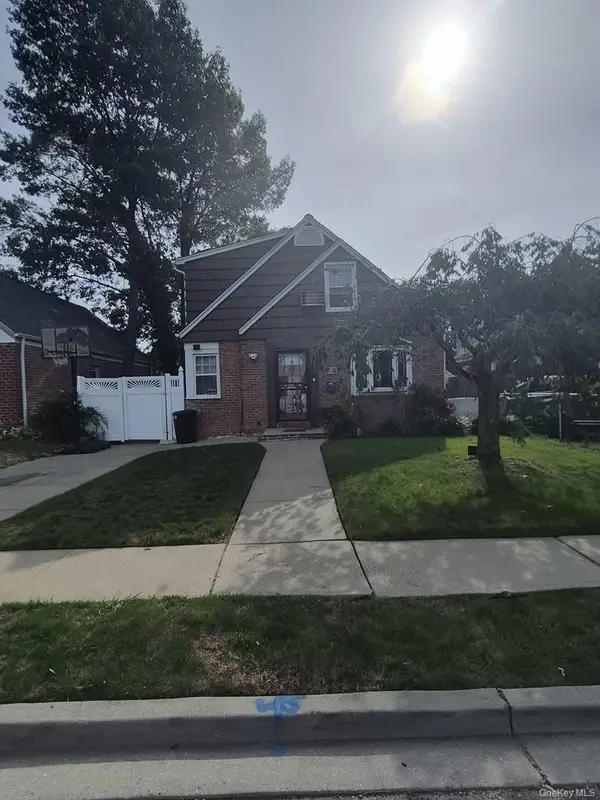 $699,999Active4 beds 3 baths1,440 sq. ft.
204 Wellington Road, Hempstead, NY 11003
MLS# 1056842Listed by: LANDMARK ELITE HOMES CORP - New
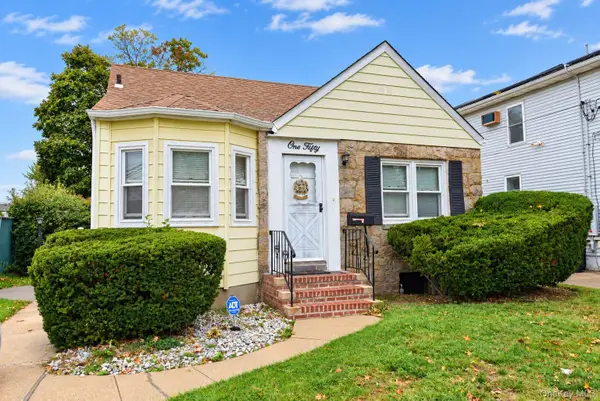 $635,000Active4 beds 1 baths1,201 sq. ft.
150 Franklin Street, Elmont, NY 11003
MLS# 1058536Listed by: SIGNATURE PREMIER PROPERTIES - Open Sat, 2 to 4pmNew
 $799,999Active4 beds 2 baths1,445 sq. ft.
54 Greenway Boulevard, Elmont, NY 11003
MLS# 1056645Listed by: FIRST FLAG REALTY INC - New
 $799,000Active3 beds 3 baths1,695 sq. ft.
502 Croydon Road, Elmont, NY 11003
MLS# 1058094Listed by: CITADEL CIRCLE REALTY - New
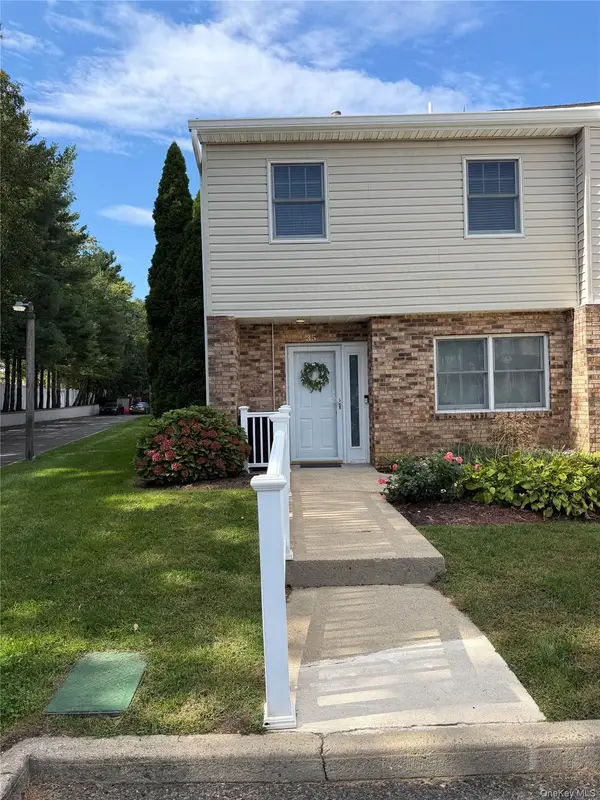 $575,000Active2 beds 3 baths1,399 sq. ft.
1601 Johnson Avenue #35, Elmont, NY 11003
MLS# 1058101Listed by: TOP RATED REALTY


Protect your home and budget from life's surprises with an Assurant Home Warranty, backed by a partner that supports you through every step of homeownership. Explore Plans.
© 2026 Better Homes and Gardens Real Estate LLC. An Anywhere Real Estate company. All rights reserved. Better Homes and Gardens® Real Estate is a registered trademark owned by Meredith Operations Corporation, licensed to Better Homes and Gardens Real Estate LLC and used with permission. Better Homes and Gardens Real Estate LLC fully supports the principles of the Fair Housing Act and the Equal Opportunity Act. Listing information is deemed reliable but is not guaranteed accurate.
Each office is independently owned and operated.
Any services or products provided by third parties are not provided by, affiliated with or related to Better Homes and Gardens Real Estate LLC, or its affiliated companies.