
1397 Rosser Avenue, Elmont, NY 11003
Local realty services provided by:Better Homes and Gardens Real Estate Realty Connect
1397 Rosser Avenue,Elmont, NY 11003
$849,000
- 5 Beds
- 3 Baths
- 1,260 sq. ft.
- Single family
- Pending
Listed by: christopher j. hubbard cbr
Office: re/max best
MLS#:1035729
Source:OneKey MLS
Price summary
- Price:$849,000
- Price per sq. ft.:$673.81
About this home
Renovated Rear Dormered Cape. All new kitchen- white shaker cabinets, quartz counter tops, SS appliances, tile backsplash, Gas cooking, 3 All new bathrooms! All new finished basement. hardwood floors and vinyl floors throughout. Hi Hats, custom moldings and shadow box moldings. Updated siding, windows, arch roof, updated oil heating system. Mid Block, Low Taxes, Come See, Won't Last!
Contact an agent
Home facts
- Year built:1954
- Listing ID #:1035729
- Added:46 day(s) ago
- Updated:September 29, 2026 at 09:39 AM
Rooms and interior
- Bedrooms:5
- Total bathrooms:3
- Full bathrooms:3
- Rooms Total:8
- Kitchen Description:Dishwasher, Microwave, Refrigerator
- Bedroom Description:First Floor Bedroom
- Basement:Yes
- Basement Description:Finished, Full
- Living area:1,260 sq. ft.
Heating and cooling
- Heating:Oil
Structure and exterior
- Year built:1954
- Building area:1,260 sq. ft.
- Lot area:0.14 Acres
- Architectural Style:Exp Cape
- Construction Materials:Frame, Vinyl Siding
Schools
- High school:Sewanhaka High School
- Middle school:Sewanhaka High School
- Elementary school:Dutch Broadway School
Utilities
- Water:Public
- Sewer:Public Sewer
Finances and disclosures
- Price:$849,000
- Price per sq. ft.:$673.81
- Tax amount:$6,905 (2024)
Features and amenities
- Appliances:Dishwasher, Dryer, Microwave, Refrigerator, Washer
- Laundry features:Dryer, Washer
Parking
- Parking description:Driveway
New listings near 1397 Rosser Avenue
- Open Sat, 1 to 3pm
 $859,000Active4 beds 3 baths1,900 sq. ft.
77 Litchfield Avenue, Elmont, NY 11003
MLS# 1050396Listed by: OUR COMMUNITY REALTY LTD - New
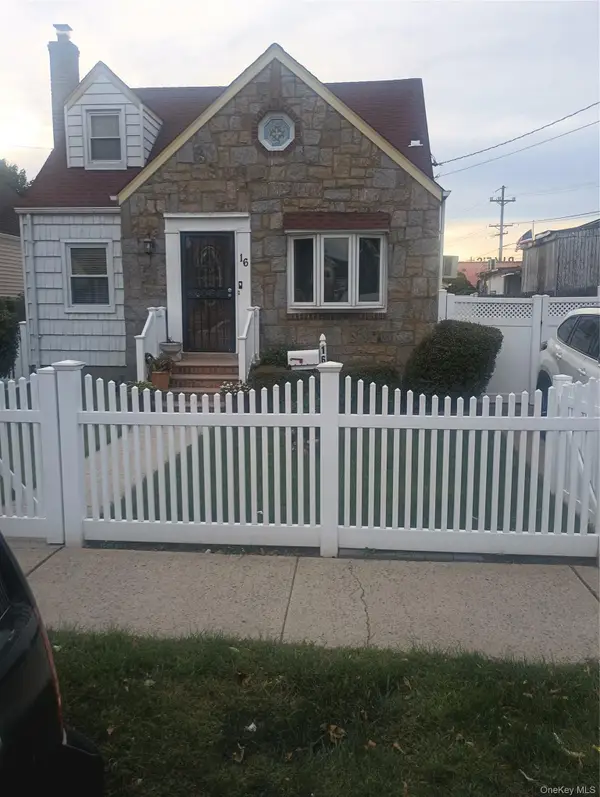 $699,999Active3 beds 2 baths1,145 sq. ft.
16 Stone Street, Elmont, NY 11003
MLS# 1055614Listed by: CABANE PROPERTIES INC - New
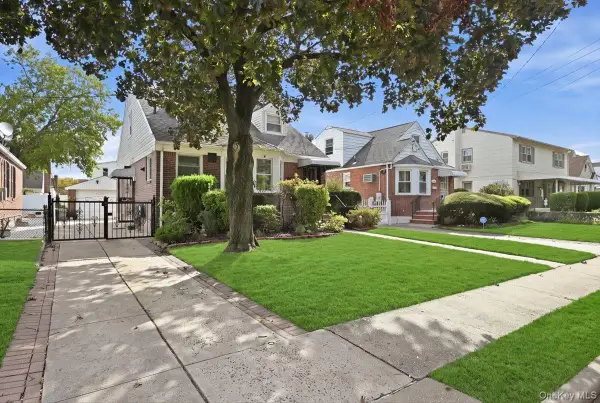 $639,000Active3 beds 3 baths1,313 sq. ft.
115-09 Parkway Drive, Elmont, NY 11003
MLS# 1034623Listed by: COLDWELL BANKER AMERICAN HOMES - New
 $975,000Active4 beds 4 baths1,826 sq. ft.
1607 Lydia Avenue, Elmont, NY 11003
MLS# 1054419Listed by: HOWARD HANNA COACH - New
 $848,500Active4 beds 2 baths1,949 sq. ft.
110 Crest Avenue, Elmont, NY 11003
MLS# 1054574Listed by: CARUSO & BOUGHTON REALTY INC - New
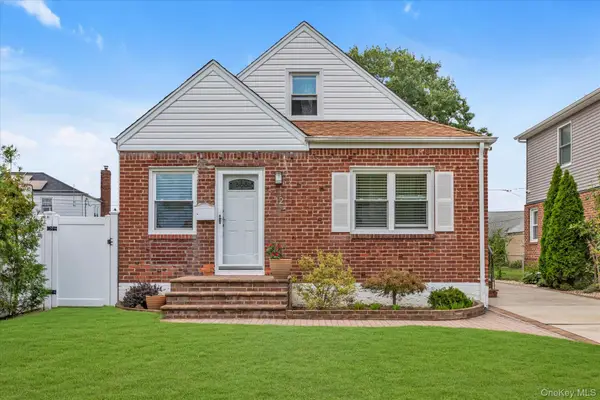 $674,999Active3 beds 1 baths1,201 sq. ft.
12 Kingston Street, Elmont, NY 11003
MLS# 1053164Listed by: DOUGLAS ELLIMAN REAL ESTATE - New
 $589,000Active2 beds 2 baths1,036 sq. ft.
33 Claridge Avenue, Elmont, NY 11003
MLS# 1053863Listed by: KELLER WILLIAMS RTY GOLD COAST - New
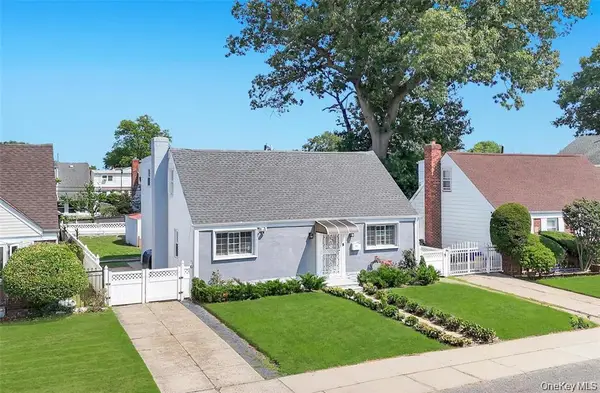 $899,999Active5 beds 3 baths1,224 sq. ft.
178 Warwick Road, Elmont, NY 11003
MLS# 1053090Listed by: ONE STOP AGENCY - Open Thu, 5 to 7pmNew
 $879,000Active3 beds 3 baths1,290 sq. ft.
91 Rockmart Avenue, Elmont, NY 11003
MLS# 1052727Listed by: BERKSHIRE HATHAWAY 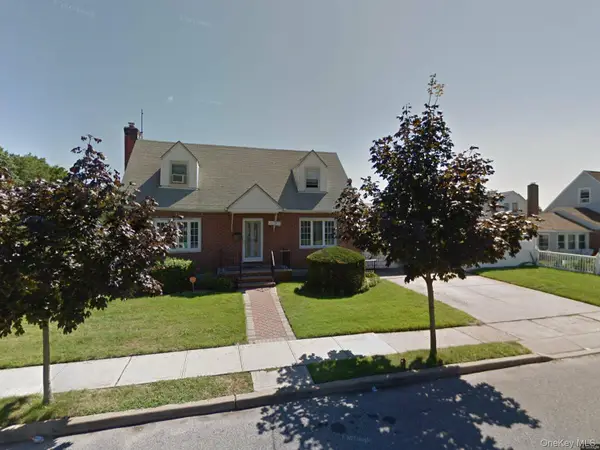 $889,000Active5 beds 3 baths1,863 sq. ft.
115-57 238th Street, Elmont, NY 11003
MLS# 1051771Listed by: EXIT REALTY UNITED


Protect your home and budget from life's surprises with an Assurant Home Warranty, backed by a partner that supports you through every step of homeownership. Explore Plans.
© 2026 Better Homes and Gardens Real Estate LLC. An Anywhere Real Estate company. All rights reserved. Better Homes and Gardens® Real Estate is a registered trademark owned by Meredith Operations Corporation, licensed to Better Homes and Gardens Real Estate LLC and used with permission. Better Homes and Gardens Real Estate LLC fully supports the principles of the Fair Housing Act and the Equal Opportunity Act. Listing information is deemed reliable but is not guaranteed accurate.
Each office is independently owned and operated.
Any services or products provided by third parties are not provided by, affiliated with or related to Better Homes and Gardens Real Estate LLC, or its affiliated companies.