
1430 Omega Street, Elmont, NY 11003
Local realty services provided by:Better Homes and Gardens Real Estate Green Team
1430 Omega Street,Elmont, NY 11003
$999,000
- 5 Beds
- 3 Baths
- 2,216 sq. ft.
- Single family
- Pending
Listed by: patricia salegna, mariana kogan gershovich
Office: douglas elliman real estate
MLS#:1030970
Source:OneKey MLS
Price summary
- Price:$999,000
- Price per sq. ft.:$443.61
About this home
Meticulously maintained Legal 2 family with additional finished basement and outside entrance. New siding, new roof.
Main apartment features 3 bedrooms and 2 full baths, newer appliances, eat in kitchen, living room. Upstairs apartment features 1 bed, 1 bath, living room and eat in kitchen. Legal Finished basement with full bath, separate outside entrance, and recreation area. Two car detached garage, private driveway parking. Gas heat, gas cooking.
Contact an agent
Home facts
- Year built:1923
- Listing ID #:1030970
- Added:57 day(s) ago
- Updated:September 25, 2026 at 10:23 AM
Rooms and interior
- Bedrooms:5
- Total bathrooms:3
- Full bathrooms:3
- Rooms Total:11
- Dining Description:Eat-In Kitchen
- Kitchen Description:Eat-in Kitchen, Stainless Steel Appliance(s)
- Bedroom Description:First Floor Bedroom
- Basement:Yes
- Basement Description:Finished
- Living area:2,216 sq. ft.
Heating and cooling
- Heating:Baseboard, Natural Gas
Structure and exterior
- Year built:1923
- Building area:2,216 sq. ft.
- Lot area:0.14 Acres
- Architectural Style:Colonial
- Construction Materials:Frame
Schools
- High school:Elmont Memorial High School
- Middle school:Elmont Memorial High School
- Elementary school:Alden Terrace School
Utilities
- Water:Public
- Sewer:Public Sewer
Finances and disclosures
- Price:$999,000
- Price per sq. ft.:$443.61
- Tax amount:$13,278 (2026)
Features and amenities
- Appliances:Stainless Steel Appliance(s)
- Amenities:Storage
Parking
- Parking description:Driveway
- Garage:Yes
- Garage spaces:2
New listings near 1430 Omega Street
- Coming Soon
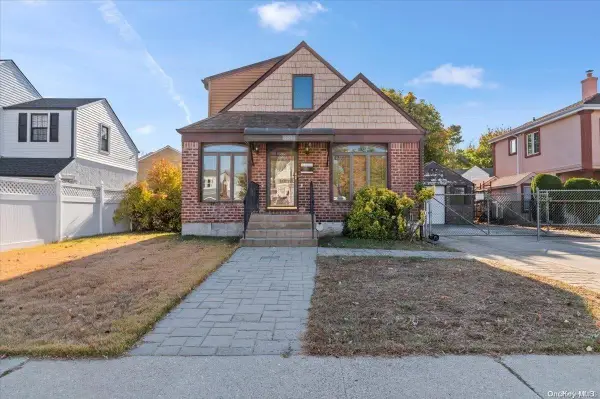 $750,000Coming Soon2 beds 3 baths1,383 sq. ft.
155 King Street, Elmont, NY 11003
MLS# ONE3590782Listed by: KELLER WILLIAMS POINTS NORTH - New
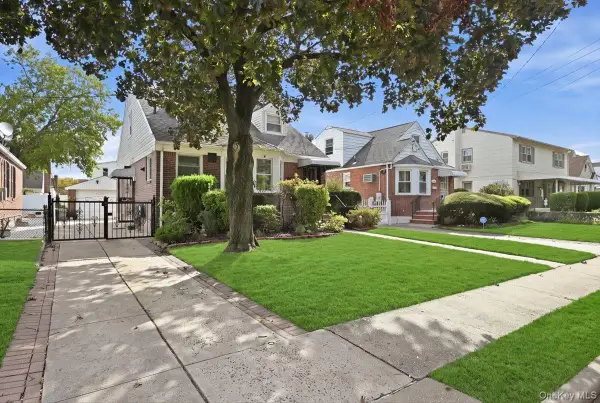 $639,000Active4 beds 3 baths1,313 sq. ft.
115-09 Parkway Drive, Elmont, NY 11003
MLS# 1034623Listed by: COLDWELL BANKER AMERICAN HOMES - New
 $975,000Active4 beds 4 baths1,826 sq. ft.
1607 Lydia Avenue, Elmont, NY 11003
MLS# 1054419Listed by: HOWARD HANNA COACH - Open Fri, 4:30 to 6pmNew
 $848,500Active4 beds 2 baths1,949 sq. ft.
110 Crest Avenue, Elmont, NY 11003
MLS# 1054574Listed by: CARUSO & BOUGHTON REALTY INC - Open Sat, 12 to 2pmNew
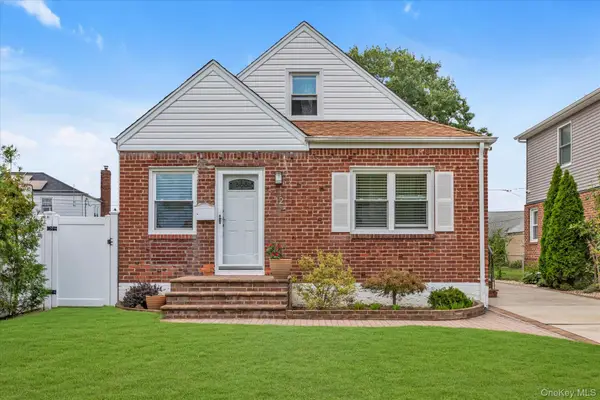 $674,999Active3 beds 1 baths1,201 sq. ft.
12 Kingston Street, Elmont, NY 11003
MLS# 1053164Listed by: DOUGLAS ELLIMAN REAL ESTATE - Open Sat, 2 to 4pmNew
 $589,000Active2 beds 2 baths1,036 sq. ft.
33 Claridge Avenue, Elmont, NY 11003
MLS# 1053863Listed by: KELLER WILLIAMS RTY GOLD COAST - New
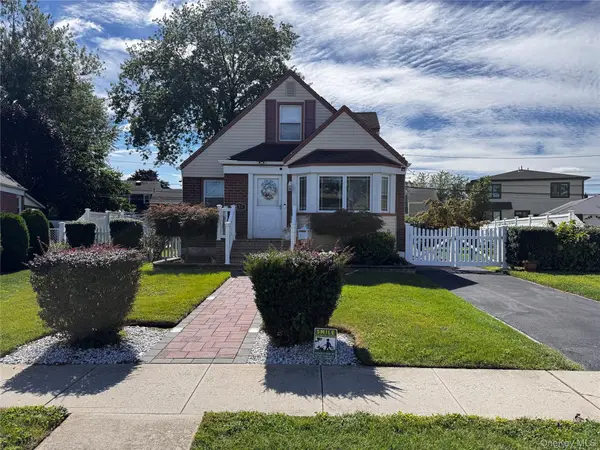 $839,000Active2 beds 1 baths1,292 sq. ft.
279 S King Street, Elmont, NY 11003
MLS# 1053832Listed by: LJ REALTY TEAM INC - New
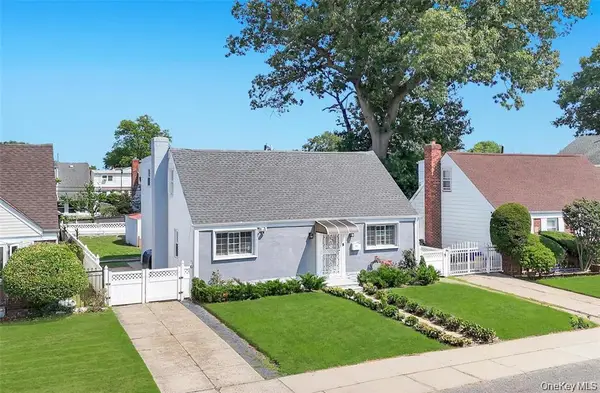 $949,999Active4 beds 2 baths1,224 sq. ft.
178 Warwick Road, Elmont, NY 11003
MLS# 1053090Listed by: ONE STOP AGENCY - Open Sat, 1 to 3pmNew
 $879,000Active3 beds 3 baths1,290 sq. ft.
91 Rockmart Avenue, Elmont, NY 11003
MLS# 1052727Listed by: BERKSHIRE HATHAWAY - Open Sun, 1 to 3pmNew
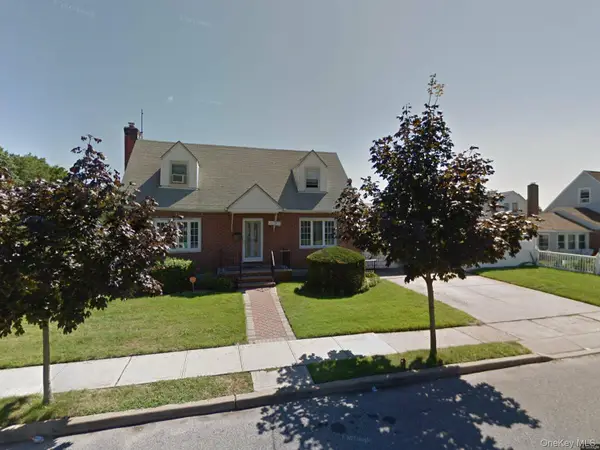 $889,000Active5 beds 3 baths1,863 sq. ft.
115-57 238th Street, Elmont, NY 11003
MLS# 1051771Listed by: EXIT REALTY UNITED


Protect your home and budget from life's surprises with an Assurant Home Warranty, backed by a partner that supports you through every step of homeownership. Explore Plans.
© 2026 Better Homes and Gardens Real Estate LLC. An Anywhere Real Estate company. All rights reserved. Better Homes and Gardens® Real Estate is a registered trademark owned by Meredith Operations Corporation, licensed to Better Homes and Gardens Real Estate LLC and used with permission. Better Homes and Gardens Real Estate LLC fully supports the principles of the Fair Housing Act and the Equal Opportunity Act. Listing information is deemed reliable but is not guaranteed accurate.
Each office is independently owned and operated.
Any services or products provided by third parties are not provided by, affiliated with or related to Better Homes and Gardens Real Estate LLC, or its affiliated companies.