
220 Lehrer Avenue, Elmont, NY 11003
Local realty services provided by:Better Homes and Gardens Real Estate Realty Connect
220 Lehrer Avenue,Elmont, NY 11003
$748,500
- 4 Beds
- 3 Baths
- 1,647 sq. ft.
- Single family
- Active
Listed by: skylar caruso, peter caruso isa c2ex
Office: caruso & boughton realty inc
MLS#:1049326
Source:OneKey MLS
Price summary
- Price:$748,500
- Price per sq. ft.:$454.46
About this home
Welcome to this spacious and versatile home featuring 4 bedrooms and 3 full bathrooms. The first floor offers 2 bedrooms, a newly updated kitchen, and comfortable living and dining areas. The dormered upper level features 2 additional bedrooms along with generous additional living space, offering plenty of flexibility for a den, home office, recreation area, or other uses. The home’s flexible layout offers potential for a mother-daughter setup, subject to proper permits and approvals. Freshly painted with plenty of living space throughout, plus a full basement providing additional recreation and storage space. A great opportunity with a versatile floor plan and room to make it your own!
Contact an agent
Home facts
- Year built:1952
- Listing ID #:1049326
- Added:3 day(s) ago
- Updated:September 14, 2026 at 11:13 AM
Rooms and interior
- Bedrooms:4
- Total bathrooms:3
- Full bathrooms:3
- Rooms Total:8
- Flooring:Hardwood
- Dining Description:Eat-In Kitchen
- Kitchen Description:Dishwasher, Eat-in Kitchen, Microwave, Oven
- Bedroom Description:First Floor Bedroom
- Basement:Yes
- Basement Description:Finished
- Living area:1,647 sq. ft.
Heating and cooling
- Heating:Baseboard, Hot Water, Oil
Structure and exterior
- Year built:1952
- Building area:1,647 sq. ft.
- Lot area:0.14 Acres
- Architectural Style:Exp Cape
- Construction Materials:Frame, Vinyl Siding
Schools
- High school:Sewanhaka High School
- Middle school:Sewanhaka High School
- Elementary school:Clara H Carlson School
Utilities
- Water:Public
- Sewer:Public Sewer
Finances and disclosures
- Price:$748,500
- Price per sq. ft.:$454.46
- Tax amount:$12,855 (2025)
Features and amenities
- Appliances:Dishwasher, Dryer, Microwave, Oven
- Laundry features:Dryer, Washer/Dryer Hookup
- Amenities:Open Floorplan, Storage
Parking
- Parking description:Driveway, Garage, On Street
- Garage:Yes
- Garage spaces:4
New listings near 220 Lehrer Avenue
- Coming Soon
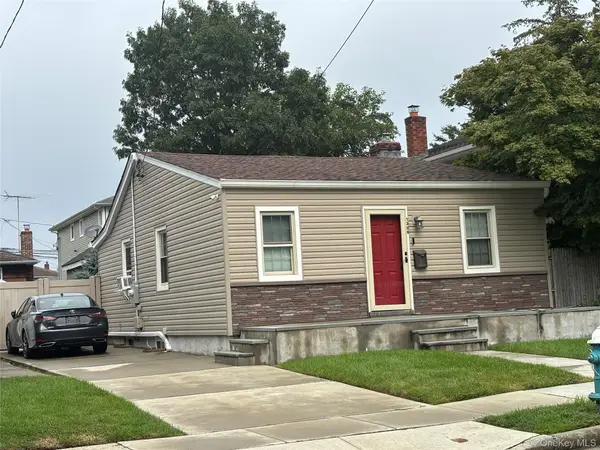 $649,000Coming Soon4 beds 2 baths758 sq. ft.
1386 M Street, Elmont, NY 11003
MLS# 1047002Listed by: EXIT REALTY UNITED - Coming Soon
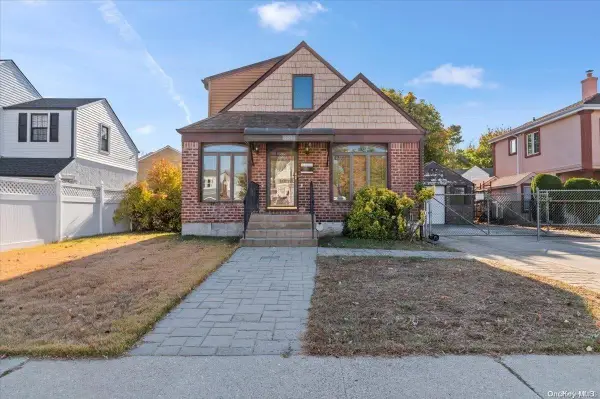 $750,000Coming Soon2 beds 3 baths1,383 sq. ft.
155 King Street, Elmont, NY 11003
MLS# ONE3590782Listed by: KELLER WILLIAMS POINTS NORTH - New
 $1,099,000Active6 beds 3 baths2,318 sq. ft.
520 Kirkman Avenue, Elmont, NY 11003
MLS# 1043649Listed by: DOUGLAS ELLIMAN REAL ESTATE - New
 $649,000Active4 beds 1 baths1,176 sq. ft.
283 Doherty Avenue, Elmont, NY 11003
MLS# 1044548Listed by: EXIT REALTY PREMIER - New
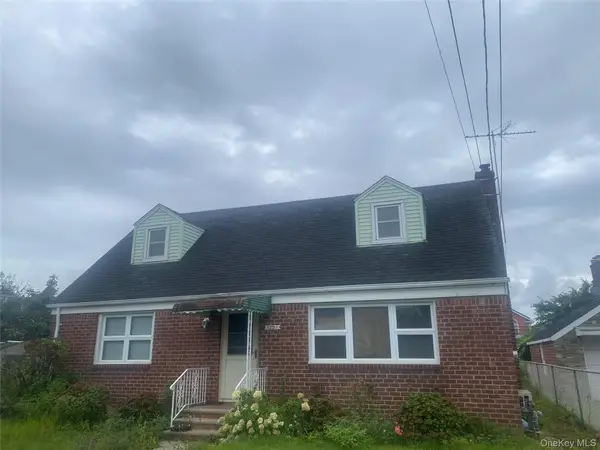 $799,000Active4 beds 3 baths1,277 sq. ft.
1301 Times Avenue, Elmont, NY 11003
MLS# 1046849Listed by: QUICKSALE HOME REALTY INC - New
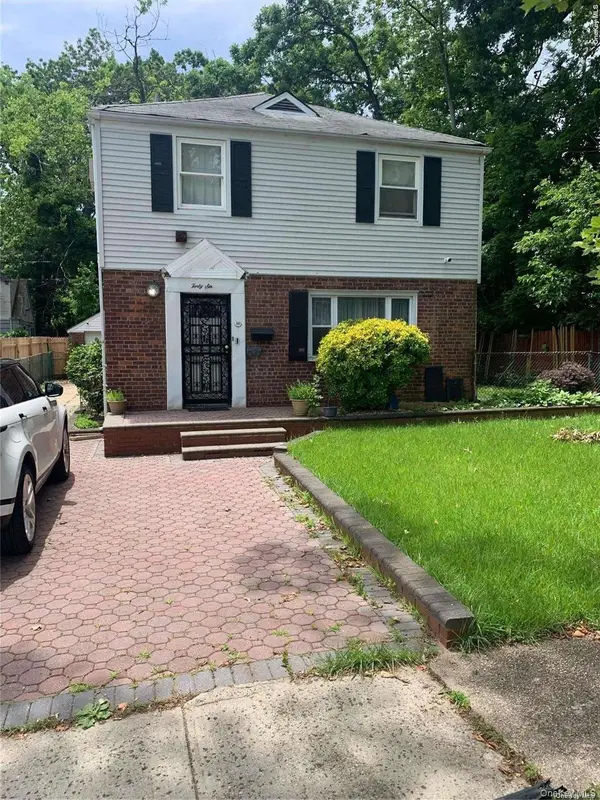 $715,000Active3 beds 3 baths1,600 sq. ft.
46 Hathaway Avenue, Elmont, NY 11003
MLS# 954284Listed by: SAWYERS PREMIER REALTY INC  $949,999Active4 beds 2 baths2,014 sq. ft.
179 Sterling Road, Elmont, NY 11003
MLS# 1042698Listed by: CIAMPA REALTY GROUP LLC $1,588,000Active7 beds 6 baths4,400 sq. ft.
23 Doherty Avenue, Elmont, NY 11003
MLS# 1046114Listed by: BEST AMERICAN HOMES INC $858,000Active3 beds 2 baths1,176 sq. ft.
471 Eureka Avenue, Elmont, NY 11003
MLS# 1045308Listed by: YOURHOMESOLD GUARANTEED REALTY


Protect your home and budget from life's surprises with an Assurant Home Warranty, backed by a partner that supports you through every step of homeownership. Explore Plans.
© 2026 Better Homes and Gardens Real Estate LLC. An Anywhere Real Estate company. All rights reserved. Better Homes and Gardens® Real Estate is a registered trademark owned by Meredith Operations Corporation, licensed to Better Homes and Gardens Real Estate LLC and used with permission. Better Homes and Gardens Real Estate LLC fully supports the principles of the Fair Housing Act and the Equal Opportunity Act. Listing information is deemed reliable but is not guaranteed accurate.
Each office is independently owned and operated.
Any services or products provided by third parties are not provided by, affiliated with or related to Better Homes and Gardens Real Estate LLC, or its affiliated companies.