
98 Sussex Road, Elmont, NY 11003
Local realty services provided by:Better Homes and Gardens Real Estate Green Team
98 Sussex Road,Elmont, NY 11003
$860,000
- 4 Beds
- 2 Baths
- - sq. ft.
- Single family
- Sold
Listed by: daniella silone
Office: exit realty united
MLS#:1005068
Source:OneKey MLS
Sorry, we are unable to map this address
Price summary
- Price:$860,000
About this home
Lovingly and meticulously renovated, this stunning home in the desirable Locustwood Estates section of Elmont perfectly blends modern design with everyday functionality. The beautifully updated eat-in kitchen is designed for home chefs who value performance and reliability, featuring granite countertops, marble backsplash, stainless steel appliances, abundant counter space, generous storage, and a center island perfect for entertaining. Convenient first-floor washer and dryer. Beautifully renovated bathrooms offer spacious standing showers and modern finishes. Hardwood floors and elegant crown molding flow throughout the home, complemented by updated windows, a 2021 heating system and hot water heater, and ductless units in every room, making this home an energy-efficient modern gem. Additional highlights include a separate entrance to the basement, private driveway, and a freshly painted spacious one-car garage ideal for a home gym, workshop, or additional storage. Enjoy exceptional curb appeal with a canopied front porch that provides style and function, new walkway pavers leading to the front entrance, and elegant iron gates opening to a private, intimate yard. Conveniently located near UBS Arena, Belmont Park Village open-air outlet center, LIRR, and local NICE bus routes including the N1, N6, and N6X. Easy access to major roadways including the Southern State Parkway and Cross Island Parkway makes commuting a dream. This centrally located home offers comfort, convenience, and modern living all in one. Don’t miss the opportunity to make this exceptional home yours!...
Contact an agent
Home facts
- Year built:1941
- Subdivision & Development:Locustwood Estates
- Listing ID #:1005068
- Added:104 day(s) ago
- Updated:September 10, 2026 at 07:05 AM
Rooms and interior
- Bedrooms:4
- Total bathrooms:2
- Full bathrooms:2
- Rooms Total:6
- Kitchen Description:Kitchen Island, Oven, Range, Refrigerator, Stainless Steel Appliance(s)
- Bedroom Description:First Floor Bedroom
- Basement:Yes
- Basement Description:Finished, Full
Heating and cooling
- Heating:Natural Gas, Steam
Structure and exterior
- Year built:1941
- Architectural Style:Cape Cod
- Construction Materials:Brick, Frame
Schools
- High school:Elmont Memorial High School
- Middle school:Elmont Memorial High School
- Elementary school:Covert Avenue School
Utilities
- Water:Public
- Sewer:Public Sewer
Finances and disclosures
- Price:$860,000
- Tax amount:$11,241 (2025)
Features and amenities
- Appliances:Oven, Refrigerator, Stainless Steel Appliance(s)
- Amenities:Granite Counters
Parking
- Parking description:Driveway, Garage
- Garage:Yes
- Garage spaces:1
New listings near 98 Sussex Road
- Coming Soon
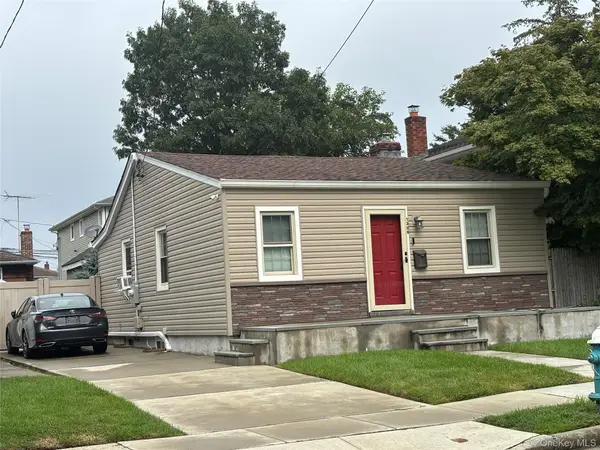 $649,000Coming Soon4 beds 2 baths758 sq. ft.
1386 M Street, Elmont, NY 11003
MLS# 1047002Listed by: EXIT REALTY UNITED - Coming Soon
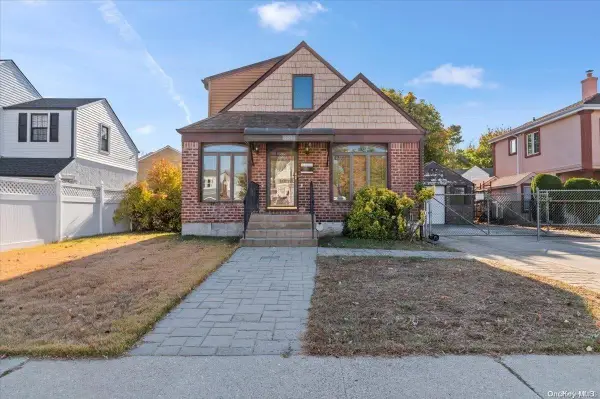 $750,000Coming Soon2 beds 3 baths1,383 sq. ft.
155 King Street, Elmont, NY 11003
MLS# ONE3590782Listed by: KELLER WILLIAMS POINTS NORTH - New
 $649,000Active4 beds 1 baths1,176 sq. ft.
283 Doherty Avenue, Elmont, NY 11003
MLS# 1044548Listed by: EXIT REALTY PREMIER - New
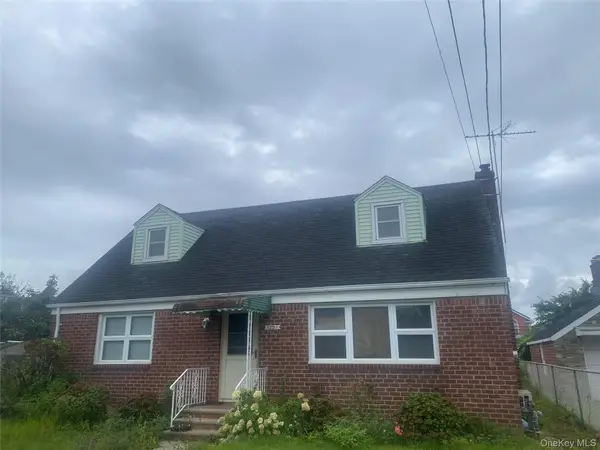 $799,000Active4 beds 3 baths1,277 sq. ft.
1301 Times Avenue, Elmont, NY 11003
MLS# 1046849Listed by: QUICKSALE HOME REALTY INC - New
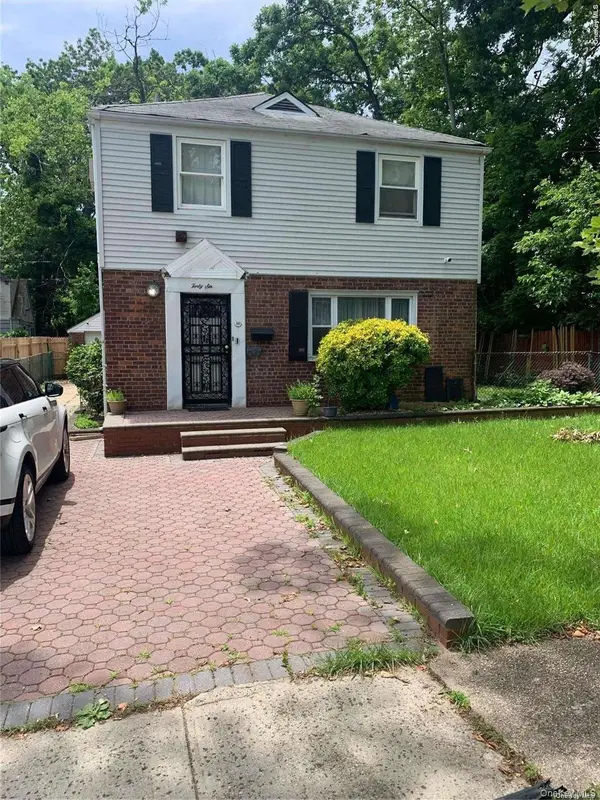 $715,000Active3 beds 3 baths1,600 sq. ft.
46 Hathaway Avenue, Elmont, NY 11003
MLS# 954284Listed by: SAWYERS PREMIER REALTY INC - Open Sun, 1 to 4pmNew
 $949,999Active4 beds 2 baths2,014 sq. ft.
179 Sterling Road, Elmont, NY 11003
MLS# 1042698Listed by: CIAMPA REALTY GROUP LLC - New
 $1,588,000Active7 beds 6 baths4,400 sq. ft.
23 Doherty Avenue, Elmont, NY 11003
MLS# 1046114Listed by: BEST AMERICAN HOMES INC - New
 $858,000Active3 beds 2 baths1,176 sq. ft.
471 Eureka Avenue, Elmont, NY 11003
MLS# 1045308Listed by: YOURHOMESOLD GUARANTEED REALTY - Open Sun, 2:30 to 4pm
 $629,980Active2 beds 2 baths1,102 sq. ft.
1442 Woolworth Street, Elmont, NY 11003
MLS# 1044392Listed by: HOMESMART PREMIER LIVING RLTY 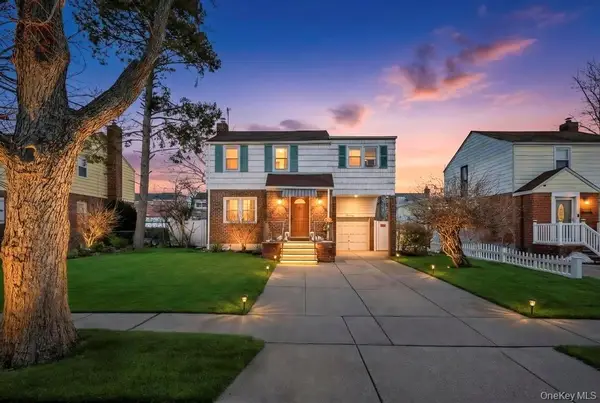 $749,999Active4 beds 2 baths1,400 sq. ft.
13 Crystal Street, Elmont, NY 11003
MLS# 1044193Listed by: VANTAGE REALTY PARTNERS


Protect your home and budget from life's surprises with an Assurant Home Warranty, backed by a partner that supports you through every step of homeownership. Explore Plans.
© 2026 Better Homes and Gardens Real Estate LLC. An Anywhere Real Estate company. All rights reserved. Better Homes and Gardens® Real Estate is a registered trademark owned by Meredith Operations Corporation, licensed to Better Homes and Gardens Real Estate LLC and used with permission. Better Homes and Gardens Real Estate LLC fully supports the principles of the Fair Housing Act and the Equal Opportunity Act. Listing information is deemed reliable but is not guaranteed accurate.
Each office is independently owned and operated.
Any services or products provided by third parties are not provided by, affiliated with or related to Better Homes and Gardens Real Estate LLC, or its affiliated companies.