
601 Old Country Road, Elmsford, NY 10523
Local realty services provided by:Better Homes and Gardens Real Estate Realty Connect
601 Old Country Road,Elmsford, NY 10523
$550,000
- 4 Beds
- 2 Baths
- 1,323 sq. ft.
- Condominium
- Pending
Listed by: ken wile, zhizhe dong
Office: redfin real estate
MLS#:1035218
Source:OneKey MLS
Price summary
- Price:$550,000
- Price per sq. ft.:$415.72
- Monthly HOA dues:$754
About this home
Welcome to 601 Old Country Road in Elmsford, where comfort, convenience, and community come together. This spacious 4-bedroom home is located within the highly regarded Pocantico Hills School District and offers the perfect blend of indoor and outdoor living.
Inside, you'll find a functional layout with the convenience of an in-unit laundry area and generous living spaces designed for today's lifestyle. Step outside to your own private, fenced patio—ideal for entertaining, outdoor dining, or simply relaxing in a peaceful setting.
Residents enjoy access to outstanding community amenities, including a swimming pool, recreation center, and playground, providing something for everyone to enjoy.
Ideally situated just minutes from shopping, restaurants, and major highways including I-287, the Saw Mill River Parkway, and the New York State Thruway (I-87), this home offers an easy commute while keeping everyday conveniences close at hand.
Don't miss this opportunity to own a spacious home in a desirable community with exceptional amenities and an unbeatable location....
Contact an agent
Home facts
- Year built:1965
- Subdivision & Development:Westchester Hills
- Listing ID #:1035218
- Added:48 day(s) ago
- Updated:September 24, 2026 at 10:23 AM
Rooms and interior
- Bedrooms:4
- Total bathrooms:2
- Full bathrooms:1
- Half bathrooms:1
- Rooms Total:8
- Bathrooms Description:Double Vanity
- Kitchen Description:Dishwasher, Microwave, Refrigerator, Stainless Steel Appliance(s)
- Basement:Yes
- Living area:1,323 sq. ft.
Heating and cooling
- Heating:Electric
Structure and exterior
- Year built:1965
- Building area:1,323 sq. ft.
- Lot area:14.96 Acres
- Construction Materials:Frame, Wood Siding
- Levels:2 Story
Schools
- High school:Contact Agent
- Middle school:Pocantico Hills
- Elementary school:Pocantico Hills Central School
Utilities
- Water:Public
- Sewer:Public Sewer
Finances and disclosures
- Price:$550,000
- Price per sq. ft.:$415.72
- Tax amount:$4,918 (2025)
Features and amenities
- Appliances:Dishwasher, Dryer, Microwave, Refrigerator, Stainless Steel Appliance(s), Washer
- Laundry features:Dryer, Washer
- Amenities:Double Vanity, Granite Counters, Pool
- Pool features:In Ground, Outdoor Pool
Parking
- Parking description:Parking Lot
New listings near 601 Old Country Road
 $649,900Active3 beds 2 baths1,462 sq. ft.
5 Crest Place, Elmsford, NY 10523
MLS# 1048066Listed by: NB ELITE REALTY LLC $659,000Active3 beds 1 baths1,312 sq. ft.
6 S High Street, Elmsford, NY 10523
MLS# 1042148Listed by: COLDWELL BANKER REALTY $799,000Active3 beds 2 baths1,782 sq. ft.
72 Hartsdale Road, Elmsford, NY 10523
MLS# 1043283Listed by: HOULIHAN LAWRENCE INC. $235,000Pending0.15 Acres
40 E Vincent Street, Elmsford, NY 10523
MLS# 1039569Listed by: HOULIHAN LAWRENCE INC.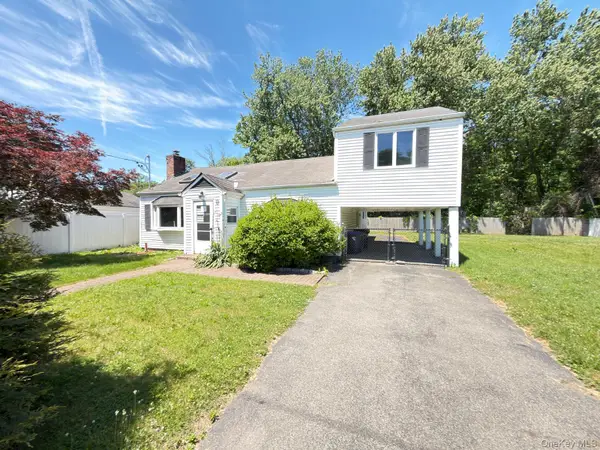 $550,000Active2 beds 1 baths1,400 sq. ft.
9 Babbitt Court, Elmsford, NY 10523
MLS# 1037210Listed by: REAL BROKER NY LLC $1,499,000Active5 beds 6 baths4,225 sq. ft.
14 Crescent Drive, Elmsford, NY 10523
MLS# 1027766Listed by: KELLER WILLIAMS REALTY GROUP $799,000Active4 beds 4 baths2,088 sq. ft.
210 Abbott Avenue, Elmsford, NY 10523
MLS# 1035404Listed by: CENTURY 21 MARCIANO $599,000Pending3 beds 3 baths1,500 sq. ft.
5 N Perkins Avenue, Elmsford, NY 10523
MLS# 1030588Listed by: EPIQUE REALTY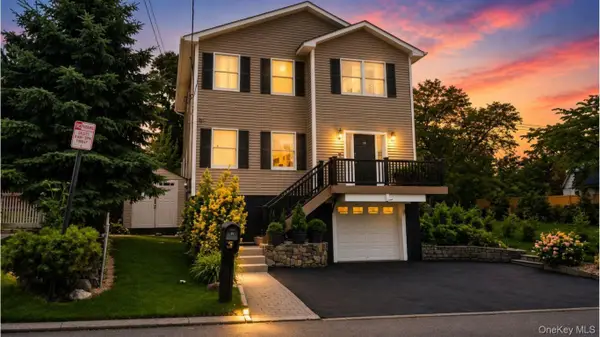 $840,000Pending3 beds 4 baths2,300 sq. ft.
18 Prospect Street, Elmsford, NY 10523
MLS# 1022401Listed by: CENTURY 21 DAWNS GOLD REALTY


Protect your home and budget from life's surprises with an Assurant Home Warranty, backed by a partner that supports you through every step of homeownership. Explore Plans.
© 2026 Better Homes and Gardens Real Estate LLC. An Anywhere Real Estate company. All rights reserved. Better Homes and Gardens® Real Estate is a registered trademark owned by Meredith Operations Corporation, licensed to Better Homes and Gardens Real Estate LLC and used with permission. Better Homes and Gardens Real Estate LLC fully supports the principles of the Fair Housing Act and the Equal Opportunity Act. Listing information is deemed reliable but is not guaranteed accurate.
Each office is independently owned and operated.
Any services or products provided by third parties are not provided by, affiliated with or related to Better Homes and Gardens Real Estate LLC, or its affiliated companies.