
57 Woodycrest Drive, Farmingville, NY 11738
Local realty services provided by:Better Homes and Gardens Real Estate Realty Connect
57 Woodycrest Drive,Farmingville, NY 11738
$665,000
- 4 Beds
- 3 Baths
- - sq. ft.
- Single family
- Sold
Listed by:
 David Oakley(631) 338 - 7233Better Homes and Gardens Real Estate Realty Connect
Office: realty connect usa l i inc
MLS#:1004026
Source:OneKey MLS
Sorry, we are unable to map this address
Price summary
- Price:$665,000
About this home
Well Built Hi-Ranch Featuring 4 Bedrooms, 3 Full Baths & Garage. Top Floor Features Large Country Kitchen, Living Room, 3 Bedrooms and 2 Full Baths. Fully Finished bottom Floor Features 4th Bedroom, 3rd Full Bath, office, Den & Garage. Entire Home has been Freshly Painted with New Flooring in both the Kitchen and the whole bottom floor. Newer Architectural Roof. Please Note that Lawn/Yard and Driveway have been Photo Shopped.
Contact an agent
Home facts
- Year built:2000
- Listing ID #:1004026
- Added:98 day(s) ago
- Updated:September 01, 2026 at 07:36 AM
Rooms and interior
- Bedrooms:4
- Total bathrooms:3
- Full bathrooms:3
- Rooms Total:8
- Dining Description:Eat-In Kitchen
- Kitchen Description:Dishwasher, Eat-in Kitchen
Heating and cooling
- Heating:Baseboard, Hot Water
Structure and exterior
- Year built:2000
- Architectural Style:Raised Ranch
- Construction Materials:Vinyl Siding
Schools
- High school:Sachem High School East
- Middle school:Sagamore Middle School
- Elementary school:Lynwood Avenue School
Utilities
- Water:Public
- Sewer:Septic Tank
Finances and disclosures
- Price:$665,000
- Tax amount:$13,097 (2026)
Features and amenities
- Appliances:Dishwasher
- Laundry features:Washer/Dryer Hookup
- Amenities:Open Floorplan
Parking
- Parking description:Driveway
- Garage:Yes
- Garage spaces:1
New listings near 57 Woodycrest Drive
- New
 $675,000Active4 beds 2 baths2,200 sq. ft.
431 Blue Point Road, Farmingville, NY 11738
MLS# 1042380Listed by: DREAM COTTAGE REALTY INC - New
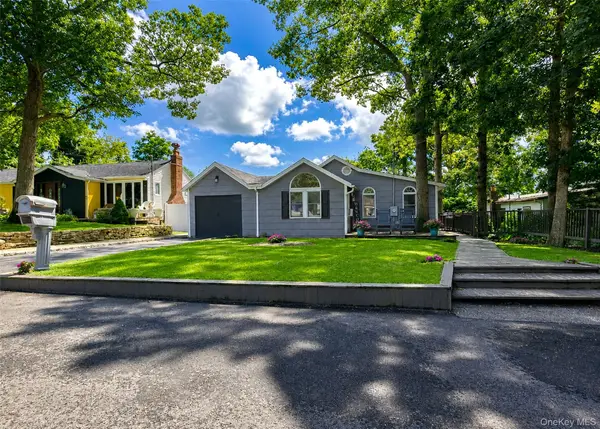 $469,000Active3 beds 2 baths759 sq. ft.
18 Oceanview Avenue, Farmingville, NY 11738
MLS# 1043141Listed by: SIGNATURE PREMIER PROPERTIES - New
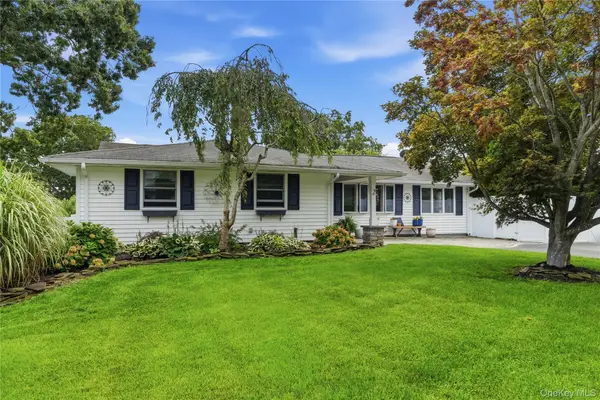 $625,000Active4 beds 2 baths1,244 sq. ft.
2 Mount Wilson Avenue, Farmingville, NY 11738
MLS# 1043199Listed by: OVERSOUTH LLC - New
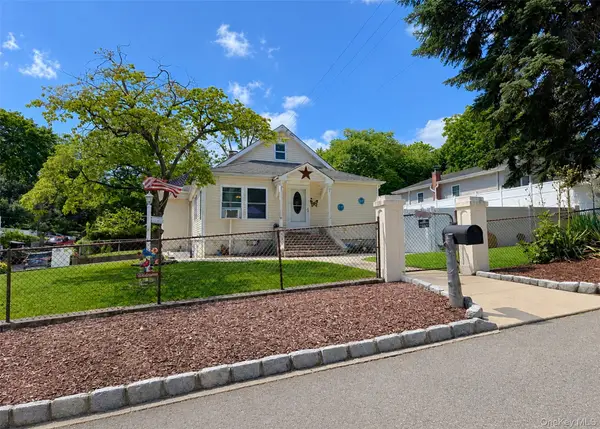 Listed by BHGRE$599,999Active3 beds 2 baths1,876 sq. ft.
170 Woodycrest Drive, Farmingville, NY 11738
MLS# 1041843Listed by: BH&G R E REALTY CONNECT - New
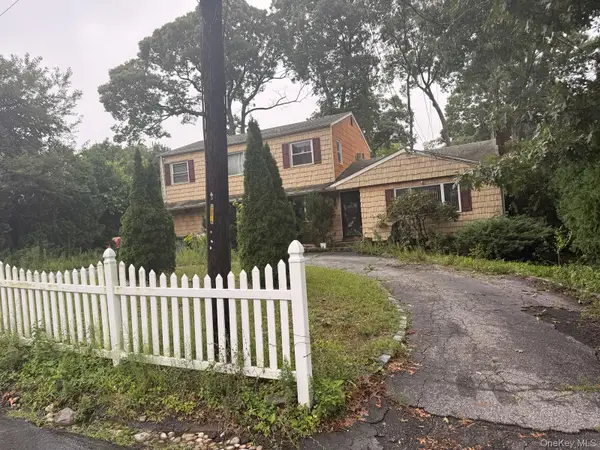 $550,000Active5 beds 3 baths1,911 sq. ft.
18 Brentwood Avenue, Farmingville, NY 11738
MLS# 1041678Listed by: RE/MAX INTEGRITY LEADERS 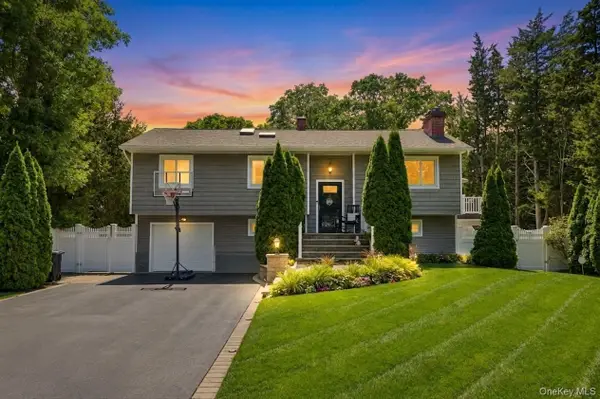 $724,999Active4 beds 2 baths2,524 sq. ft.
12 Linden Lane, Farmingville, NY 11738
MLS# 1040364Listed by: SIGNATURE PREMIER PROPERTIES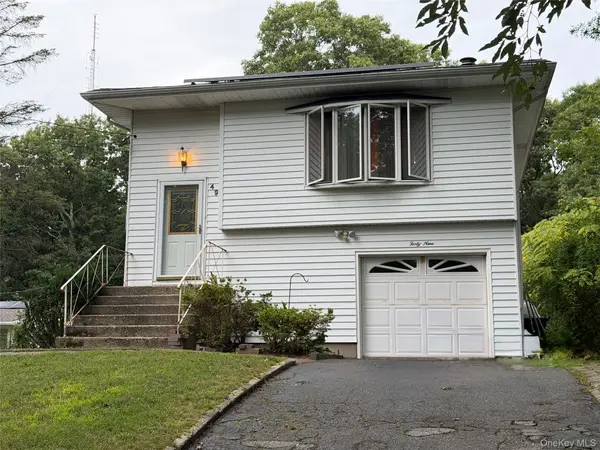 $569,000Active3 beds 1 baths1,300 sq. ft.
49 Midvale Avenue, Farmingville, NY 11738
MLS# 1040482Listed by: LEESA BYRNES REALTY INC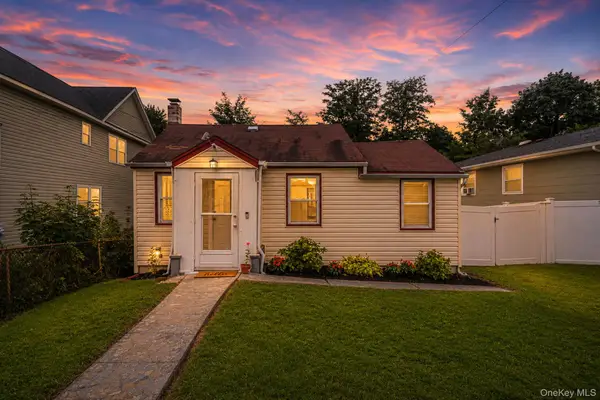 Listed by BHGRE$415,000Active2 beds 1 baths778 sq. ft.
86 Woodycrest Drive, Farmingville, NY 11738
MLS# 1036569Listed by: LONG ISLAND HOME PROP LLC $639,999Active3 beds 1 baths1,168 sq. ft.
34 Crestwood Lane, Lake Ronkonkoma, NY 11779
MLS# 1034658Listed by: ENGEL & VOLKERS NORTH FORK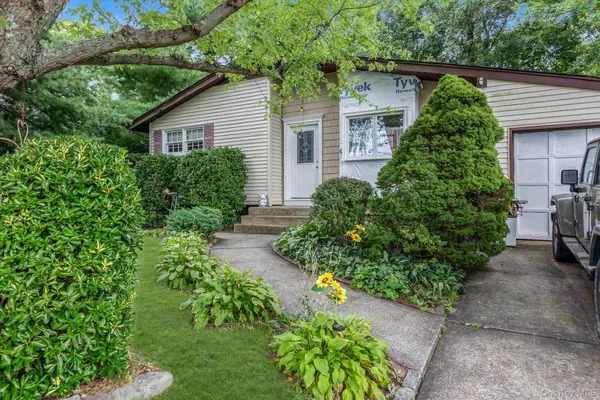 $479,000Active3 beds 1 baths1,044 sq. ft.
81 Lenore Lane, Farmingville, NY 11738
MLS# 1039618Listed by: SIGNATURE PREMIER PROPERTIES


Protect your home and budget from life's surprises with an Assurant Home Warranty, backed by a partner that supports you through every step of homeownership. Explore Plans.
© 2026 Better Homes and Gardens Real Estate LLC. An Anywhere Real Estate company. All rights reserved. Better Homes and Gardens® Real Estate is a registered trademark owned by Meredith Operations Corporation, licensed to Better Homes and Gardens Real Estate LLC and used with permission. Better Homes and Gardens Real Estate LLC fully supports the principles of the Fair Housing Act and the Equal Opportunity Act. Listing information is deemed reliable but is not guaranteed accurate.
Each office is independently owned and operated.
Any services or products provided by third parties are not provided by, affiliated with or related to Better Homes and Gardens Real Estate LLC, or its affiliated companies.