
54 Devany Road, Ferndale, NY 12734
Local realty services provided by:Better Homes and Gardens Real Estate Realty Connect
54 Devany Road,Ferndale, NY 12734
$335,000
- 2 Beds
- 2 Baths
- 1,393 sq. ft.
- Single family
- Active
Upcoming open houses
- Sat, Sep 2611:00 am - 01:00 pm
Listed by: heather c. quaintance
Office: country house realty inc
MLS#:1051241
Source:OneKey MLS
Price summary
- Price:$335,000
- Price per sq. ft.:$240.49
About this home
This sweet country farmhouse offers an invitation to settle in, slow down and enjoy the simple pleasures of life. Set upon a quiet country road in the heart of Sullivan County, this charming home includes lake rights to Indian Lake, lush gardens + greenhouse, and a barn ready for your vision. The cheery red home features a stone-faced covered porch surrounded by established landscaping and old rock walls. Classic hydrangeas and lilacs blend seamlessly with newer plantings that the current owners have put in to create a wonderful natural border along the front of the property. It is the kind of front porch where you could easily curl up on the rocking chair for hours. Inside, the flow feels easy. A spacious living room with exposed-beam ceilings leads to a sunroom/mudroom and kitchen nook, where surrounding windows and sliders to a small deck flood the space with natural light. The country kitchen itself, complete with fun red checkerboard flooring and gas stove, connects to the adjacent dining room. One of the home's two full baths sits on this main level. The owners have embraced the timeless character of the house, keeping it comfortably true to its roots as a snapshot of an earlier time. Painted in warm hues, the layout features wood floors throughout, as well as access to an unfinished basement---with washer and dryer---off the kitchen. Upstairs, a landing connects the two cozy bedrooms and a second full bathroom with a classic clawfoot tub. As a fantastic bonus for a property of this age, both bedrooms, the bathroom, and the landing feature built-in closets. Outside, the gardens extend well past the front yard. A gentle stone walkway and stairs lead past the side deck into the backyard garden, while on the other side of the house, meandering grassy paths take you to the 2-story barn that stands ready to bring your vision to life. Beyond the gardens, you’ll see the lake sparkle through the trees. Wander further down the property for direct access to the lake. Centrally located in Sullivan County with the charming downtowns of Livingston Manor and Jeffersonville each just 15 minutes away. Also nearby, enjoy summer concerts and a variety of other activities and festivals throughout the year at Bethel Woods Center for the Arts. Less than 2 hours from NYC. If you’re looking for a delightful upstate farmhouse with lake rights and a barn, this is the one!...
Contact an agent
Home facts
- Year built:1925
- Listing ID #:1051241
- Added:2 day(s) ago
- Updated:September 24, 2026 at 11:07 AM
Rooms and interior
- Bedrooms:2
- Total bathrooms:2
- Full bathrooms:2
- Rooms Total:8
- Dining Description:Eat-In Kitchen, Formal Dining
- Kitchen Description:Dishwasher, Eat-in Kitchen, Refrigerator
- Basement:Yes
- Basement Description:Full, Unfinished, Walk-Out Access
- Living area:1,393 sq. ft.
Heating and cooling
- Cooling:Central Air
- Heating:Electric, Heat Pump
- Central air:Yes
Structure and exterior
- Year built:1925
- Building area:1,393 sq. ft.
- Lot area:1.59 Acres
- Lot Features:Garden, Level, Part Wooded, Sloped
- Architectural Style:Farmhouse
- Construction Materials:Frame
- Levels:2 Story
Schools
- High school:Liberty High School
- Middle school:Liberty Middle School
- Elementary school:Liberty Elementary School
Utilities
- Water:Well
- Sewer:Septic Tank
Finances and disclosures
- Price:$335,000
- Price per sq. ft.:$240.49
- Tax amount:$4,661 (2025)
Features and amenities
- Appliances:Dishwasher, Dryer, Refrigerator, Washer
- Laundry features:Dryer, Washer
- Amenities:High Ceilings, Storage
Parking
- Parking description:Driveway
New listings near 54 Devany Road
- New
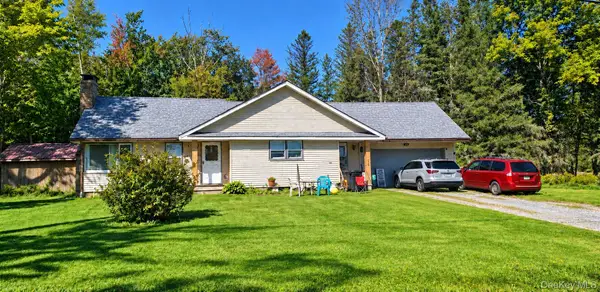 $240,000Active3 beds 2 baths1,278 sq. ft.
130 Bushville Swan Lake Road, Ferndale, NY 12734
MLS# 1051369Listed by: THE MAXX GROUP LLC 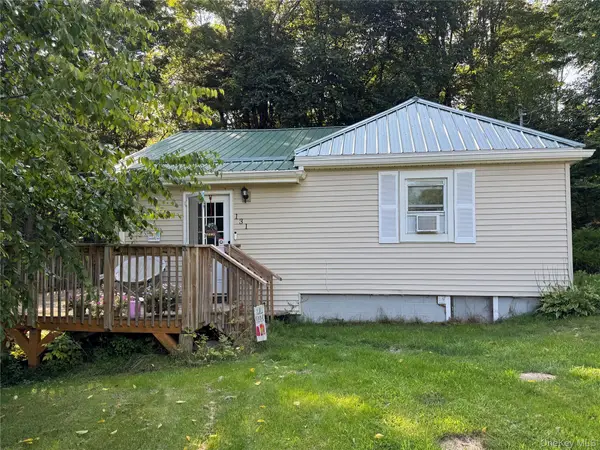 $259,000Active2 beds 1 baths896 sq. ft.
131 Ferndale Road, Ferndale, NY 12734
MLS# 1037754Listed by: KW HUDSON VALLEY UNITED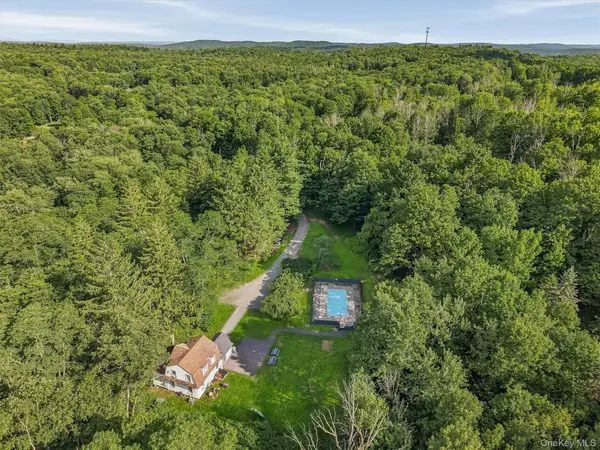 $459,000Active3 beds 3 baths1,424 sq. ft.
412 Old Monticello Road, Liberty, NY 12754
MLS# 1033049Listed by: CATSKILLS HOME SERVICES $299,000Active3 beds 2 baths1,341 sq. ft.
372 Lt Brender Hwy, Ferndale, NY 12734
MLS# 1031529Listed by: RODEO REALTY INC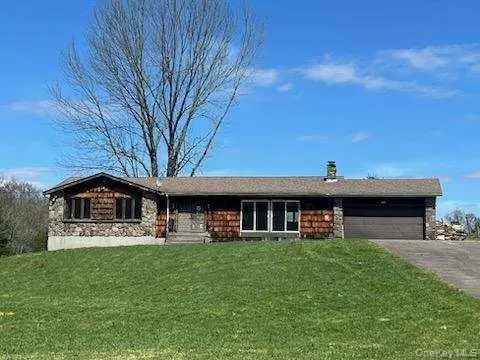 $295,000Pending3 beds 2 baths1,823 sq. ft.
30 Crumley Van Vactor Road, Ferndale, NY 12734
MLS# 986957Listed by: KW HUDSON VALLEY UNITED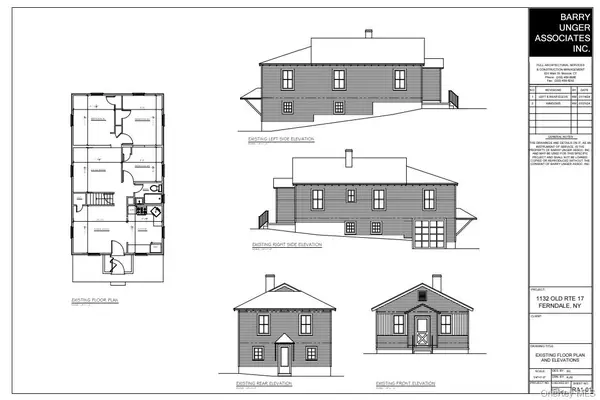 $414,500Active3 beds 1 baths850 sq. ft.
1132 Old Route 17, Ferndale, NY 12734
MLS# 933751Listed by: THE MAXX GROUP LLC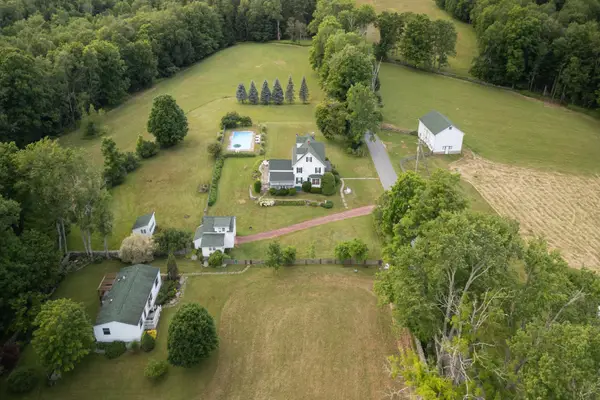 $3,250,000Active7 beds 3 baths3,005 sq. ft.
49 Crumley Van Vactor Road, Ferndale, NY 12734
MLS# 874421Listed by: CHAPIN SOTHEBY'S INTL RLTY


Protect your home and budget from life's surprises with an Assurant Home Warranty, backed by a partner that supports you through every step of homeownership. Explore Plans.
© 2026 Better Homes and Gardens Real Estate LLC. An Anywhere Real Estate company. All rights reserved. Better Homes and Gardens® Real Estate is a registered trademark owned by Meredith Operations Corporation, licensed to Better Homes and Gardens Real Estate LLC and used with permission. Better Homes and Gardens Real Estate LLC fully supports the principles of the Fair Housing Act and the Equal Opportunity Act. Listing information is deemed reliable but is not guaranteed accurate.
Each office is independently owned and operated.
Any services or products provided by third parties are not provided by, affiliated with or related to Better Homes and Gardens Real Estate LLC, or its affiliated companies.