
124 Cherrywood Drive, Fishkill, NY 12524
Local realty services provided by:Better Homes and Gardens Real Estate Realty Connect
124 Cherrywood Drive,Fishkill, NY 12524
$475,000
- 2 Beds
- 2 Baths
- 1,425 sq. ft.
- Single family
- Pending
Listed by: ann marie d'onofrio
Office: briante realty group, llc.
MLS#:993963
Source:OneKey MLS
Price summary
- Price:$475,000
- Price per sq. ft.:$206.52
About this home
This inviting home features a large kitchen and dining area, along with a living room anchored by a beautiful stone fireplace, and offers two full bedrooms, two bathrooms, plus a versatile office/bonus room that can function as a third space for a bedroom, office, guests, or creative use.
The lower level provides wonderful potential for future expansion, featuring an updated full bathroom and ample space that could be ideal for recreation, hobbies, fitness, or additional living enjoyment. The area presents a natural opportunity for future finishing should a new owner wish to expand its use, and with the full bathroom already in place, the groundwork is set for added versatility.
Set against the protected land of the Stony Kill Farm Environmental Education Center, the home enjoys lasting privacy, beautiful sunsets, and seasonal views from the back deck. Bright rooms, adaptable spaces, and a generous yard support easy everyday living and outdoor enjoyment. Conveniently located near shopping, parks, schools, major commuter routes, less than 5 miles to the Beacon Metro-North train station, close to Heritage Financial Park (formerly Dutchess Stadium), and within easy reach of Beacon’s vibrant Main Street, this move-in-ready home blends comfort, convenience, and the natural beauty of the Hudson Valley....
Contact an agent
Home facts
- Year built:1955
- Listing ID #:993963
- Added:131 day(s) ago
- Updated:September 24, 2026 at 11:57 AM
Rooms and interior
- Bedrooms:2
- Total bathrooms:2
- Full bathrooms:2
- Rooms Total:7
- Flooring:Hardwood
- Dining Description:Eat-In Kitchen
- Kitchen Description:Eat-in Kitchen, Refrigerator
- Bedroom Description:First Floor Bedroom
- Basement:Yes
- Basement Description:Full, Walk-Out Access
- Living area:1,425 sq. ft.
Heating and cooling
- Cooling:Central Air
- Heating:Forced Air, Oil
- Central air:Yes
Structure and exterior
- Year built:1955
- Building area:1,425 sq. ft.
- Lot area:1.23 Acres
- Lot Features:Borders State Land, Sloped
- Architectural Style:Ranch
- Construction Materials:Block, Frame
- Levels:1 Story
Schools
- High school:Beacon
- Middle school:Rombout Middle School
- Elementary school:Glenham
Utilities
- Water:Well
- Sewer:Septic Tank
Finances and disclosures
- Price:$475,000
- Price per sq. ft.:$206.52
- Tax amount:$6,156 (2025)
Features and amenities
- Appliances:Refrigerator
Parking
- Parking description:Driveway, Garage
- Garage:Yes
- Garage spaces:1
New listings near 124 Cherrywood Drive
- New
 $745,000Active3 beds 4 baths3,192 sq. ft.
11 Pritchard Court, Fishkill, NY 12524
MLS# 1053104Listed by: CORCORAN COUNTRY LIVING - New
 $505,000Active2 beds 3 baths2,141 sq. ft.
834 Huntington Drive, Fishkill, NY 12524
MLS# 1041673Listed by: EXP REALTY - New
 $585,000Active4 beds 3 baths2,052 sq. ft.
129 Salem Road, Fishkill, NY 12524
MLS# 1051394Listed by: RE/MAX BENCHMARK REALTY GROUP - New
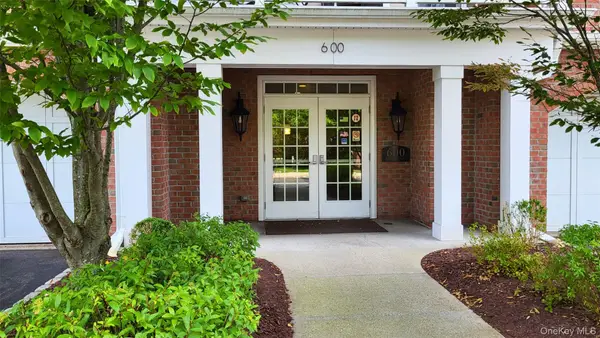 $499,000Active1 beds 2 baths1,499 sq. ft.
621 Regency Drive, Fishkill, NY 12524
MLS# 1047253Listed by: BHHS HUDSON VALLEY PROPERTIES - New
 $499,000Active2 beds 3 baths2,270 sq. ft.
50 Deer Crossing Drive, Fishkill, NY 12524
MLS# 1050080Listed by: EXIT REALTY CONNECTIONS - New
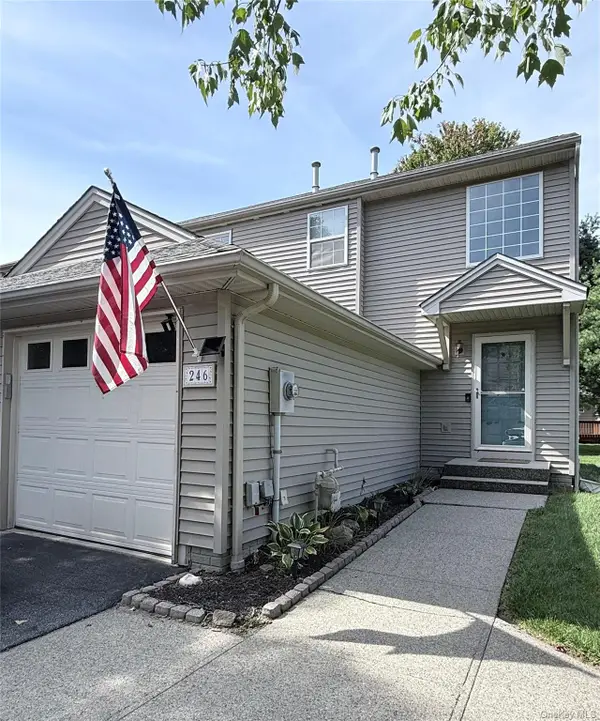 $396,000Active2 beds 2 baths1,563 sq. ft.
246 Crestwood Court, Fishkill, NY 12524
MLS# 1046364Listed by: EXIT REALTY CONNECTIONS  $425,000Active3 beds 1 baths1,152 sq. ft.
44 Fairfax Road, Fishkill, NY 12524
MLS# 1048394Listed by: K FORTUNA LIGHTHOUSE REALTY $452,000Active2 beds 3 baths1,572 sq. ft.
6 N Cambridge Court, Fishkill, NY 12524
MLS# 1047529Listed by: LEGACY LAND & HOMES LLC $579,000Active3 beds 3 baths3,100 sq. ft.
1307 Glastonbury Lane, Fishkill, NY 12524
MLS# 1045711Listed by: KELLER WILLIAMS NY REALTY $245,000Active1 beds 1 baths900 sq. ft.
25 Village Park Drive #2F, Fishkill, NY 12524
MLS# 1040271Listed by: RE/MAX TOWN & COUNTRY


Protect your home and budget from life's surprises with an Assurant Home Warranty, backed by a partner that supports you through every step of homeownership. Explore Plans.
© 2026 Better Homes and Gardens Real Estate LLC. An Anywhere Real Estate company. All rights reserved. Better Homes and Gardens® Real Estate is a registered trademark owned by Meredith Operations Corporation, licensed to Better Homes and Gardens Real Estate LLC and used with permission. Better Homes and Gardens Real Estate LLC fully supports the principles of the Fair Housing Act and the Equal Opportunity Act. Listing information is deemed reliable but is not guaranteed accurate.
Each office is independently owned and operated.
Any services or products provided by third parties are not provided by, affiliated with or related to Better Homes and Gardens Real Estate LLC, or its affiliated companies.