
50 Deer Crossing Drive, Fishkill, NY 12524
Local realty services provided by:Better Homes and Gardens Real Estate Realty Connect
50 Deer Crossing Drive,Fishkill, NY 12524
$499,000
- 2 Beds
- 3 Baths
- 2,270 sq. ft.
- Single family
- Active
Listed by: monica whitney
Office: exit realty connections
MLS#:1050080
Source:OneKey MLS
Price summary
- Price:$499,000
- Price per sq. ft.:$219.82
- Monthly HOA dues:$350
About this home
You will fall in love with this unique and impeccably maintained, end unit townhouse with 3 finished floors! The kitchen was custom designed, which includes breakfast bar that opens up to dining area, stainless appliances and quartz counter tops. Sliding glass doors from your dining area leads to your oversized, 10X25, deck with retractable awning. The center of attraction is your gorgeous limestone, 18-foot fireplace wall with custom walnut slab mantel in your living room with expansive Palladian window to keep this unit light and bright. Your main floor also has your office/den/library, a full bath and laundry room. Your upstairs offers the inviting primary bedroom suite that includes full updated bath with heated flooring and over-sized closets plus additional bedroom and generous sized loft which had the windows replaced. But that's not all! Your lowest level offers a generous sized gathering room for all occasions with gas stove and walk out to your blue stone patio. Central air, landscaped yard, maximized use of available outdoor space with deck and patio, walk to community pool and clubhouse, new roof in 2014, One car garage with new garage door system with battery back up and wifi capability (2018) plus generator hookup. Deer Crossing is a community of 50 units near all commuter routes, shopping and medical services. Pride of ownership shows with all that this beautiful townhouse has to offer. You truly will not be disappointed viewing this overly spacious gem if you are in the market for a townhouse....
Contact an agent
Home facts
- Year built:1993
- Listing ID #:1050080
- Added:1 day(s) ago
- Updated:September 15, 2026 at 11:10 AM
Rooms and interior
- Bedrooms:2
- Total bathrooms:3
- Full bathrooms:3
- Rooms Total:7
- Kitchen Description:Dishwasher, Microwave, Refrigerator
- Basement:Yes
- Basement Description:Partially Finished
- Living area:2,270 sq. ft.
Heating and cooling
- Cooling:Central Air
- Heating:Natural Gas
- Central air:Yes
Structure and exterior
- Year built:1993
- Building area:2,270 sq. ft.
- Lot area:0.05 Acres
- Construction Materials:Vinyl Siding
Schools
- High school:John Jay Senior High School
- Middle school:Van Wyck Junior High School
- Elementary school:Brinckerhoff Elementary School
Utilities
- Water:Public
- Sewer:Public Sewer, Sewer Available
Finances and disclosures
- Price:$499,000
- Price per sq. ft.:$219.82
- Tax amount:$10,398 (2025)
Features and amenities
- Appliances:Dishwasher, Dryer, Microwave, Refrigerator, Washer
- Laundry features:Dryer, Washer, Washer/Dryer Hookup
- Amenities:Cathedral Ceiling(s), Granite Counters, Open Floorplan, Parking, Pool
Parking
- Total parking spaces:2
- Parking description:Attached, Driveway, Garage, Parking Lot
- Garage:Yes
- Garage spaces:1
New listings near 50 Deer Crossing Drive
- Coming SoonOpen Sat, 12 to 2pm
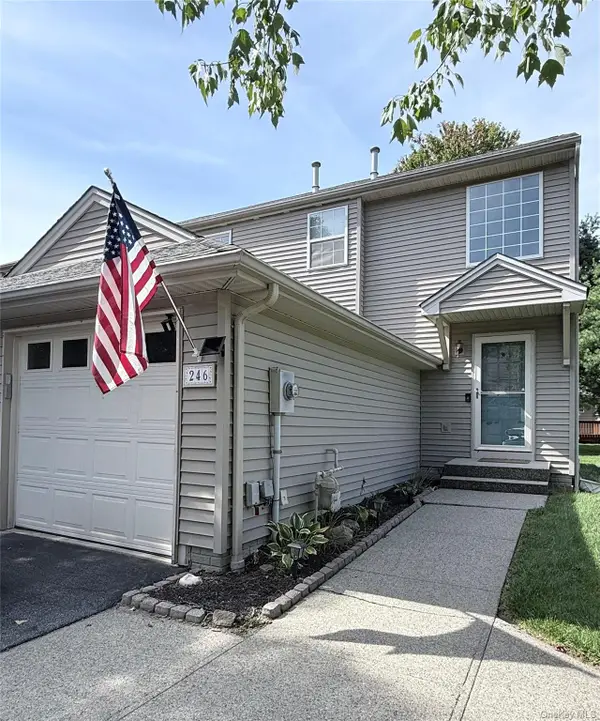 $396,000Coming Soon2 beds 2 baths1,563 sq. ft.
246 Crestwood Court, Fishkill, NY 12524
MLS# 1046364Listed by: EXIT REALTY CONNECTIONS - New
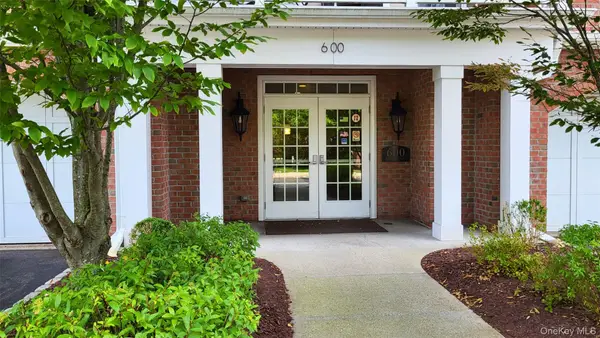 $499,000Active1 beds 2 baths1,499 sq. ft.
621 Regency Drive, Fishkill, NY 12524
MLS# 1047253Listed by: BHHS HUDSON VALLEY PROPERTIES - New
 $425,000Active3 beds 1 baths1,152 sq. ft.
44 Fairfax Road, Fishkill, NY 12524
MLS# 1048394Listed by: K FORTUNA LIGHTHOUSE REALTY - New
 $452,000Active2 beds 3 baths1,572 sq. ft.
6 N Cambridge Court, Fishkill, NY 12524
MLS# 1047529Listed by: LEGACY LAND & HOMES LLC  $579,000Active3 beds 3 baths3,100 sq. ft.
1307 Glastonbury Lane, Fishkill, NY 12524
MLS# 1045711Listed by: KELLER WILLIAMS NY REALTY $245,000Active1 beds 1 baths900 sq. ft.
25 Village Park Drive #2F, Fishkill, NY 12524
MLS# 1040271Listed by: RE/MAX TOWN & COUNTRY $229,900Active2 beds 1 baths988 sq. ft.
162 Osborne Hill Road, Fishkill, NY 12524
MLS# 1045552Listed by: RIVER REALTY SERVICES, INC. $334,900Active2 beds 2 baths1,071 sq. ft.
11 Skyline Drive #12, Fishkill, NY 12524
MLS# 1045627Listed by: BHHS HUDSON VALLEY PROPERTIES $349,000Active2 beds 2 baths1,077 sq. ft.
902 Commons Way #D, Fishkill, NY 12524
MLS# 1045095Listed by: BHHS HUDSON VALLEY PROPERTIES


Protect your home and budget from life's surprises with an Assurant Home Warranty, backed by a partner that supports you through every step of homeownership. Explore Plans.
© 2026 Better Homes and Gardens Real Estate LLC. An Anywhere Real Estate company. All rights reserved. Better Homes and Gardens® Real Estate is a registered trademark owned by Meredith Operations Corporation, licensed to Better Homes and Gardens Real Estate LLC and used with permission. Better Homes and Gardens Real Estate LLC fully supports the principles of the Fair Housing Act and the Equal Opportunity Act. Listing information is deemed reliable but is not guaranteed accurate.
Each office is independently owned and operated.
Any services or products provided by third parties are not provided by, affiliated with or related to Better Homes and Gardens Real Estate LLC, or its affiliated companies.