
201 Roosevelt Drive, Fishkill, NY 12524
Local realty services provided by:Better Homes and Gardens Real Estate Choice Realty
201 Roosevelt Drive,Fishkill, NY 12524
$699,000
- 4 Beds
- 4 Baths
- 3,925 sq. ft.
- Single family
- Active
Listed by: gabrielle adonetti
Office: k. fortuna realty, inc.
MLS#:1033398
Source:OneKey MLS
Price summary
- Price:$699,000
- Price per sq. ft.:$178.09
- Monthly HOA dues:$550
About this home
Welcome to this stunning former model home on a corner lot in the highly sought-after, maintenance-free Van Wyck Glen community. This elegant residence offers an impressive two-story foyer leading to an open floor plan with a dramatic two-story family room featuring skylights and a cozy gas fireplace. The gourmet kitchen is beautifully appointed with upgraded cabinetry, granite countertops, a center island, and a garbage disposal. The main level also includes a sun-filled breakfast area, formal living and dining rooms, a private home office, and a convenient laundry room. Upstairs, the spacious primary suite is a true retreat, complete with dual grand closets and a luxurious spa-like bath featuring a Jacuzzi tub, separate shower, and private water closet. A versatile loft/library overlooks the family room and is accompanied by two additional bedrooms and a full bath. The finished lower level offers exceptional living space with a custom entertaining bar, recreation room, exercise area, playroom, plus a private guest or in-law suite with a fourth bedroom and full bath. Additional highlights include built-in Bose speakers throughout the home and abundant storage. Updates Include: Water Heater, A/C unit, Water Softener/Reverse Osmosis, Fridge, Washer/Dryer and New Stone Patio. Enjoy resort-style living with outstanding community amenities, including a clubhouse, heated pool, tennis and basketball courts, playgrounds, lawn care, snow removal, and maintenance of common areas. Ideally located just minutes from I-84, Route 9, Metro-North, shopping, dining, and all the Hudson Valley has to offer. This exceptional home combines luxury, convenience, and a carefree lifestyle....
Contact an agent
Home facts
- Year built:2005
- Subdivision & Development:Van Wyck Glen
- Listing ID #:1033398
- Added:54 day(s) ago
- Updated:September 24, 2026 at 11:07 AM
Rooms and interior
- Bedrooms:4
- Total bathrooms:4
- Full bathrooms:3
- Half bathrooms:1
- Rooms Total:11
- Dining Description:Formal Dining
- Bathrooms Description:Soaking Tub
- Kitchen Description:Dishwasher, Kitchen Island, Microwave, Oven, Pantry, Range, Refrigerator
- Basement:Yes
- Basement Description:Finished, Walk-Out Access
- Living area:3,925 sq. ft.
Heating and cooling
- Cooling:Central Air
- Heating:Ducts, Natural Gas
- Central air:Yes
Structure and exterior
- Year built:2005
- Building area:3,925 sq. ft.
- Architectural Style:Colonial
- Construction Materials:Frame
Schools
- High school:John Jay Senior High School
- Middle school:Van Wyck Junior High School
- Elementary school:Brinckerhoff Elementary School
Utilities
- Water:Public
- Sewer:Public Sewer
Finances and disclosures
- Price:$699,000
- Price per sq. ft.:$178.09
- Tax amount:$12,995 (225)
Features and amenities
- Appliances:Dishwasher, Dryer, Microwave, Oven, Refrigerator, Washer
- Laundry features:Dryer, Washer, Washer/Dryer Hookup
- Amenities:Cathedral Ceiling(s), Entrance Foyer, Granite Counters, High Ceilings
Parking
- Parking description:Attached, Driveway, Heated Garage
- Garage:Yes
- Garage spaces:2
New listings near 201 Roosevelt Drive
- New
 $745,000Active3 beds 4 baths3,192 sq. ft.
11 Pritchard Court, Fishkill, NY 12524
MLS# 1053104Listed by: CORCORAN COUNTRY LIVING - New
 $505,000Active2 beds 3 baths2,141 sq. ft.
834 Huntington Drive, Fishkill, NY 12524
MLS# 1041673Listed by: EXP REALTY - New
 $585,000Active4 beds 3 baths2,052 sq. ft.
129 Salem Road, Fishkill, NY 12524
MLS# 1051394Listed by: RE/MAX BENCHMARK REALTY GROUP - New
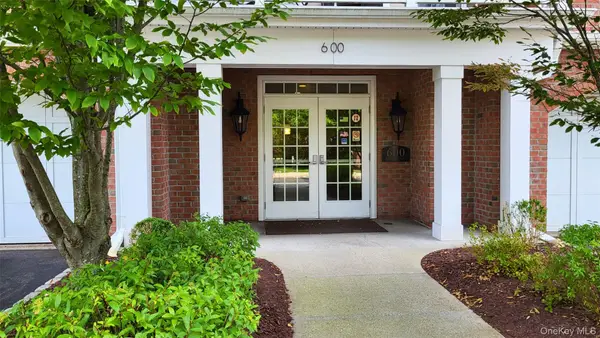 $499,000Active1 beds 2 baths1,499 sq. ft.
621 Regency Drive, Fishkill, NY 12524
MLS# 1047253Listed by: BHHS HUDSON VALLEY PROPERTIES - New
 $499,000Active2 beds 3 baths2,270 sq. ft.
50 Deer Crossing Drive, Fishkill, NY 12524
MLS# 1050080Listed by: EXIT REALTY CONNECTIONS - New
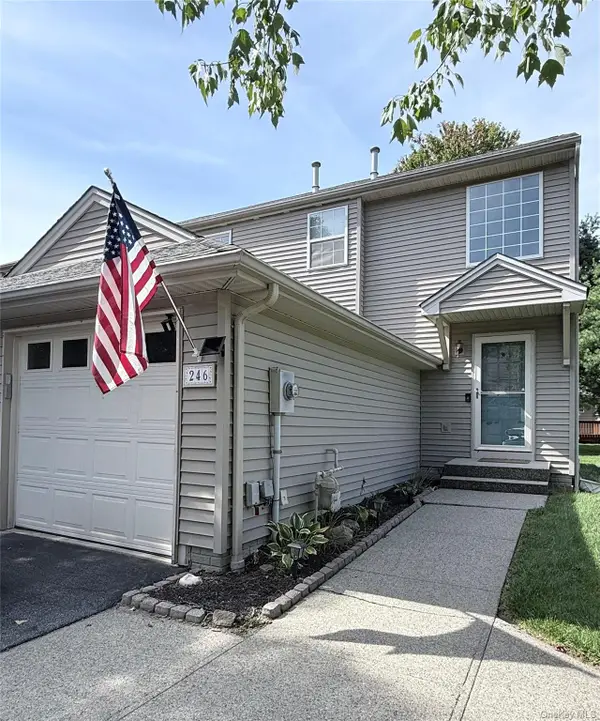 $396,000Active2 beds 2 baths1,563 sq. ft.
246 Crestwood Court, Fishkill, NY 12524
MLS# 1046364Listed by: EXIT REALTY CONNECTIONS  $425,000Active3 beds 1 baths1,152 sq. ft.
44 Fairfax Road, Fishkill, NY 12524
MLS# 1048394Listed by: K FORTUNA LIGHTHOUSE REALTY $452,000Active2 beds 3 baths1,572 sq. ft.
6 N Cambridge Court, Fishkill, NY 12524
MLS# 1047529Listed by: LEGACY LAND & HOMES LLC $579,000Active3 beds 3 baths3,100 sq. ft.
1307 Glastonbury Lane, Fishkill, NY 12524
MLS# 1045711Listed by: KELLER WILLIAMS NY REALTY $245,000Active1 beds 1 baths900 sq. ft.
25 Village Park Drive #2F, Fishkill, NY 12524
MLS# 1040271Listed by: RE/MAX TOWN & COUNTRY


Protect your home and budget from life's surprises with an Assurant Home Warranty, backed by a partner that supports you through every step of homeownership. Explore Plans.
© 2026 Better Homes and Gardens Real Estate LLC. An Anywhere Real Estate company. All rights reserved. Better Homes and Gardens® Real Estate is a registered trademark owned by Meredith Operations Corporation, licensed to Better Homes and Gardens Real Estate LLC and used with permission. Better Homes and Gardens Real Estate LLC fully supports the principles of the Fair Housing Act and the Equal Opportunity Act. Listing information is deemed reliable but is not guaranteed accurate.
Each office is independently owned and operated.
Any services or products provided by third parties are not provided by, affiliated with or related to Better Homes and Gardens Real Estate LLC, or its affiliated companies.