
57 Moon Avenue, Flanders, NY 11901
Local realty services provided by:Better Homes and Gardens Real Estate Green Team
57 Moon Avenue,Flanders, NY 11901
$799,996
- 3 Beds
- 3 Baths
- 1,949 sq. ft.
- Single family
- Active
Listed by: laura m. cochran
Office: berkshire hathaway
MLS#:1068939
Source:OneKey MLS
Price summary
- Price:$799,996
- Price per sq. ft.:$410.46
About this home
SPECTACULAR PANORAMIC WATER VIEWS!
Discover an extraordinary waterfront setting on .67 acres in Southampton Township, where sweeping views of the bay take center stage. Open skies, abundant birdlife, and the changing coastal scenery create a beautiful backdrop for everyday living.
Designed to capture the views, the open floor plan features hardwood floors, recessed lighting, and an inviting living room with a wood-burning fireplace. The beautifully appointed kitchen offers cherry cabinetry, quartz countertops, and stainless steel appliances, while a sun-filled porch provides the perfect place for morning coffee overlooking the water.
Three bedrooms and three baths include two ensuite baths, a steam shower, and a beautifully updated, state-of-the-art bathroom. The spacious third-bedroom area offers exceptional versatility as a primary suite, guest retreat, den, or exercise studio, with apartment potential subject to proper permits and approvals. A cedar front exterior adds coastal charm, while a screened porch, new decks, and a hot tub offer inviting spaces to entertain or unwind against the spectacular waterfront backdrop.
The expansive grounds feature mature landscaping for privacy, and a separate, generously sized fenced lawn for pets, and outdoor gatherings. Experience the best of East End living from this beautiful waterfront setting, perfectly positioned to explore both the North and South Forks. Spend your days at local wineries, on the golf course, or out on the water, with wonderful restaurants, theaters, and marinas all within easy reach. Southampton Town bay and ocean beach rights add even more appeal to this exceptional coastal retreat....
Contact an agent
Home facts
- Year built:1993
- Listing ID #:1068939
- Added:7 day(s) ago
- Updated:November 08, 2026 at 03:46 PM
Rooms and interior
- Bedrooms:3
- Total bathrooms:3
- Full bathrooms:3
- Rooms Total:6
- Flooring:Hardwood
- Dining Description:Eat-In Kitchen, Formal Dining
- Kitchen Description:Dishwasher, Eat-in Kitchen, Oven, Range, Refrigerator, Stainless Steel Appliance(s)
- Bedroom Description:First Floor Bedroom, Master Downstairs
- Basement:Yes
- Basement Description:Crawl Space
- Living area:1,949 sq. ft.
Heating and cooling
- Cooling:Central Air
- Heating:Oil
- Central air:Yes
Structure and exterior
- Year built:1993
- Building area:1,949 sq. ft.
- Lot area:0.67 Acres
- Lot Features:Near Public Transit, Views, Waterfront
- Architectural Style:Exp Ranch
- Construction Materials:Frame, Wood Siding
Schools
- High school:Riverhead Senior High School
- Middle school:Riverhead Middle School
- Elementary school:Pulaski Street Elementary School
Utilities
- Water:Public
- Sewer:Cesspool
Finances and disclosures
- Price:$799,996
- Price per sq. ft.:$410.46
- Tax amount:$8,044 (2026)
Features and amenities
- Appliances:Dishwasher, Dryer, Oven, Refrigerator, Stainless Steel Appliance(s), Washer
- Laundry features:Dryer, Washer, Washer/Dryer Hookup
- Amenities:Cathedral Ceiling(s), Entrance Foyer, Open Floorplan
Parking
- Parking description:Driveway, On Street
New listings near 57 Moon Avenue
- Coming Soon
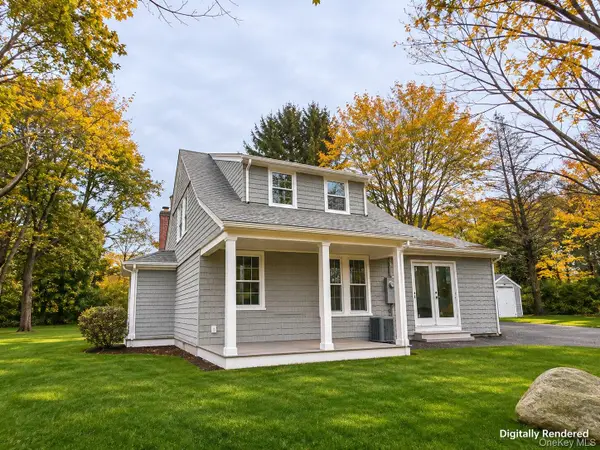 $749,000Coming Soon3 beds 2 baths1,600 sq. ft.
28 Townsend Avenue, Flanders, NY 11901
MLS# 1070829Listed by: DOUGLAS ELLIMAN REAL ESTATE - New
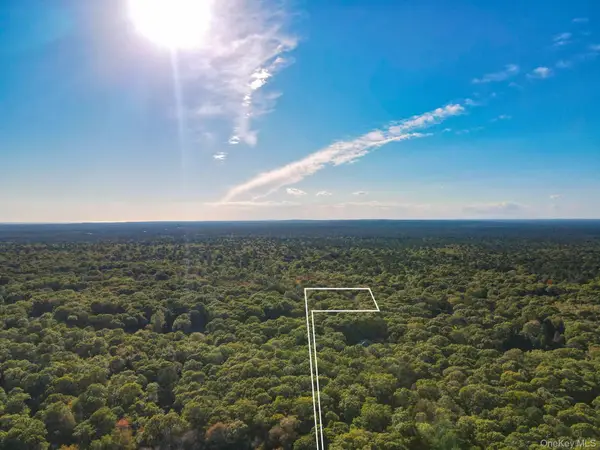 $450,000Active1.7 Acres
528 Pleasure Drive, Flanders, NY 11901
MLS# 1068015Listed by: SAUNDERS WEST LLC 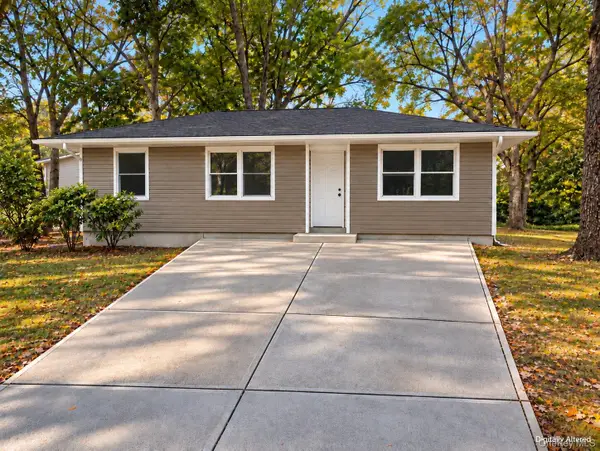 $649,000Pending3 beds 1 baths836 sq. ft.
141 Suffolk Avenue, Flanders, NY 11901
MLS# 1065472Listed by: DOUGLAS ELLIMAN REAL ESTATE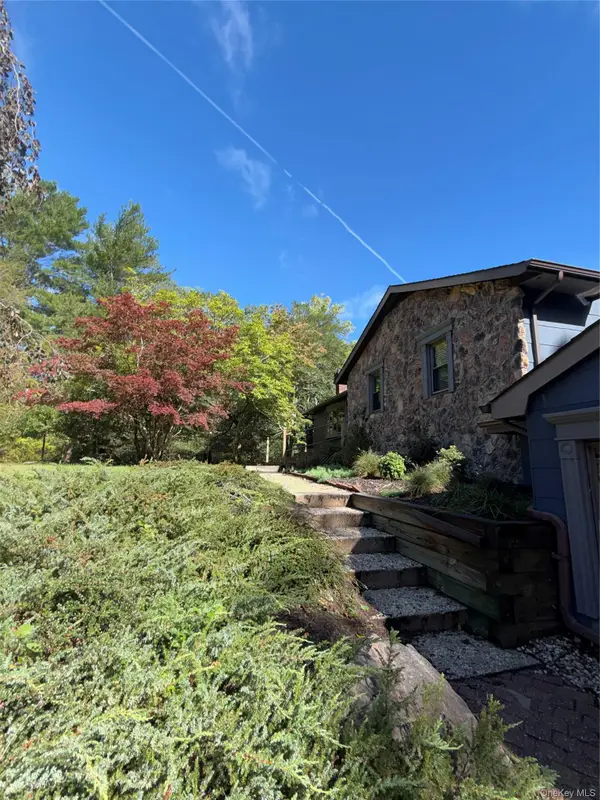 $1,295,000Active3 beds 3 baths2,024 sq. ft.
620 Pleasure Drive, Riverhead, NY 11901
MLS# 1063414Listed by: ISLAND EAST MANAGEMENT LLC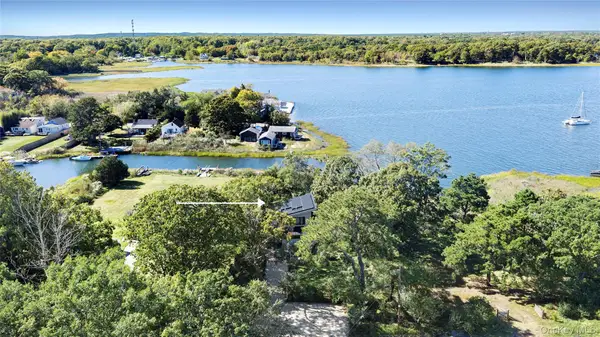 $1,320,000Active2 beds 2 baths1,400 sq. ft.
27 Pierson Road, Flanders, NY 11901
MLS# 1061851Listed by: DOUGLAS ELLIMAN REAL ESTATE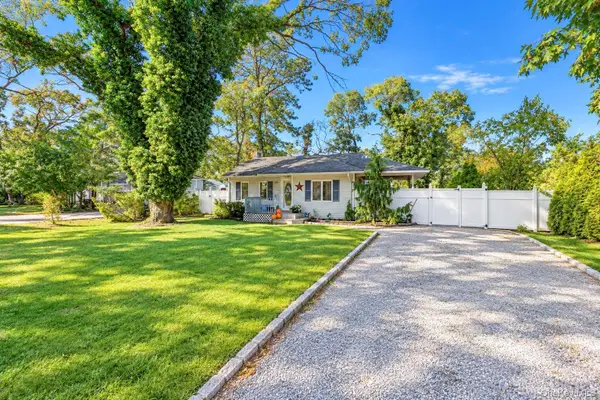 $499,000Active3 beds 1 baths910 sq. ft.
48 Hart Avenue, Flanders, NY 11901
MLS# 1062200Listed by: VANTAGE REALTY PARTNERS $1,495,000Active9 beds 4 baths4,000 sq. ft.
329-331 Maple Avenue, Riverhead, NY 11901
MLS# 1059395Listed by: EAST END LUXURY LTD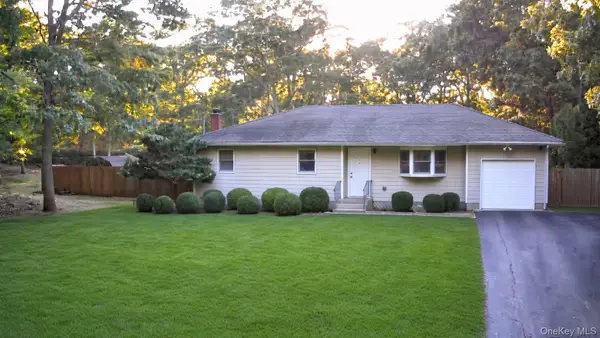 $730,000Active3 beds 3 baths1,476 sq. ft.
531 Brookhaven Avenue, Flanders, NY 11901
MLS# 1058360Listed by: SIGNATURE PREMIER PROPERTIES $499,999Pending3 beds 1 baths1,140 sq. ft.
860 Flanders Road, Flanders, NY 11901
MLS# 1044192Listed by: HAMPTON SALES & RENTALS CORP


Protect your home and budget from life's surprises with an Assurant Home Warranty, backed by a partner that supports you through every step of homeownership. Explore Plans.
© 2026 Better Homes and Gardens Real Estate LLC. An Anywhere Real Estate company. All rights reserved. Better Homes and Gardens® Real Estate is a registered trademark owned by Meredith Operations Corporation, licensed to Better Homes and Gardens Real Estate LLC and used with permission. Better Homes and Gardens Real Estate LLC fully supports the principles of the Fair Housing Act and the Equal Opportunity Act. Listing information is deemed reliable but is not guaranteed accurate.
Each office is independently owned and operated.
Any services or products provided by third parties are not provided by, affiliated with or related to Better Homes and Gardens Real Estate LLC, or its affiliated companies.