
13327 39th Avenue #PHA, Flushing, NY 11354
Local realty services provided by:Better Homes and Gardens Real Estate Realty Connect
13327 39th Avenue #PHA,Flushing, NY 11354
$920,000
- 1 Beds
- 1 Baths
- 700 sq. ft.
- Condominium
- Coming Soon
Listed by: jianing carlisle
Office: fultonex realty llc.
MLS#:1060968
Source:OneKey MLS
Price summary
- Price:$920,000
- Price per sq. ft.:$1,314.29
- Monthly HOA dues:$802
About this home
Rare Penthouse floor 1br/1ba unit at Tangram House South luxury condominium in the heart of Flushing. High 10ft ceilings, Open layout with U-shape kitchen and Vent out rangehood. upgraded materials and finishes throughout. Beautiful open view from floor to ceiling windows, large garden facing balcony, Many closets. This home is equipped with natural imported quartzite countertops & backsplash, upgraded MIELE Appliances In Gourmet Kitchen, Dishwasher, Wine Cooler, White Oak Floors, Floor To Ceiling Double-Paned Glass Walls,, In-Unit MIELE Washer/Dryer, TOTO bidet toilet and radiant floor heating in master. 9-year tax abatement left on the property. Storage avail. for purchase. Amenities: Indoor Heated Pool, Tennis Court, Spa, Salt Room, Sauna, 2 Gyms, Yoga Room, 1.5 Acre Walking Gardens, Dog Park, Playroom, BBQ, Library, Clubhouse, Lounge, Meeting Room., tennis.
Contact an agent
Home facts
- Year built:2020
- Subdivision & Development:Tangram House South
- Listing ID #:1060968
- Updated:October 09, 2026 at 11:43 PM
Rooms and interior
- Bedrooms:1
- Total bathrooms:1
- Full bathrooms:1
- Rooms Total:5
- Flooring:Hardwood
- Dining Description:Eat-In Kitchen, Formal Dining
- Bathrooms Description:Bidet
- Kitchen Description:Chefs Kitchen, Dishwasher, Eat-in Kitchen, Galley Type Kitchen, Kitchen Island, Microwave, Pantry, Refrigerator
- Bedroom Description:First Floor Bedroom, Master Downstairs
- Living area:700 sq. ft.
Heating and cooling
- Cooling:Central Air
- Heating:Forced Air, Natural Gas
- Central air:Yes
Structure and exterior
- Year built:2020
- Building area:700 sq. ft.
- Lot area:1.12 Acres
- Lot Features:Near Public Transit
- Architectural Style:High Rise
- Construction Materials:Advanced Framing Technique
- Exterior Features:Balcony, Courtyard, Private Entrance, Tennis Court(s)
- Levels:1 Story
Schools
- High school:Flushing High School
- Middle school:Jhs 194 William Carr
- Elementary school:Ps 20 John Bowne
Utilities
- Water:Public
- Sewer:Public Sewer
Finances and disclosures
- Price:$920,000
- Price per sq. ft.:$1,314.29
- Tax amount:$1,359 (2026)
Features and amenities
- Appliances:Dishwasher, Dryer, Microwave, Refrigerator, Washer
- Laundry features:Dryer, In Unit, Washer
- Amenities:Business Center, Cathedral Ceiling(s), Door Person, Elevator(s), Entrance Foyer, Gated, Granite Counters, High Ceilings, Live In Super, Open Floorplan, Parking, Smart Thermostat, Storage
- Pool features:In Ground
Parking
- Parking description:Attached, Covered, Garage, Off Street
- Garage:Yes
- Garage spaces:1
New listings near 13327 39th Avenue #PHA
- Coming Soon
 $1,398,888Coming Soon3 beds 3 baths1,680 sq. ft.
4563 194th Street, Flushing, NY 11358
MLS# 1050071Listed by: KEN GARVEY REAL ESTATE, LLC - Coming Soon
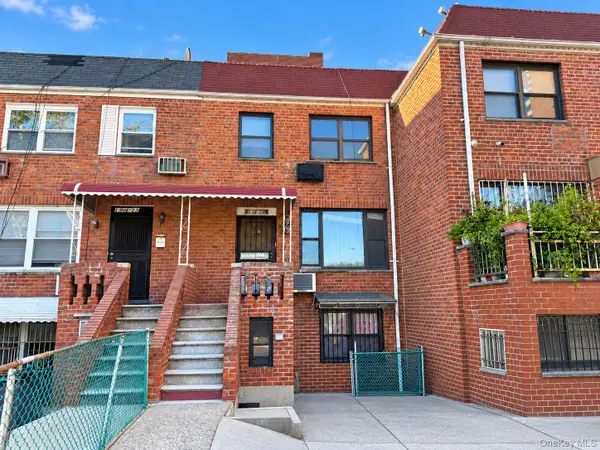 $1,890,000Coming Soon-- beds -- baths1,998 sq. ft.
136-25 Cherry Avenue, Flushing, NY 11355
MLS# 1059427Listed by: B SQUARE REALTY - Coming Soon
 $850,000Coming Soon3 beds 4 baths1,596 sq. ft.
171-38 Ashby Avenue, Flushing, NY 11358
MLS# 1060306Listed by: PRIME REALTY - Coming Soon
 $690,000Coming Soon-- beds 1 baths490 sq. ft.
13327 39th Avenue #6D, Flushing, NY 11354
MLS# 1058904Listed by: FULTONEX REALTY LLC - Coming Soon
 $1,550,000Coming Soon6 beds 4 baths2,140 sq. ft.
146-26 25th Drive, Flushing, NY 11354
MLS# ONE3590889Listed by: KELLER WILLIAMS RLTY LANDMARK - New
 $1,698,000Active-- beds -- baths2,761 sq. ft.
41-35 147th Street, Flushing, NY 11355
MLS# 1060981Listed by: E REALTY INTERNATIONAL CORP - New
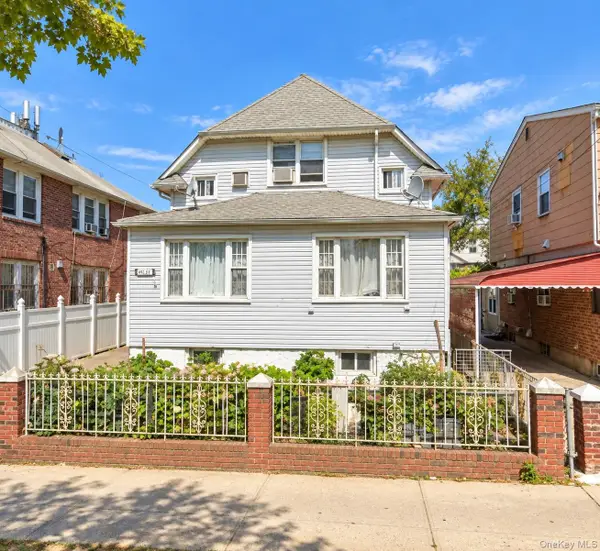 $1,798,000Active4 beds 2 baths2,196 sq. ft.
147-21 45th Avenue, Flushing, NY 11355
MLS# 1061006Listed by: E REALTY INTERNATIONAL CORP - New
 $338,000Active1 beds 1 baths710 sq. ft.
14215 Franklin #2D, Flushing, NY 11355
MLS# 1061041Listed by: ALL CITY BROKERAGE INC - New
 $899,000Active3 beds 2 baths1,224 sq. ft.
19411 Station Road, Flushing, NY 11358
MLS# 1060419Listed by: NGUYEN'S REALTY CORP.


Protect your home and budget from life's surprises with an Assurant Home Warranty, backed by a partner that supports you through every step of homeownership. Explore Plans.
© 2026 Better Homes and Gardens Real Estate LLC. An Anywhere Real Estate company. All rights reserved. Better Homes and Gardens® Real Estate is a registered trademark owned by Meredith Operations Corporation, licensed to Better Homes and Gardens Real Estate LLC and used with permission. Better Homes and Gardens Real Estate LLC fully supports the principles of the Fair Housing Act and the Equal Opportunity Act. Listing information is deemed reliable but is not guaranteed accurate.
Each office is independently owned and operated.
Any services or products provided by third parties are not provided by, affiliated with or related to Better Homes and Gardens Real Estate LLC, or its affiliated companies.