
4563 194th Street, Flushing, NY 11358
Local realty services provided by:Better Homes and Gardens Real Estate Green Team
4563 194th Street,Flushing, NY 11358
$1,398,888
- 3 Beds
- 3 Baths
- 1,680 sq. ft.
- Single family
- Coming Soon
Listed by: kenneth d. garvey
Office: ken garvey real estate, llc.
MLS#:1050071
Source:OneKey MLS
Price summary
- Price:$1,398,888
- Price per sq. ft.:$832.67
About this home
Fully attached brick & stone Tudor in Flushing's Auburndale, thoughtfully updated while preserving real 1935 character. Living room with wood-burning fireplace flows into a character-filled dining room and renovated eat-in kitchen. Dual staircases — from the living room and kitchen — converge at a shared second-floor landing. Primary bedroom boasts an exposed-brick accent wall, walk-in closet & dressing alcove. Primary bath retains original vintage tile & color palette w/ modern upgrades including updated standing shower. 2 additional bedrooms upstairs (1 currently used as office). Fully finished basement adds rec room w/ built-in bar, guest area, full bath & laundry. Multiple private outdoor spaces: multi-level rear patio w/ retractable awning & built-in grill area, permitted upper balcony w/ storage below, and landscaped front entry w/ terraced walls & water feature. Zoned for top-tier Queens School District 25. Near Northern Blvd, LIRR express & Manhattan express bus. A rare blend of character, space & location....
Contact an agent
Home facts
- Year built:1935
- Listing ID #:1050071
- Updated:October 09, 2026 at 11:43 PM
Rooms and interior
- Bedrooms:3
- Total bathrooms:3
- Full bathrooms:3
- Rooms Total:12
- Dining Description:Eat-In Kitchen, Formal Dining
- Kitchen Description:Dishwasher, Disposal, Eat-in Kitchen, Freezer, Microwave
- Basement:Yes
- Basement Description:Finished, Walk-Out Access
- Living area:1,680 sq. ft.
Heating and cooling
- Heating:Natural Gas
Structure and exterior
- Year built:1935
- Building area:1,680 sq. ft.
- Lot area:0.05 Acres
- Architectural Style:Tudor
- Construction Materials:Brick
- Levels:2 Story
Schools
- High school:World Journalism Preparatory
- Middle school:Is 25 Adrien Block
- Elementary school:Ps 107 Thomas A Dooley
Utilities
- Water:Public
- Sewer:Public Sewer
Finances and disclosures
- Price:$1,398,888
- Price per sq. ft.:$832.67
- Tax amount:$8,997 (2025)
Features and amenities
- Appliances:Dishwasher, Disposal, Freezer, Microwave
- Amenities:High Ceilings
Parking
- Total parking spaces:2
- Parking description:Driveway, Garage
- Garage:Yes
- Garage spaces:1
New listings near 4563 194th Street
- Coming Soon
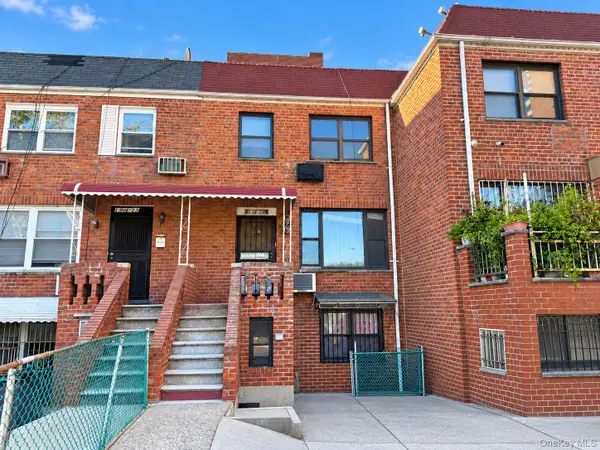 $1,890,000Coming Soon-- beds -- baths1,998 sq. ft.
136-25 Cherry Avenue, Flushing, NY 11355
MLS# 1059427Listed by: B SQUARE REALTY - Coming Soon
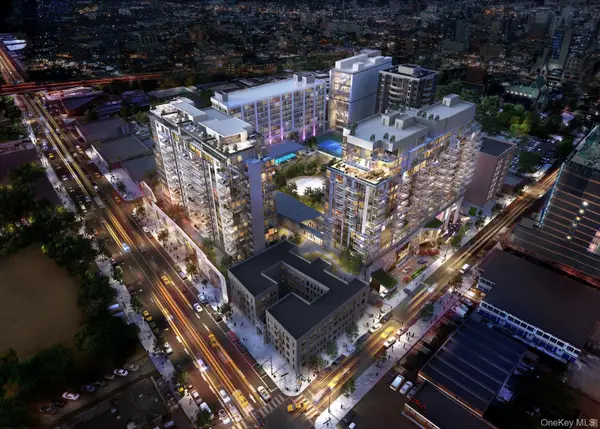 $920,000Coming Soon1 beds 1 baths700 sq. ft.
13327 39th Avenue #PHA, Flushing, NY 11354
MLS# 1060968Listed by: FULTONEX REALTY LLC - Coming Soon
 $850,000Coming Soon3 beds 4 baths1,596 sq. ft.
171-38 Ashby Avenue, Flushing, NY 11358
MLS# 1060306Listed by: PRIME REALTY - Coming Soon
 $690,000Coming Soon-- beds 1 baths490 sq. ft.
13327 39th Avenue #6D, Flushing, NY 11354
MLS# 1058904Listed by: FULTONEX REALTY LLC - Coming Soon
 $1,550,000Coming Soon6 beds 4 baths2,140 sq. ft.
146-26 25th Drive, Flushing, NY 11354
MLS# ONE3590889Listed by: KELLER WILLIAMS RLTY LANDMARK - New
 $1,698,000Active-- beds -- baths2,761 sq. ft.
41-35 147th Street, Flushing, NY 11355
MLS# 1060981Listed by: E REALTY INTERNATIONAL CORP - New
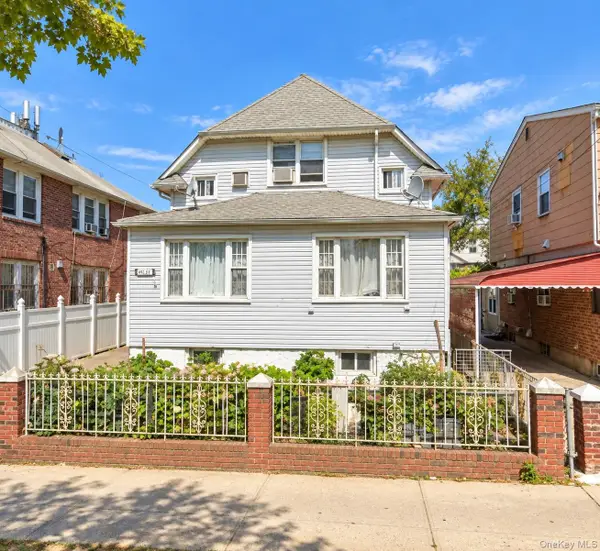 $1,798,000Active4 beds 2 baths2,196 sq. ft.
147-21 45th Avenue, Flushing, NY 11355
MLS# 1061006Listed by: E REALTY INTERNATIONAL CORP - New
 $338,000Active1 beds 1 baths710 sq. ft.
14215 Franklin #2D, Flushing, NY 11355
MLS# 1061041Listed by: ALL CITY BROKERAGE INC - New
 $899,000Active3 beds 2 baths1,224 sq. ft.
19411 Station Road, Flushing, NY 11358
MLS# 1060419Listed by: NGUYEN'S REALTY CORP.


Protect your home and budget from life's surprises with an Assurant Home Warranty, backed by a partner that supports you through every step of homeownership. Explore Plans.
© 2026 Better Homes and Gardens Real Estate LLC. An Anywhere Real Estate company. All rights reserved. Better Homes and Gardens® Real Estate is a registered trademark owned by Meredith Operations Corporation, licensed to Better Homes and Gardens Real Estate LLC and used with permission. Better Homes and Gardens Real Estate LLC fully supports the principles of the Fair Housing Act and the Equal Opportunity Act. Listing information is deemed reliable but is not guaranteed accurate.
Each office is independently owned and operated.
Any services or products provided by third parties are not provided by, affiliated with or related to Better Homes and Gardens Real Estate LLC, or its affiliated companies.