
144-09 Melbourne Avenue, Flushing, NY 11367
Local realty services provided by:Better Homes and Gardens Real Estate Green Team
144-09 Melbourne Avenue,Flushing, NY 11367
$939,900
- 4 Beds
- 6 Baths
- 1,744 sq. ft.
- Single family
- Coming Soon
Listed by: yinchun wu
Office: homix realty inc
MLS#:1073416
Source:OneKey MLS
Price summary
- Price:$939,900
- Price per sq. ft.:$538.93
About this home
Prime South Flushing Location: Sunny All-Brick Townhouse with Walk-In Basement
Welcome to this solid all-brick townhouse in the heart of South Flushing, half a block from Main Street. Offering approximately 1,744 sq ft, this spacious home features three stories above ground with 4 bedrooms and 3 bathrooms, plus a walk-in basement with a separate entrance.
The south-facing layout provides excellent cross ventilation and abundant natural light throughout the day.
Commuting is easy with the Q44 and Q20 buses nearby, offering direct access to Downtown Flushing. Shops and restaurants along Main Street are close by. Situated on a wide, quiet street in a peaceful residential neighborhood, this home is a must-see!
Contact an agent
Home facts
- Year built:1950
- Listing ID #:1073416
- Updated:November 13, 2026 at 04:49 AM
Rooms and interior
- Bedrooms:4
- Total bathrooms:6
- Full bathrooms:3
- Half bathrooms:3
- Rooms Total:7
- Kitchen Description:Refrigerator
- Bedroom Description:First Floor Bedroom
- Basement:Yes
- Basement Description:Finished, Walk-Out Access
- Living area:1,744 sq. ft.
Heating and cooling
- Heating:Baseboard
Structure and exterior
- Year built:1950
- Building area:1,744 sq. ft.
- Lot area:0.04 Acres
- Construction Materials:Brick
Schools
- High school:John Bowne High School
- Middle school:Is 250 Robert F Kennedy Comm Ms (The
- Elementary school:Ps 219 Paul Klapper
Utilities
- Water:Public
- Sewer:Public Sewer
Finances and disclosures
- Price:$939,900
- Price per sq. ft.:$538.93
- Tax amount:$7,579 (2026)
Features and amenities
- Appliances:Refrigerator
Parking
- Parking description:Attached, Driveway
New listings near 144-09 Melbourne Avenue
- Coming Soon
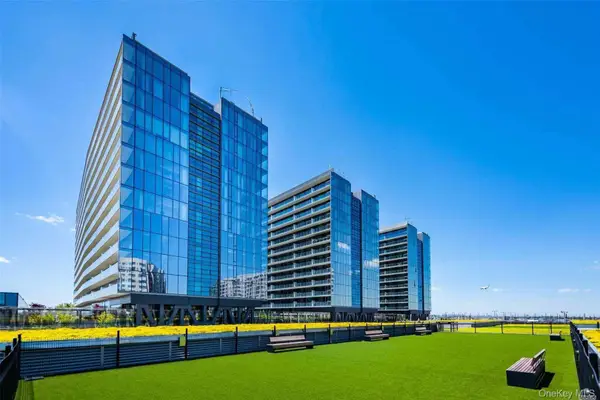 $1,350,000Coming Soon3 beds 2 baths1,439 sq. ft.
131-01 40th Road #17A, Flushing, NY 11354
MLS# 1072090Listed by: CENTURY HOMES REALTY GROUP LLC - New
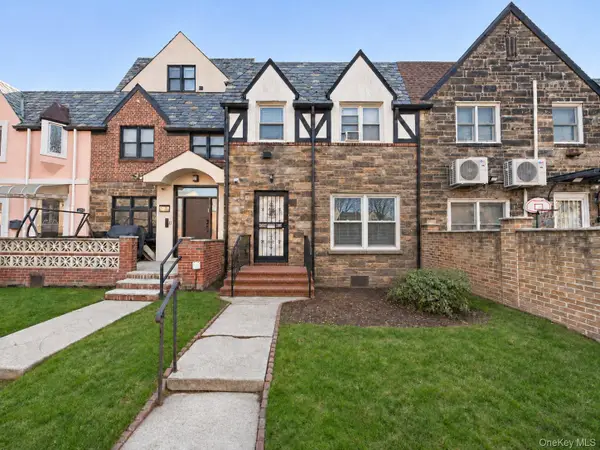 $1,100,000Active3 beds 3 baths1,360 sq. ft.
147-14 72nd Drive, Kew Garden Hills, NY 11367
MLS# 1071746Listed by: ASTOR BROKERAGE LTD - New
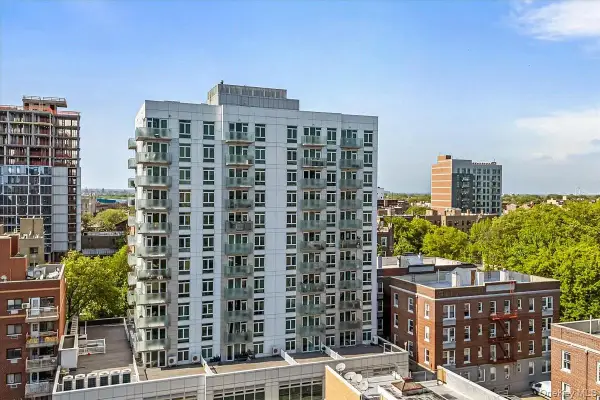 $598,000Active1 beds 1 baths500 sq. ft.
142-38 37th Avenue #11A, Flushing, NY 11354
MLS# 1073228Listed by: KELLER WILLIAMS LANDMARK II - Open Sun, 12 to 3pmNew
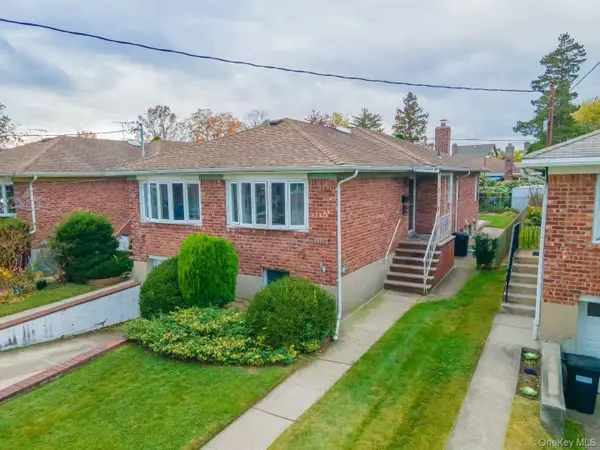 $1,289,000Active5 beds 3 baths1,360 sq. ft.
4322 172nd Street, Flushing, NY 11358
MLS# 1073425Listed by: E REALTY INTERNATIONAL CORP - New
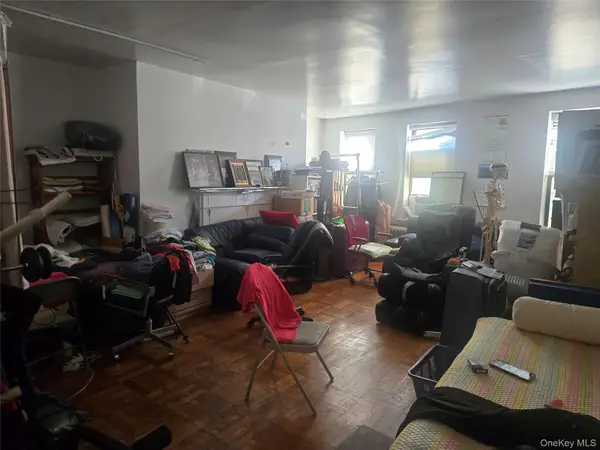 $780,000Active3 beds 1 baths1,080 sq. ft.
148-09 1B Northern Boulevard, Flushing, NY 11354
MLS# 1073382Listed by: BIG STAR REALTY INC - New
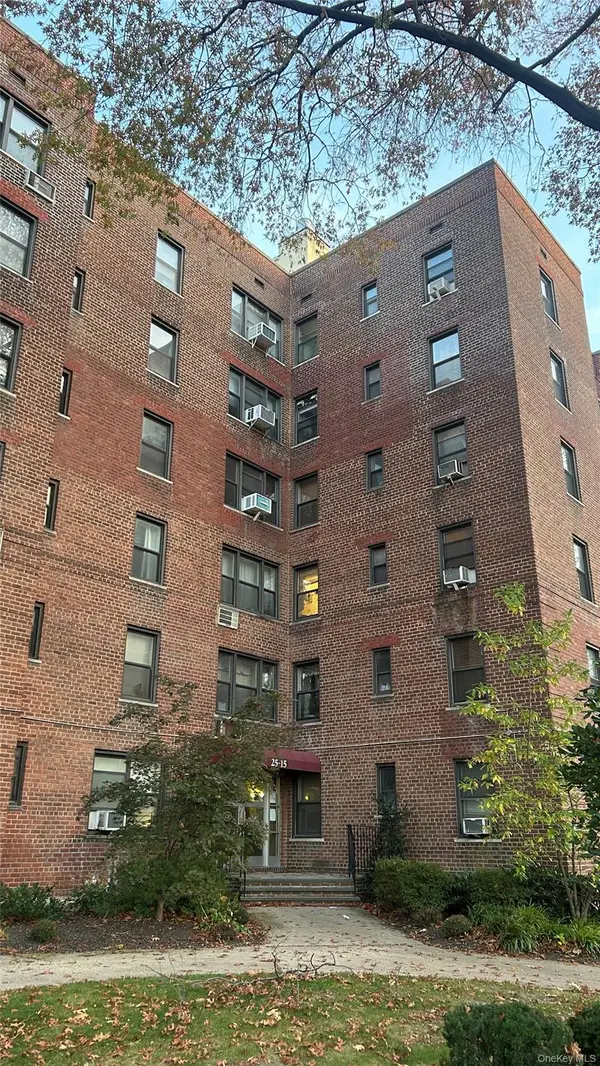 $220,000Active1 beds 1 baths546 sq. ft.
25-15 Union Street #1F, Flushing, NY 11354
MLS# 1073231Listed by: CHASE GLOBAL REALTY CORP - New
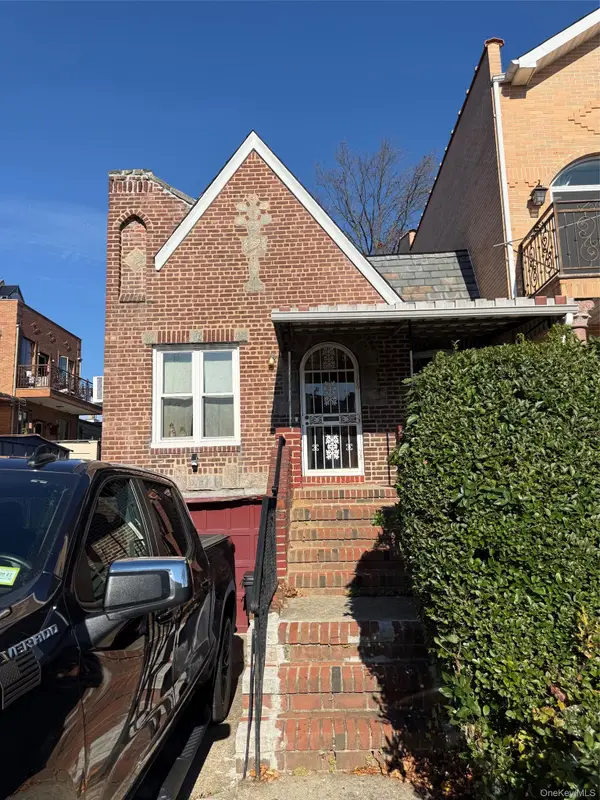 $838,000Active2 beds 1 baths1,625 sq. ft.
146-11 60th Avenue, Flushing, NY 11355
MLS# 1072451Listed by: MAUREEN FOLAN R E GROUP LLC - Open Fri, 11am to 4pmNew
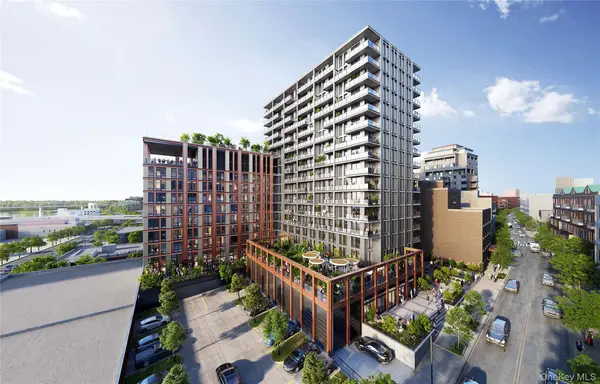 $718,000Active1 beds 1 baths550 sq. ft.
133-25 37th Avenue #5M, Flushing, NY 11354
MLS# 1073145Listed by: E REALTY INTERNATIONAL CORP - Open Fri, 11am to 4pmNew
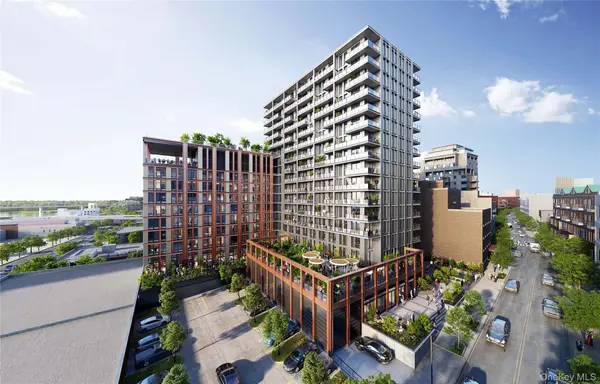 $1,050,500Active2 beds 2 baths803 sq. ft.
133-25 37th Avenue #6B, Flushing, NY 11354
MLS# 1073161Listed by: E REALTY INTERNATIONAL CORP


Protect your home and budget from life's surprises with an Assurant Home Warranty, backed by a partner that supports you through every step of homeownership. Explore Plans.
© 2026 Better Homes and Gardens Real Estate LLC. An Anywhere Real Estate company. All rights reserved. Better Homes and Gardens® Real Estate is a registered trademark owned by Meredith Operations Corporation, licensed to Better Homes and Gardens Real Estate LLC and used with permission. Better Homes and Gardens Real Estate LLC fully supports the principles of the Fair Housing Act and the Equal Opportunity Act. Listing information is deemed reliable but is not guaranteed accurate.
Each office is independently owned and operated.
Any services or products provided by third parties are not provided by, affiliated with or related to Better Homes and Gardens Real Estate LLC, or its affiliated companies.