
11116 76th Drive, Forest Hills, NY 11375
Local realty services provided by:Better Homes and Gardens Real Estate Realty Connect
11116 76th Drive,Forest Hills, NY 11375
$1,799,999
- 6 Beds
- 3 Baths
- 2,177 sq. ft.
- Single family
- Pending
Listed by: daniel benzaken
Office: re/max edge
MLS#:1004225
Source:OneKey MLS
Price summary
- Price:$1,799,999
- Price per sq. ft.:$494.91
About this home
Rare Opportunity – Two Lots Included in One Sale! Welcome to 125-11 7th Avenue, a unique fully detached two-family residence situated on an impressive 50’ x 100’ lot with an additional 20’ x 100’ rear lot included in the sale, offering exceptional outdoor space, endless possibilities, and a rare opportunity that’s hard to find in the heart of College Point.
The first level offers a generously sized main living area/den with the potential for an additional bedroom, a large eat-in kitchen, spacious bedroom, full bathroom, convenient half bath, and laundry room. The second floor features two oversized bedrooms plus a flex room, home office, or potential third bedroom, an updated full bathroom, and a sun-filled kitchen enhanced by a skylight that flows seamlessly into the dining and living areas.
The home also offers both interior and exterior access to a full basement with abundant storage and excellent potential for additional living space. Existing plumbing provides the opportunity for a future bathroom.
Step outside and enjoy your own private backyard retreat featuring two pergolas, an above-ground saltwater pool, three storage sheds, expansive yard space, and a private two-car driveway. The additional rear lot creates even more outdoor possibilities for entertaining, gardening, recreation, or simply enjoying the extra open space.
Perfectly located on a quiet residential block just minutes from MacNeil Park and the scenic waterfront, College Point Boulevard, local shopping, restaurants, local educational options, and multiple bus lines with convenient access to Flushing, major highways including the Whitestone Expressway, and the Whitestone Bridge, making commuting throughout Queens and beyond a breeze.
Whether you’re looking for a spacious owner-occupied home, a versatile living arrangement, or an investment with incredible flexibility, this one-of-a-kind property offers a combination of space, versatility, and land that rarely becomes available. Don’t miss your chance to make this exceptional property your next home!...
Contact an agent
Home facts
- Year built:1935
- Listing ID #:1004225
- Added:140 day(s) ago
- Updated:October 13, 2026 at 08:34 AM
Rooms and interior
- Bedrooms:6
- Total bathrooms:3
- Full bathrooms:2
- Half bathrooms:1
- Rooms Total:10
- Flooring:Hardwood
- Dining Description:Eat-In Kitchen, Formal Dining
- Kitchen Description:Dishwasher, Eat-in Kitchen, Microwave, Refrigerator, Stainless Steel Appliance(s)
- Basement:Yes
- Basement Description:Finished, Full
- Living area:2,177 sq. ft.
Heating and cooling
- Cooling:Central Air, Ductless, Zoned
- Heating:Hot Water, Natural Gas, Steam
- Central air:Yes
Structure and exterior
- Year built:1935
- Building area:2,177 sq. ft.
- Lot area:0.09 Acres
- Lot Features:Garden, Near Public Transit, Private
- Architectural Style:Colonial
- Construction Materials:Stucco
- Exterior Features:Balcony
Schools
- High school:Hillcrest High School
- Middle school:Jhs 190 Russell Sage
- Elementary school:Ps 101 School In The Gardens
Utilities
- Water:Public
- Sewer:Public Sewer
Finances and disclosures
- Price:$1,799,999
- Price per sq. ft.:$494.91
- Tax amount:$10,687 (2025)
Features and amenities
- Appliances:Dishwasher, Dryer, Microwave, Refrigerator, Stainless Steel Appliance(s), Washer
- Laundry features:Dryer, Washer, Washer/Dryer Hookup
- Amenities:Storage
Parking
- Total parking spaces:4
- Parking description:Driveway, Garage, Private
- Garage:Yes
- Garage spaces:1
New listings near 11116 76th Drive
- New
 $649,000Active2 beds 1 baths1,180 sq. ft.
110-11 Queens Boulevard #Apt 16A, Forest Hills, NY 11375
MLS# 1060649Listed by: BROWN HARRIS STEVENS FH - New
 $320,000Active1 beds 1 baths750 sq. ft.
67-30 Clyde Street #4P, Forest Hills, NY 11375
MLS# 1060828Listed by: WINZONE REALTY INC - Open Sun, 2 to 4pmNew
 $529,000Active1 beds 1 baths719 sq. ft.
6405 Yellowstone Boulevard #PH502, Forest Hills, NY 11375
MLS# 1061182Listed by: E REALTY INTERNATIONAL CORP - New
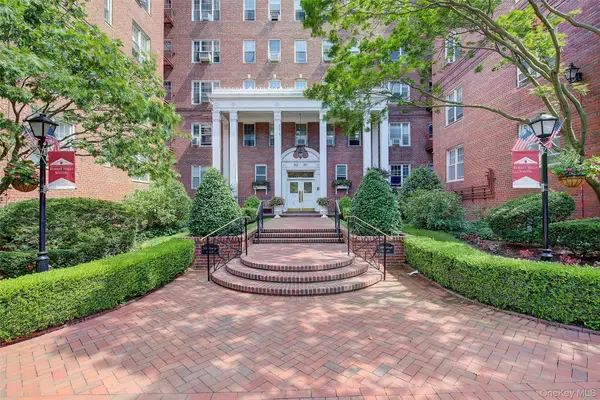 $365,000Active1 beds 1 baths750 sq. ft.
112-50 78th Avenue #5H, Forest Hills, NY 11375
MLS# 1060647Listed by: BENJAMIN REALTY SINCE 1980 - Open Sat, 12 to 2pmNew
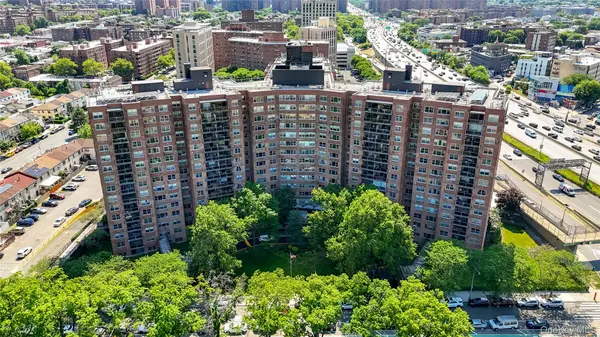 $245,000Active1 beds 1 baths800 sq. ft.
6120 Grand Central Parkway #A704, Forest Hills, NY 11375
MLS# 1059183Listed by: RE/MAX CITY SQUARE - New
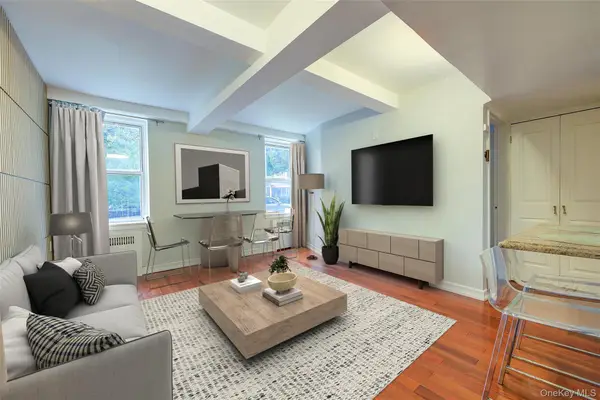 $289,000Active1 beds 1 baths
110-20 71 Avenue #110, Forest Hills, NY 11375
MLS# 1060186Listed by: BENJAMIN REALTY SINCE 1980 - New
 $288,000Active2 beds 1 baths960 sq. ft.
61-20 Grand Central Parkway #C1102, Forest Hills, NY 11375
MLS# 1060510Listed by: E REALTY INTERNATIONAL CORP - New
 $2,645,000Active5 beds 3 baths2,850 sq. ft.
2 Ivy Close, Forest Hills, NY 11375
MLS# 1060195Listed by: EXP REALTY - New
 $735,000Active2 beds 2 baths
76-01 113th Street #6/D, Forest Hills, NY 11375
MLS# 1060109Listed by: BENJAMIN REALTY SINCE 1980 - New
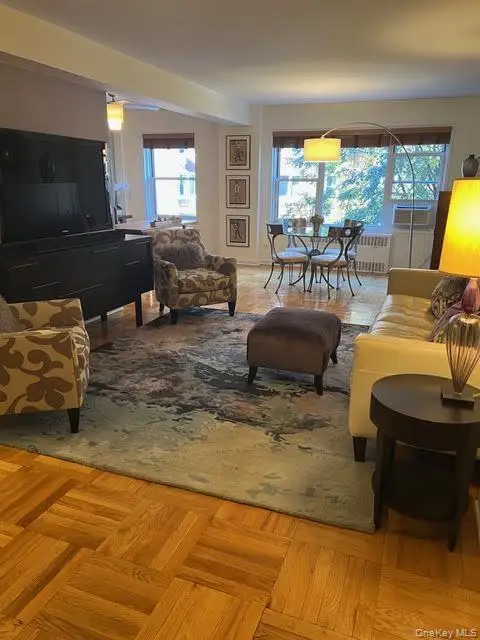 $374,900Active1 beds 1 baths215,735 sq. ft.
11020 71st Road #312, Forest Hills, NY 11375
MLS# 1060108Listed by: KELLER WILLIAMS REALTY NYC GRP


Protect your home and budget from life's surprises with an Assurant Home Warranty, backed by a partner that supports you through every step of homeownership. Explore Plans.
© 2026 Better Homes and Gardens Real Estate LLC. An Anywhere Real Estate company. All rights reserved. Better Homes and Gardens® Real Estate is a registered trademark owned by Meredith Operations Corporation, licensed to Better Homes and Gardens Real Estate LLC and used with permission. Better Homes and Gardens Real Estate LLC fully supports the principles of the Fair Housing Act and the Equal Opportunity Act. Listing information is deemed reliable but is not guaranteed accurate.
Each office is independently owned and operated.
Any services or products provided by third parties are not provided by, affiliated with or related to Better Homes and Gardens Real Estate LLC, or its affiliated companies.