
113-14 72nd Road #6A, Forest Hills, NY 11375
Local realty services provided by:Better Homes and Gardens Real Estate Green Team
113-14 72nd Road #6A,Forest Hills, NY 11375
$599,000
- 2 Beds
- 1 Baths
- 1,100 sq. ft.
- Co-op
- Pending
Listed by: yael goldman
Office: brown harris stevens fh
MLS#:1039702
Source:OneKey MLS
Price summary
- Price:$599,000
- Price per sq. ft.:$544.55
About this home
Nathan Hale Historical Prewar Gem! Welcome to one of the most coveted doorman buildings in Forest Hills. Top floor, end unit two bedroom with terrace and just one common wall! This gracious home features oversized sunken living room with bright front exposure and gorgeous lake views. Windowed eat-in-kitchen with dishwasher, pantry closet, abundant storage and counter space. Pristine classic windowed bath offers separate stall shower plus soaking tub. King-sized primary bedroom with double deep closets and perfect second bedroom will serve all of your needs. Pets are always welcome at the Nathan Hale. In fact, there is a dedicated gated dog park and a private garden/sitting area for residents and close access to the Pat Dolan Trail. Building has a live-in super and features plenty of modern touches. Building Link application to connect you with residents and notifications such as package deliveries and pickups. Laundry room features wireless connectivity allowing you to view machine availability and busy/free schedules. ButterflyMX system provides remote access control among other perks! There is an updated gym and separate yoga room making it easy to workout and have a peaceful retreat. Parking and private storage units are offered. Just a couple of blocks away from express train, LIRR, and famous Austin Street with tons of shopping and dining options. Don't miss this one!...
Contact an agent
Home facts
- Year built:1941
- Subdivision & Development:The Nathan Hale
- Listing ID #:1039702
- Added:57 day(s) ago
- Updated:October 14, 2026 at 08:26 AM
Rooms and interior
- Bedrooms:2
- Total bathrooms:1
- Full bathrooms:1
- Rooms Total:5
- Flooring:Hardwood
- Dining Description:Eat-In Kitchen, Formal Dining
- Bathrooms Description:Soaking Tub
- Kitchen Description:Cooktop, Dishwasher, Eat-in Kitchen, Oven, Pantry, Range, Refrigerator
- Bedroom Description:First Floor Bedroom
- Living area:1,100 sq. ft.
Heating and cooling
- Heating:Hot Water, Natural Gas
Structure and exterior
- Year built:1941
- Building area:1,100 sq. ft.
- Lot Features:Garden, Near Public Transit, Private, Views
- Architectural Style:Mid Rise
- Construction Materials:Brick
- Exterior Features:Balcony, Courtyard
- Levels:1 Story
Schools
- High school:Forest Hills High School
- Middle school:Jhs 157 Stephen A Halsey
- Elementary school:Ps 196 Grand Central Parkway
Utilities
- Water:Public
- Sewer:Public Sewer
Finances and disclosures
- Price:$599,000
- Price per sq. ft.:$544.55
Features and amenities
- Appliances:Cooktop, Dishwasher, Oven, Refrigerator
- Laundry features:Common Area
- Amenities:Entrance Foyer, Granite Counters, High Ceilings, Storage
Parking
- Parking description:Garage, On Street, Waitlist
New listings near 113-14 72nd Road #6A
- Coming Soon
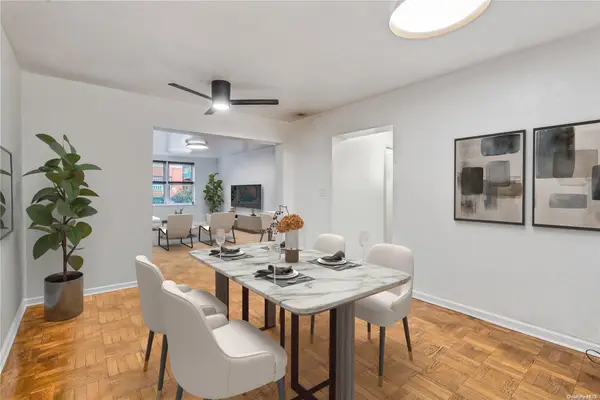 $619,000Coming Soon2 beds 2 baths
102-55 67th Dr #1J, Forest Hills, NY 11375
MLS# ONE3590471Listed by: KELLER WILLIAMS LANDMARK II - New
 $649,000Active2 beds 1 baths1,180 sq. ft.
110-11 Queens Boulevard #Apt 16A, Forest Hills, NY 11375
MLS# 1060649Listed by: BROWN HARRIS STEVENS FH - New
 $320,000Active1 beds 1 baths750 sq. ft.
67-30 Clyde Street #4P, Forest Hills, NY 11375
MLS# 1060828Listed by: WINZONE REALTY INC - Open Sat, 2 to 4pmNew
 $529,000Active1 beds 1 baths719 sq. ft.
6405 Yellowstone Boulevard #PH502, Forest Hills, NY 11375
MLS# 1061182Listed by: E REALTY INTERNATIONAL CORP - New
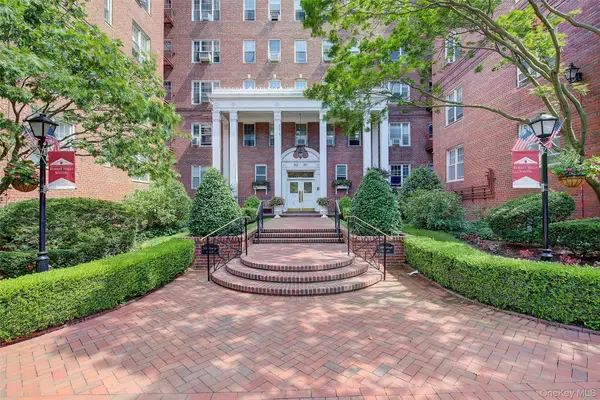 $365,000Active1 beds 1 baths750 sq. ft.
112-50 78th Avenue #5H, Forest Hills, NY 11375
MLS# 1060647Listed by: BENJAMIN REALTY SINCE 1980 - Open Sat, 12 to 2pmNew
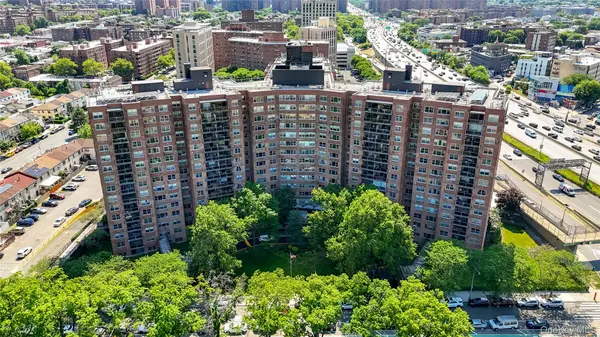 $245,000Active1 beds 1 baths800 sq. ft.
6120 Grand Central Parkway #A704, Forest Hills, NY 11375
MLS# 1059183Listed by: RE/MAX CITY SQUARE - New
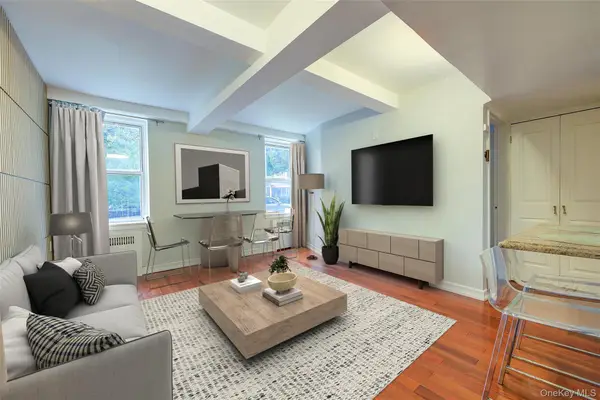 $289,000Active1 beds 1 baths
110-20 71 Avenue #110, Forest Hills, NY 11375
MLS# 1060186Listed by: BENJAMIN REALTY SINCE 1980 - New
 $288,000Active2 beds 1 baths960 sq. ft.
61-20 Grand Central Parkway #C1102, Forest Hills, NY 11375
MLS# 1060510Listed by: E REALTY INTERNATIONAL CORP - Open Sun, 2 to 3pmNew
 $2,645,000Active5 beds 3 baths2,850 sq. ft.
2 Ivy Close, Forest Hills, NY 11375
MLS# 1060195Listed by: EXP REALTY - New
 $735,000Active2 beds 2 baths
76-01 113th Street #6/D, Forest Hills, NY 11375
MLS# 1060109Listed by: BENJAMIN REALTY SINCE 1980


Protect your home and budget from life's surprises with an Assurant Home Warranty, backed by a partner that supports you through every step of homeownership. Explore Plans.
© 2026 Better Homes and Gardens Real Estate LLC. An Anywhere Real Estate company. All rights reserved. Better Homes and Gardens® Real Estate is a registered trademark owned by Meredith Operations Corporation, licensed to Better Homes and Gardens Real Estate LLC and used with permission. Better Homes and Gardens Real Estate LLC fully supports the principles of the Fair Housing Act and the Equal Opportunity Act. Listing information is deemed reliable but is not guaranteed accurate.
Each office is independently owned and operated.
Any services or products provided by third parties are not provided by, affiliated with or related to Better Homes and Gardens Real Estate LLC, or its affiliated companies.