
68-44 Burns Street #B2, Forest Hills, NY 11375
Local realty services provided by:Better Homes and Gardens Real Estate Green Team
68-44 Burns Street #B2,Forest Hills, NY 11375
$498,000
- 2 Beds
- 1 Baths
- - sq. ft.
- Co-op
- Sold
Listed by: lily g. tran cbr
Office: exp realty
MLS#:990844
Source:OneKey MLS
Sorry, we are unable to map this address
Price summary
- Price:$498,000
About this home
Chatwick Gardens - Where Prewar Character Meets a Premier Forest Hills Address.
Set on a quiet, tree-lined street just steps from Forest Hills Gardens and the West Side Tennis Club, this charming Tudor co-op delivers the kind of timeless character that’s hard to find. The layout flows naturally from a welcoming entry hall into a bright living room with garden views and into an updated windowed kitchen featuring white cabinetry, granite countertops, and stainless steel appliances. Both bedrooms are generously sized, and the windowed bathroom has been tastefully renovated with marble tile and a clean, modern white vanity. Throughout, the prewar details speak for themselves: oak hardwood floors, soaring ceilings, and an abundance of closet space.
Chatwick Gardens is a well-maintained building with beautifully landscaped grounds, a full-time live-in superintendent, central laundry, complimentary bike storage, and updated video surveillance. Pets are welcome. The location is hard to beat. Austin Street’s shops and restaurants are moments away, along with a seasonal farmers market and the revived Forest Hills Stadium. For commuters, the E, F, M, and R trains plus the LIRR put Penn Station just 15 minutes away....
Contact an agent
Home facts
- Year built:1920
- Subdivision & Development:Chatwick Gardens
- Listing ID #:990844
- Added:117 day(s) ago
- Updated:August 22, 2026 at 07:31 AM
Rooms and interior
- Bedrooms:2
- Total bathrooms:1
- Full bathrooms:1
- Rooms Total:5
- Flooring:Hardwood
- Kitchen Description:Dishwasher, Microwave, Refrigerator, Stainless Steel Appliance(s)
Structure and exterior
- Year built:1920
- Lot Features:Near Public Transit
- Architectural Style:Mid Rise
- Construction Materials:Brick
- Levels:1 Story
Schools
- High school:Queens Metropolitan High School
- Middle school:Jhs 190 Russell Sage
- Elementary school:Ps 144 Col Jeromus Remsen
Finances and disclosures
- Price:$498,000
Features and amenities
- Appliances:Dishwasher, Microwave, Refrigerator, Stainless Steel Appliance(s)
- Amenities:Elevator(s), Entrance Foyer, Granite Counters, High Ceilings, Live In Super
Parking
- Parking description:On Street
New listings near 68-44 Burns Street #B2
- Coming SoonOpen Sun, 12 to 1:30pm
 $599,000Coming Soon2 beds 1 baths1,100 sq. ft.
113-14 72nd Road #6A, Forest Hills, NY 11375
MLS# 1039702Listed by: BROWN HARRIS STEVENS FH - Coming Soon
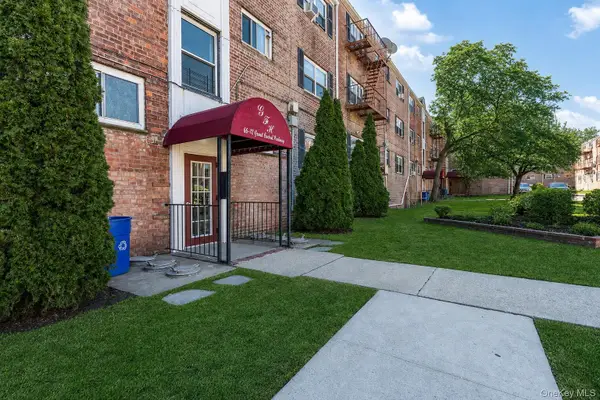 $275,000Coming Soon1 beds 1 baths638 sq. ft.
66-12 Grand Central Parkway #1B, Forest Hills, NY 11375
MLS# 1039418Listed by: VORO LLC - New
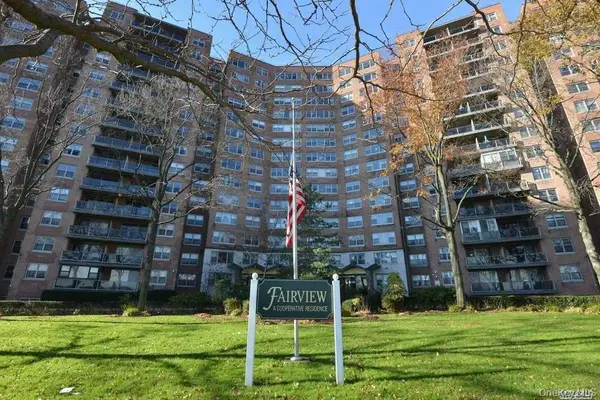 $385,000Active2 beds 1 baths960 sq. ft.
61-20 Grand Central Parkway #A 1002, Forest Hills, NY 11375
MLS# 1041367Listed by: E Z SELL REALTY - Open Sun, 12:30 to 1:30pmNew
 $861,988Active3 beds 2 baths1,350 sq. ft.
72-11 110 Street #1D, Forest Hills, NY 11375
MLS# 1041179Listed by: RMARTINS REALTY INC - Open Sat, 1 to 3pmNew
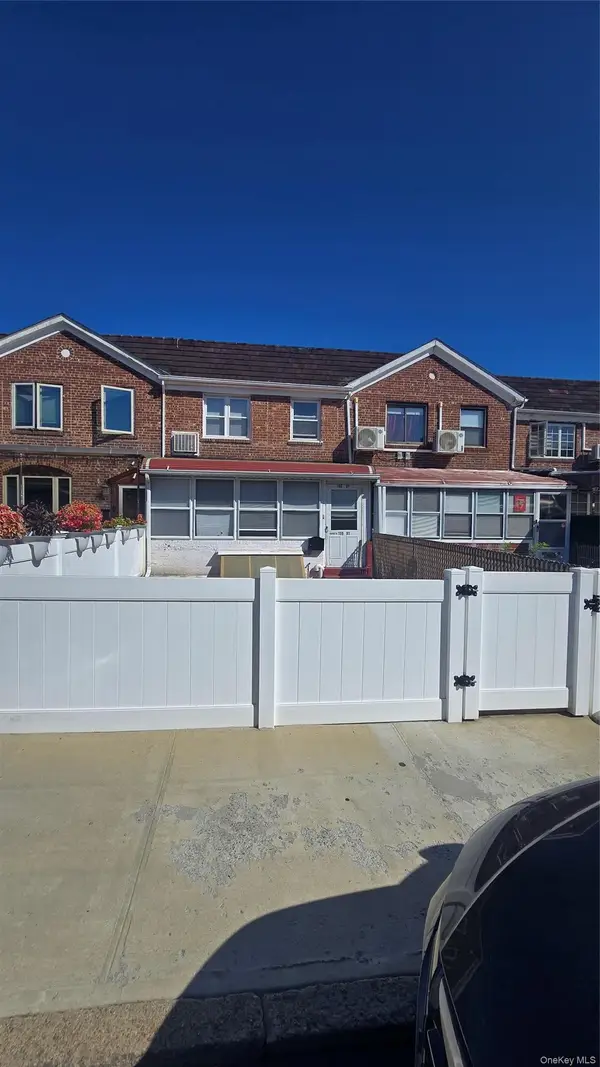 $948,000Active3 beds 2 baths1,224 sq. ft.
10531 63rd Avenue, Forest Hills, NY 11375
MLS# 1040377Listed by: NEW GROUP REALTY INC - Open Sun, 1 to 4pmNew
 $399,000Active1 beds 1 baths830 sq. ft.
112-20 72nd Drive #C43, Forest Hills, NY 11375
MLS# 1037749Listed by: LAFFEY REAL ESTATE  $629,000Pending2 beds 2 baths1,100 sq. ft.
102-30 66th Road #5F, Forest Hills, NY 11375
MLS# 1026017Listed by: BENJAMIN REALTY SINCE 1980- Open Sun, 1 to 3pmNew
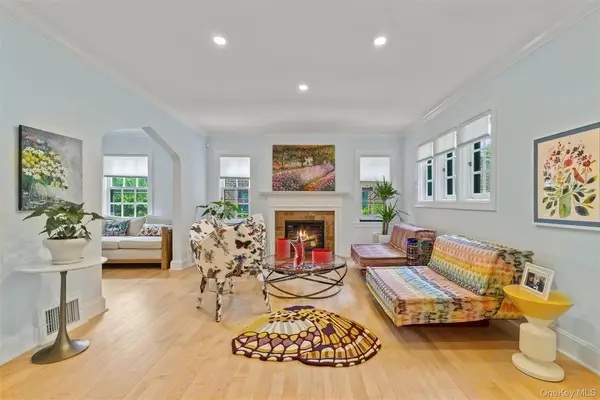 $2,100,000Active4 beds 3 baths1,828 sq. ft.
9 Whitson Street, Forest Hills, NY 11375
MLS# 1039388Listed by: BROWN HARRIS STEVENS FH - New
 $299,000Active1 beds 1 baths750 sq. ft.
102-32 65th Avenue #B13, Forest Hills, NY 11375
MLS# 1040020Listed by: E REALTY INTERNATIONAL CORP - New
 $699,000Active2 beds 2 baths1,300 sq. ft.
68-61 Yellowstone Boulevard #610, Forest Hills, NY 11375
MLS# 1039724Listed by: BROWN HARRIS STEVENS FH


Protect your home and budget from life's surprises with an Assurant Home Warranty, backed by a partner that supports you through every step of homeownership. Explore Plans.
© 2026 Better Homes and Gardens Real Estate LLC. An Anywhere Real Estate company. All rights reserved. Better Homes and Gardens® Real Estate is a registered trademark owned by Meredith Operations Corporation, licensed to Better Homes and Gardens Real Estate LLC and used with permission. Better Homes and Gardens Real Estate LLC fully supports the principles of the Fair Housing Act and the Equal Opportunity Act. Listing information is deemed reliable but is not guaranteed accurate.
Each office is independently owned and operated.
Any services or products provided by third parties are not provided by, affiliated with or related to Better Homes and Gardens Real Estate LLC, or its affiliated companies.