
1079 Van Buren Avenue, Franklin Square, NY 11010
Local realty services provided by:Better Homes and Gardens Real Estate Choice Realty
1079 Van Buren Avenue,Franklin Square, NY 11010
$999,999
- 4 Beds
- 3 Baths
- 2,185 sq. ft.
- Single family
- Active
Upcoming open houses
- Sun, Oct 1812:00 pm - 02:00 pm
Listed by: douglas martin cbr
Office: progressive realty grp usa inc
MLS#:1061342
Source:OneKey MLS
Price summary
- Price:$999,999
- Price per sq. ft.:$457.67
About this home
Welcome To 1079 Van Buren Ave*This Cherished And Meticulously Cared For 4/5 Bedroom ,3 Bathroom Newer Constructed Home Offers An Endless Array Of Functionality *Comfort And Convenience*This Stunning Home Offered By It's Original Owners For The First Time Has Been Carefully Crafted To Epitomize Luxury*Inside The Bright And Welcoming Open Concept Living Area Flows Effortlessly Making Daily Life And Gatherings A Breeze*Possible Mother Daughter With Proper Permits*First Floor Layout Includes Summer Kitchen*One/Two Bedrooms*Oversized Family Room*Full Bath And Plenty Of Ample Storage Solutions*Second Floor Boasts Gorgeous Hardwood Floors Leading Into The Sun Drenched Living Room Touched With Cool Earth Toned Paint*Formal Dining Room For Holiday And Family Gatherings*Vaulted Ceiling In Well Equipped Kitchen With Skylight*Full Updated Bathroom With Skylight*Three Bedrooms Which Includes Master Bedroom With En-Suite*Full Finished Basement With OSE Adds To The Potential Of Endless Entertainment And Unlimited Possibilities *From The Moment You Arrive You'll Be Captivated With The Impressive Front Elevation Featuring Stucco And Brick And A Double Door Entranceway With Chandelier *Around Back You'll Discover The Entertainers Dream*This Private Oasis Comes Complete With Lush Landscaping*Above Ground Gifted Pool Wrapped In Gorgeous Earth Toned Stone*Welcoming Paver Patio And Your Own Secluded Escape For Morning Coffee Or Backyard Family Gatherings*Fully Fenced -Ready And Versatile*Comfort And Upgraded Features Include 2 Zone Gas Heat And Central Air Conditioning*High End Anderson Windows*4 Zone In-Ground Sprinklers*Custom Built Storage Throughout*Around Every Corner Is A Pleasing Surprise*Everything You're Looking For With Plenty Of Space For Hobbies*Dreams And Everything In Between*Very Close To Fine Restaurants*Shopping*Schools*Public Transportation And All Major Roadways*Virtual Staging Used In Some Photographs To Show This Homes Potential*Pack Your Bags;Your Next Chapter Starts Here*...
Contact an agent
Home facts
- Year built:2000
- Listing ID #:1061342
- Added:1 day(s) ago
- Updated:October 14, 2026 at 11:18 AM
Rooms and interior
- Bedrooms:4
- Total bathrooms:3
- Full bathrooms:3
- Rooms Total:10
- Flooring:Hardwood
- Dining Description:Eat-In Kitchen, Formal Dining
- Kitchen Description:Dishwasher, Eat-in Kitchen, Microwave, Refrigerator
- Bedroom Description:First Floor Bedroom
- Basement:Yes
- Basement Description:Finished, Walk-Out Access
- Living area:2,185 sq. ft.
Heating and cooling
- Cooling:Central Air
- Heating:Natural Gas
- Central air:Yes
Structure and exterior
- Year built:2000
- Building area:2,185 sq. ft.
- Lot area:0.11 Acres
- Architectural Style:Colonial
- Construction Materials:Aluminum Siding, Brick
Schools
- High school:H Frank Carey High School
- Middle school:H Frank Carey High School
- Elementary school:John Street School
Utilities
- Water:Private
- Sewer:Public Sewer
Finances and disclosures
- Price:$999,999
- Price per sq. ft.:$457.67
- Tax amount:$12,324 (2026)
Features and amenities
- Appliances:Dishwasher, Dryer, Microwave, Refrigerator, Washer
- Laundry features:Dryer, Washer
- Amenities:Entrance Foyer, High Ceilings, Open Floorplan
- Pool features:Above Ground
Parking
- Total parking spaces:3
- Parking description:Driveway, Garage
- Garage:Yes
- Garage spaces:1
New listings near 1079 Van Buren Avenue
- Open Sun, 12:30 to 2pmNew
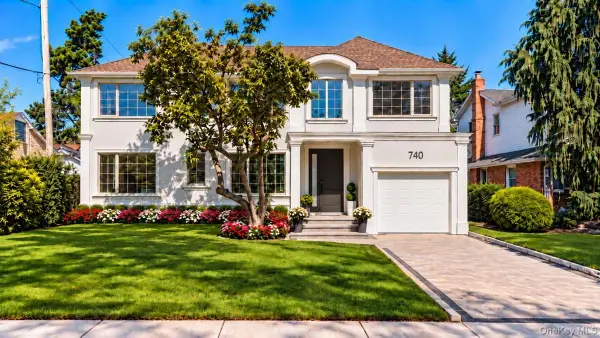 $1,649,000Active5 beds 4 baths3,143 sq. ft.
740 Willow Road, Franklin Square, NY 11010
MLS# 1060925Listed by: KELLER WILLIAMS RLTY LANDMARK - New
 $648,019Active3 beds 2 baths1,033 sq. ft.
19 Catherine Avenue, Franklin Square, NY 11010
MLS# 1055806Listed by: FRONTLINE REALTY GROUP LLC - New
 $799,999Active3 beds 3 baths1,353 sq. ft.
132 Herman Boulevard, Franklin Square, NY 11010
MLS# 1060149Listed by: OVERSOUTH LLC - New
 $975,000Active5 beds 2 baths1,866 sq. ft.
301 Rintin Street, Franklin Square, NY 11010
MLS# 1058295Listed by: COLDWELL BANKER AMERICAN HOMES - New
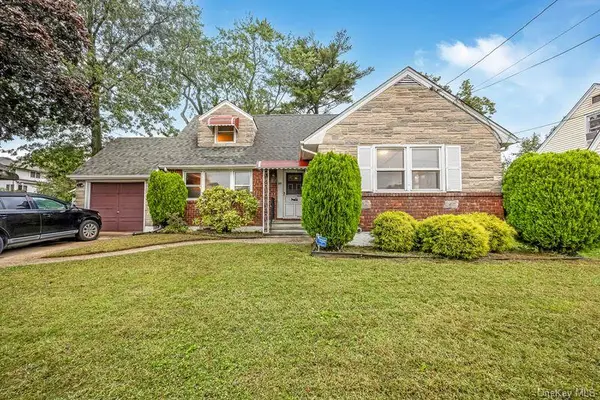 $995,000Active5 beds 4 baths1,619 sq. ft.
89 Catherine Avenue, Franklin Square, NY 11010
MLS# 1060769Listed by: SIGNATURE PREMIER PROPERTIES - Open Sat, 1 to 3pm
 $859,000Active4 beds 3 baths1,900 sq. ft.
77 Litchfield Avenue, Elmont, NY 11003
MLS# 1050396Listed by: OUR COMMUNITY REALTY LTD - Open Sat, 2 to 4pm
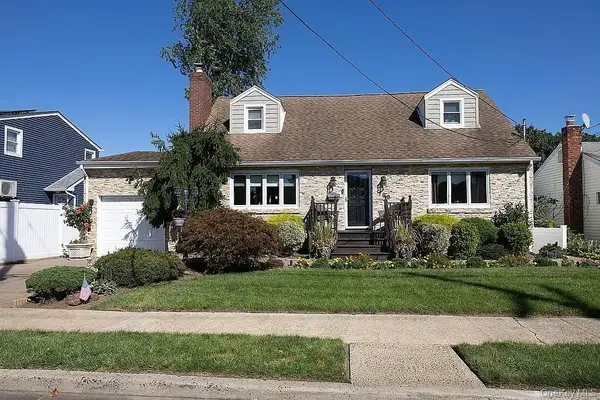 $999,000Active4 beds 3 baths1,663 sq. ft.
169 Doris Avenue, Franklin Square, NY 11010
MLS# 1055852Listed by: EXIT REALTY PREMIER  $649,000Active3 beds 2 baths1,104 sq. ft.
1041 Barnes Street, Franklin Square, NY 11010
MLS# 1054916Listed by: EXIT REALTY UNITED $1,799,990Active6 beds 5 baths3,500 sq. ft.
940 Southern Drive, Franklin Square, NY 11010
MLS# 1054669Listed by: CROWN REALTY GROUP


Protect your home and budget from life's surprises with an Assurant Home Warranty, backed by a partner that supports you through every step of homeownership. Explore Plans.
© 2026 Better Homes and Gardens Real Estate LLC. An Anywhere Real Estate company. All rights reserved. Better Homes and Gardens® Real Estate is a registered trademark owned by Meredith Operations Corporation, licensed to Better Homes and Gardens Real Estate LLC and used with permission. Better Homes and Gardens Real Estate LLC fully supports the principles of the Fair Housing Act and the Equal Opportunity Act. Listing information is deemed reliable but is not guaranteed accurate.
Each office is independently owned and operated.
Any services or products provided by third parties are not provided by, affiliated with or related to Better Homes and Gardens Real Estate LLC, or its affiliated companies.