
154 California Avenue, Freeport, NY 11520
Local realty services provided by:Better Homes and Gardens Real Estate Realty Connect
154 California Avenue,Freeport, NY 11520
$899,999
- 4 Beds
- 3 Baths
- 2,191 sq. ft.
- Single family
- Active
Listed by: marie carlton
Office: fave realty inc
MLS#:1036036
Source:OneKey MLS
Price summary
- Price:$899,999
- Price per sq. ft.:$410.77
About this home
Welcome to This Stunning Colonial in Prime Freeport!
Don't miss this incredible opportunity to own a beautiful two-story Colonial nestled in the heart of Sterns Park, one of Freeport's most sought-after neighborhoods, located within the Baldwin School District. Situated mid-block on a picturesque, tree-lined street, this spacious residence offers nearly 2,200 square feet of living space, seamlessly blending timeless charm with modern comfort.
Step inside to a welcoming foyer that opens to a gracious floor plan featuring a formal living room with a cozy wood-burning fireplace, a formal dining room perfect for entertaining, and a bright eat-in kitchen with convenient access to the rear patio for effortless indoor-outdoor living. The expansive den provides additional living space, making it ideal for relaxing, entertaining, or accommodating a growing family.
This exceptional home features:
4 generously sized bedrooms
2 full bathrooms and 1 half bath
A dedicated Jacuzzi room
Beautiful hardwood floors throughout
Elegant coffered ceilings
Skylights that fill the home with abundant natural light
The full basement spans the entire footprint of the home, offering tremendous potential for recreation, storage, a home gym, or workshop, along with a dedicated laundry area.
Ideally located near shopping, restaurants, parks, the LIRR, major roadways, and public transportation, this home offers the perfect balance of comfort, convenience, and location.
With its spacious layout, classic Colonial architecture, desirable neighborhood, and exceptional amenities, this is a rare opportunity you won't want to miss.
Schedule your private showing today—this beautiful home won't last long!...
Contact an agent
Home facts
- Year built:1937
- Listing ID #:1036036
- Added:49 day(s) ago
- Updated:September 25, 2026 at 11:28 AM
Rooms and interior
- Bedrooms:4
- Total bathrooms:3
- Full bathrooms:2
- Half bathrooms:1
- Rooms Total:9
- Flooring:Hardwood
- Dining Description:Eat-In Kitchen, Formal Dining
- Kitchen Description:Eat-in Kitchen, Stainless Steel Appliance(s), Walk Through Kitchen
- Basement:Yes
- Basement Description:Finished, Full
- Living area:2,191 sq. ft.
Heating and cooling
- Cooling:Central Air
- Heating:Baseboard, Natural Gas
- Central air:Yes
Structure and exterior
- Year built:1937
- Building area:2,191 sq. ft.
- Lot area:0.14 Acres
- Architectural Style:Colonial
- Construction Materials:Brick, Vinyl Siding
Schools
- High school:Baldwin Senior High School
- Middle school:Baldwin Middle School
- Elementary school:Meadow Elementary School
Utilities
- Water:Public
- Sewer:Public Sewer
Finances and disclosures
- Price:$899,999
- Price per sq. ft.:$410.77
- Tax amount:$17,478 (2023)
Features and amenities
- Appliances:Stainless Steel Appliance(s)
- Laundry features:Washer/Dryer Hookup
- Amenities:Granite Counters
Parking
- Parking description:Driveway
- Garage:Yes
- Garage spaces:1
New listings near 154 California Avenue
- New
 $649,000Active5 beds 3 baths1,275 sq. ft.
28 Harrison Avenue, Freeport, NY 11520
MLS# 1054416Listed by: CORCORAN SRG RESIDENTIAL - New
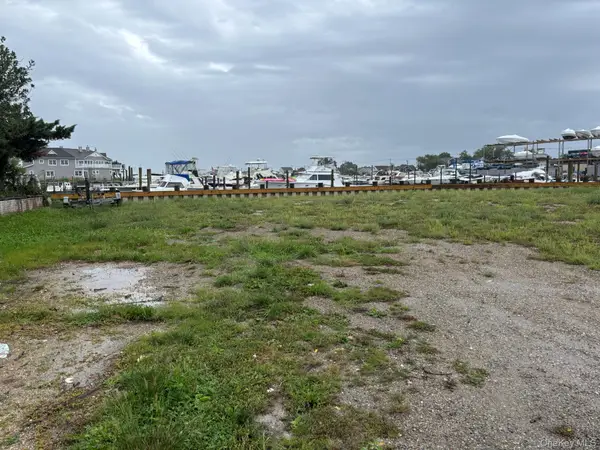 $399,000Active0.19 Acres
2 West 4th Street, Freeport, NY 11520
MLS# 1055117Listed by: MADISON HOMES REALTY INC - Open Sun, 1:30 to 3:30pmNew
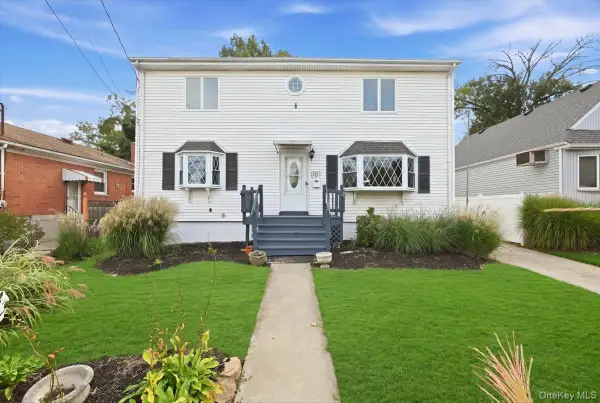 $749,000Active5 beds 2 baths1,728 sq. ft.
161 Stokes Avenue, Freeport, NY 11520
MLS# 1054006Listed by: BADLIA REALTY GROUP INC - New
 $639,000Active2 beds 1 baths969 sq. ft.
400 S Long Beach Avenue, Freeport, NY 11520
MLS# 1055036Listed by: GARRETT REALTY GROUP - Open Sat, 1 to 3pmNew
 $699,000Active4 beds 2 baths1,536 sq. ft.
166 Church Street, Freeport, NY 11520
MLS# 1051488Listed by: CENTURY 21 AA REALTY - Open Sat, 1 to 3pmNew
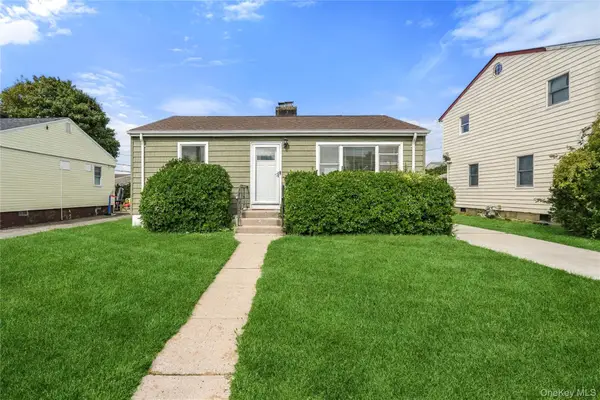 $540,000Active3 beds 1 baths1,000 sq. ft.
78 Robert Street, Freeport, NY 11520
MLS# 1049560Listed by: DOUGLAS ELLIMAN REAL ESTATE - New
 $899,999Active4 beds 3 baths1,123 sq. ft.
18 Sportsmans Avenue, Freeport, NY 11520
MLS# 1054065Listed by: SOLID HOMES REALTY INC - Open Sat, 12 to 1:30pmNew
 $599,000Active3 beds 1 baths1,196 sq. ft.
7 S Bay Avenue, Freeport, NY 11520
MLS# 1053172Listed by: AMERICAN PRIDE REALTY INC - New
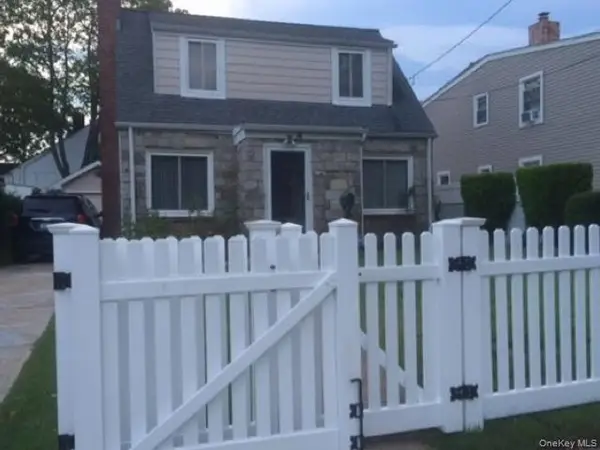 $598,000Active3 beds 3 baths1,168 sq. ft.
14 Lenox Avenue, Freeport, NY 11520
MLS# 1053069Listed by: BLACKSTONE REALTY - New
 $549,000Active2 beds 1 baths1,260 sq. ft.
293 Roosevelt Avenue, Freeport, NY 11520
MLS# 1051194Listed by: COLDWELL BANKER AMERICAN HOMES


Protect your home and budget from life's surprises with an Assurant Home Warranty, backed by a partner that supports you through every step of homeownership. Explore Plans.
© 2026 Better Homes and Gardens Real Estate LLC. An Anywhere Real Estate company. All rights reserved. Better Homes and Gardens® Real Estate is a registered trademark owned by Meredith Operations Corporation, licensed to Better Homes and Gardens Real Estate LLC and used with permission. Better Homes and Gardens Real Estate LLC fully supports the principles of the Fair Housing Act and the Equal Opportunity Act. Listing information is deemed reliable but is not guaranteed accurate.
Each office is independently owned and operated.
Any services or products provided by third parties are not provided by, affiliated with or related to Better Homes and Gardens Real Estate LLC, or its affiliated companies.