
115 15th Street #C1, Garden City, NY 11530
Local realty services provided by:Better Homes and Gardens Real Estate Choice Realty
115 15th Street #C1,Garden City, NY 11530
$350,000
- 1 Beds
- 1 Baths
- 600 sq. ft.
- Co-op
- Active
Upcoming open houses
- Thu, Oct 1504:00 pm - 06:00 pm
- Sat, Oct 1711:00 am - 01:00 pm
Listed by: julie whicher
Office: compass greater ny llc.
MLS#:1061253
Source:OneKey MLS
Price summary
- Price:$350,000
- Price per sq. ft.:$583.33
About this home
Welcome to this move-in-ready, first-floor one-bedroom co-op in the highly sought-after Cherry Valley complex in the heart of Garden City. This bright and inviting apartment features tranquil courtyard views, new central air conditioning, freshly painted interiors, and newly refinished hardwood floors throughout. Enjoy close proximity to the LIRR, shopping, and dining. An exceptional value for comfortable, low-maintenance living with access to all the amenities Garden City has to offer.
Contact an agent
Home facts
- Year built:1950
- Listing ID #:1061253
- Added:2 day(s) ago
- Updated:October 14, 2026 at 11:18 AM
Rooms and interior
- Bedrooms:1
- Total bathrooms:1
- Full bathrooms:1
- Rooms Total:3
- Flooring:Hardwood
- Kitchen Description:Refrigerator
- Bedroom Description:First Floor Bedroom
- Living area:600 sq. ft.
Heating and cooling
- Cooling:Central Air
- Heating:Hot Water
- Central air:Yes
Structure and exterior
- Year built:1950
- Building area:600 sq. ft.
- Construction Materials:Brick, Stucco
Schools
- High school:Garden City High School
- Middle school:Garden City Middle School
- Elementary school:Stewart School
Utilities
- Water:Public
- Sewer:Public Sewer
Finances and disclosures
- Price:$350,000
- Price per sq. ft.:$583.33
Features and amenities
- Appliances:Refrigerator
- Amenities:Entrance Foyer, Open Floorplan
Parking
- Parking description:Assigned, Garage, Parking Lot
New listings near 115 15th Street #C1
- Open Sat, 12 to 2pmNew
 $2,495,000Active7 beds 6 baths4,713 sq. ft.
22 Nassau Boulevard, Garden City, NY 11530
MLS# 1054532Listed by: DOUGLAS ELLIMAN REAL ESTATE - Open Thu, 4 to 6pmNew
 $1,485,000Active3 beds 2 baths2,186 sq. ft.
5 1st Place, Garden City, NY 11530
MLS# 1061583Listed by: COMPASS GREATER NY LLC - Open Fri, 5:30 to 7pmNew
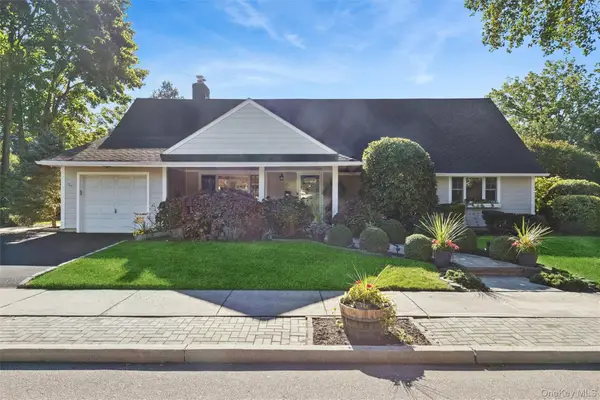 $1,249,000Active4 beds 2 baths2,168 sq. ft.
6 6th Place, Garden City, NY 11530
MLS# 1057039Listed by: COMPASS GREATER NY LLC - Open Sat, 12 to 2pmNew
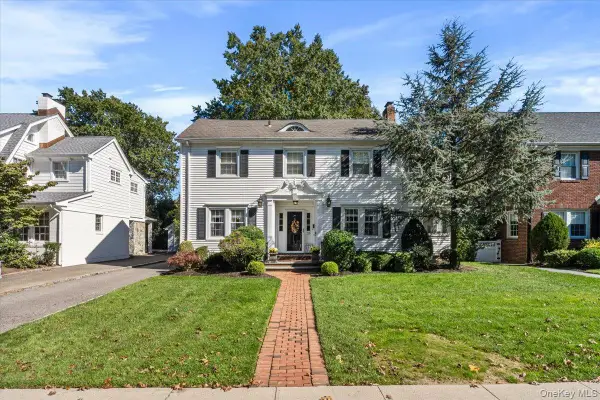 $1,599,000Active4 beds 4 baths2,379 sq. ft.
39 Euston Road, Garden City, NY 11530
MLS# 1060489Listed by: DANIEL GALE SOTHEBYS INTL RLTY - Open Sat, 12am to 2pmNew
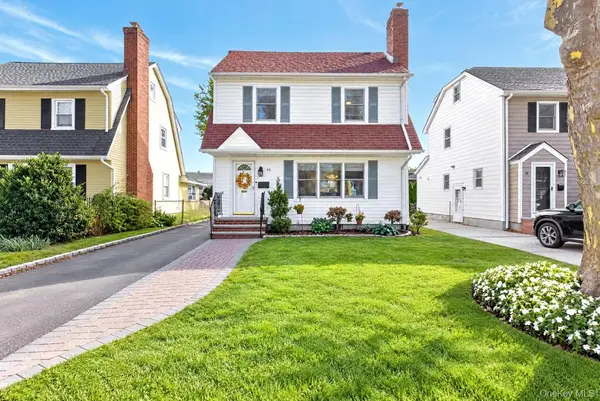 $1,100,000Active3 beds 2 baths1,345 sq. ft.
40 Cambridge Avenue, Garden City, NY 11530
MLS# 1061812Listed by: COMPASS GREATER NY LLC - New
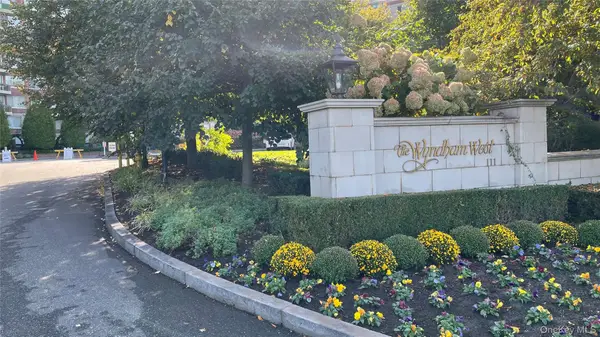 $1,250,000Active2 beds 3 baths1,653 sq. ft.
111 Cherry Valley Avenue #702 W, Garden City, NY 11530
MLS# 1061308Listed by: PSRE LOGISTICS INC - New
 $925,000Active2 beds 2 baths1,007 sq. ft.
111 7th Street #404, Garden City, NY 11530
MLS# 1059022Listed by: HOWARD HANNA COACH - New
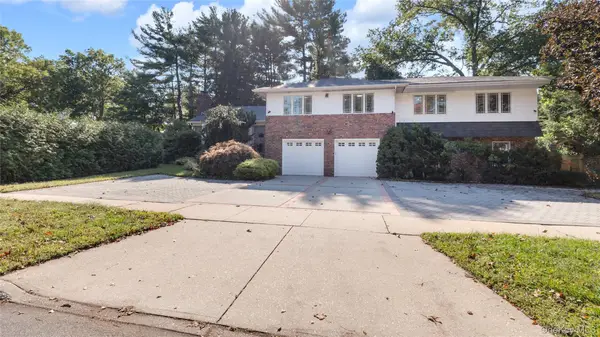 $2,350,000Active6 beds 5 baths4,200 sq. ft.
78 Poplar Street, Garden City, NY 11530
MLS# 1060484Listed by: WINZONE REALTY INC - New
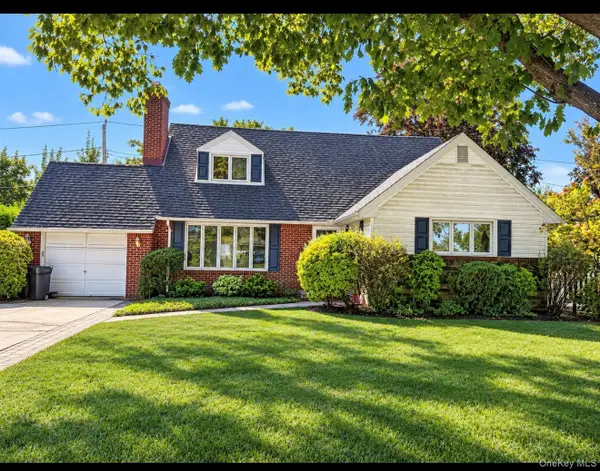 $1,199,990Active4 beds 3 baths1,551 sq. ft.
90 Amherst Street, Garden City, NY 11530
MLS# 1060357Listed by: CROWN REALTY GROUP


Protect your home and budget from life's surprises with an Assurant Home Warranty, backed by a partner that supports you through every step of homeownership. Explore Plans.
© 2026 Better Homes and Gardens Real Estate LLC. An Anywhere Real Estate company. All rights reserved. Better Homes and Gardens® Real Estate is a registered trademark owned by Meredith Operations Corporation, licensed to Better Homes and Gardens Real Estate LLC and used with permission. Better Homes and Gardens Real Estate LLC fully supports the principles of the Fair Housing Act and the Equal Opportunity Act. Listing information is deemed reliable but is not guaranteed accurate.
Each office is independently owned and operated.
Any services or products provided by third parties are not provided by, affiliated with or related to Better Homes and Gardens Real Estate LLC, or its affiliated companies.