
39 Euston Road, Garden City, NY 11530
Local realty services provided by:Better Homes and Gardens Real Estate Green Team
Upcoming open houses
- Sat, Oct 1712:00 pm - 02:00 pm
- Sun, Oct 1812:00 pm - 02:00 pm
Listed by: matthew minardi cbr, claudia m. galvin cbr
Office: daniel gale sothebys intl rlty
MLS#:1060489
Source:OneKey MLS
Price summary
- Price:$1,599,000
- Price per sq. ft.:$672.13
About this home
Located in the sought-after Estates Section of Garden City, this spacious 4-bedroom Colonial offers a wonderful blend of classic charm, modern updates, and versatile living space.
The first floor features an inviting entrance foyer, a living room with a gas fireplace, an eat-in kitchen with a generously sized dining area, and a formal dining room with charming built-ins. An updated powder room and a dedicated home office add convenience and functionality. The recently added first-floor extension features an updated primary en-suite with a walk-in closet, a laundry area, and a bathroom with radiant heat. This versatile space can easily be converted into a spacious family room to suit your needs.
The second floor features the original primary en-suite with ample closet space, including a large walk-in closet that could also serve as an office or nursery. Two additional bedrooms and a full hall bathroom complete this level.
The basement offers a comfortable recreation area, a cedar closet, a utility room with a second washer and dryer, and additional storage space.
Enjoy the outdoors in the backyard, featuring an extended, renovated patio with a retractable awning and outdoor TV, ample green space, and a newer garage with attic storage.
Additional highlights include a large walk-up attic offering abundant storage space, updated central air conditioning and a gas boiler, both installed within the last five years, a brand-new hot water heater, and new gas lines.
Conveniently located near the LIRR, restaurants, and shops, this exceptional home presents a wonderful opportunity to enjoy all that Garden City has to offer. Don’t miss this opportunity!...
Contact an agent
Home facts
- Year built:1930
- Listing ID #:1060489
- Added:1 day(s) ago
- Updated:October 14, 2026 at 12:49 PM
Rooms and interior
- Bedrooms:4
- Total bathrooms:4
- Full bathrooms:3
- Half bathrooms:1
- Rooms Total:8
- Dining Description:Eat-In Kitchen, Formal Dining
- Kitchen Description:Dishwasher, Eat-in Kitchen, Microwave, Refrigerator
- Bedroom Description:First Floor Bedroom, Master Downstairs
- Basement:Yes
- Basement Description:Finished, Full
- Living area:2,379 sq. ft.
Heating and cooling
- Cooling:Central Air
- Heating:Natural Gas
- Central air:Yes
Structure and exterior
- Year built:1930
- Building area:2,379 sq. ft.
- Lot area:0.14 Acres
- Architectural Style:Colonial
- Construction Materials:Vinyl Siding
Schools
- High school:Garden City High School
- Middle school:Garden City Middle School
- Elementary school:Stratford Avenue School
Utilities
- Water:Public
- Sewer:Public Sewer
Finances and disclosures
- Price:$1,599,000
- Price per sq. ft.:$672.13
- Tax amount:$19,182 (2026)
Features and amenities
- Appliances:Dishwasher, Microwave, Refrigerator
- Laundry features:Washer/Dryer Hookup
- Amenities:Entrance Foyer, Granite Counters, Storage, Walk-In Closet(s)
Parking
- Parking description:Driveway, Private
- Garage:Yes
- Garage spaces:1
New listings near 39 Euston Road
- Open Sat, 12 to 2pmNew
 $2,495,000Active7 beds 6 baths4,713 sq. ft.
22 Nassau Boulevard, Garden City, NY 11530
MLS# 1054532Listed by: DOUGLAS ELLIMAN REAL ESTATE - Open Thu, 4 to 6pmNew
 $1,485,000Active3 beds 2 baths2,186 sq. ft.
5 1st Place, Garden City, NY 11530
MLS# 1061583Listed by: COMPASS GREATER NY LLC - Open Fri, 5:30 to 7pmNew
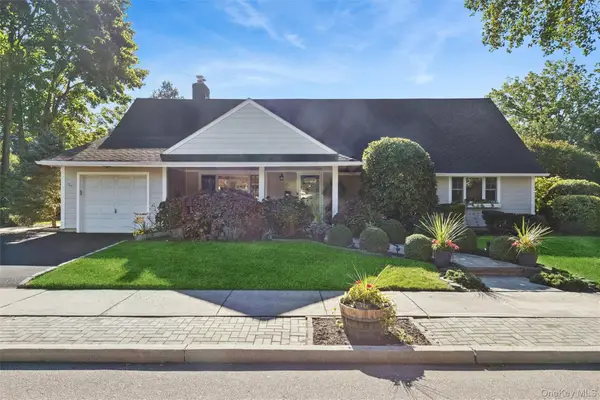 $1,249,000Active4 beds 2 baths2,168 sq. ft.
6 6th Place, Garden City, NY 11530
MLS# 1057039Listed by: COMPASS GREATER NY LLC - Open Sat, 12am to 2pmNew
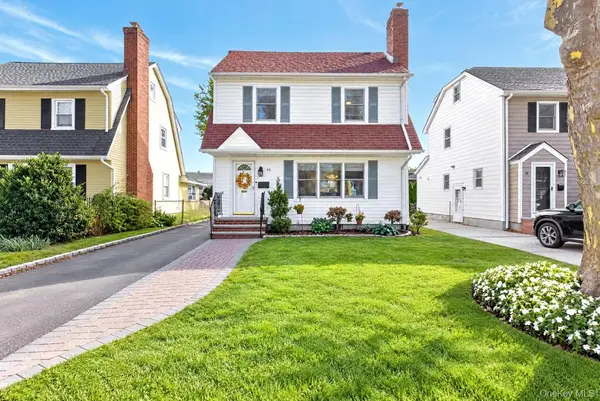 $1,100,000Active3 beds 2 baths1,345 sq. ft.
40 Cambridge Avenue, Garden City, NY 11530
MLS# 1061812Listed by: COMPASS GREATER NY LLC - Open Thu, 4 to 6pmNew
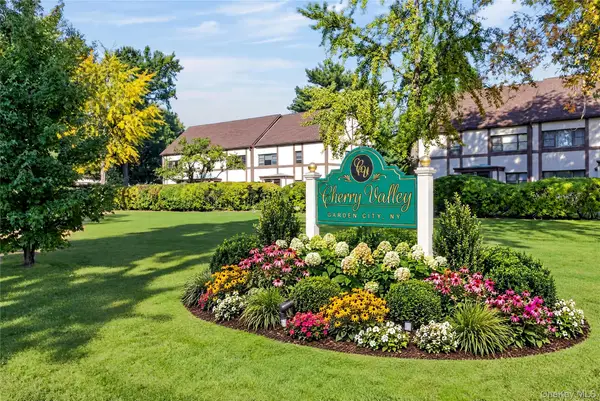 $350,000Active1 beds 1 baths600 sq. ft.
115 15th Street #C1, Garden City, NY 11530
MLS# 1061253Listed by: COMPASS GREATER NY LLC - New
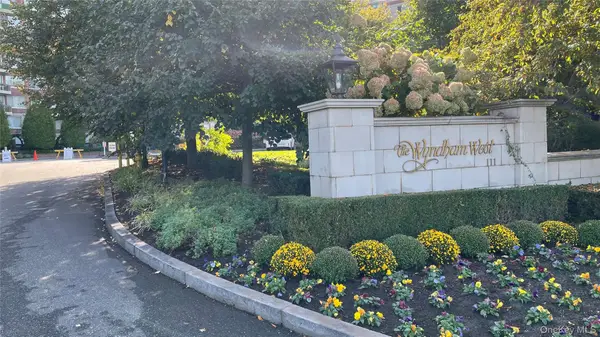 $1,250,000Active2 beds 3 baths1,653 sq. ft.
111 Cherry Valley Avenue #702 W, Garden City, NY 11530
MLS# 1061308Listed by: PSRE LOGISTICS INC - New
 $925,000Active2 beds 2 baths1,007 sq. ft.
111 7th Street #404, Garden City, NY 11530
MLS# 1059022Listed by: HOWARD HANNA COACH - New
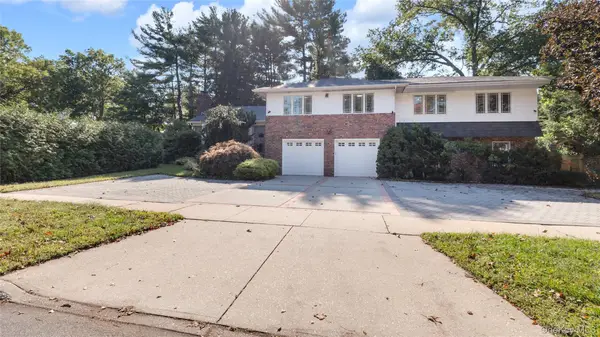 $2,350,000Active6 beds 5 baths4,200 sq. ft.
78 Poplar Street, Garden City, NY 11530
MLS# 1060484Listed by: WINZONE REALTY INC - New
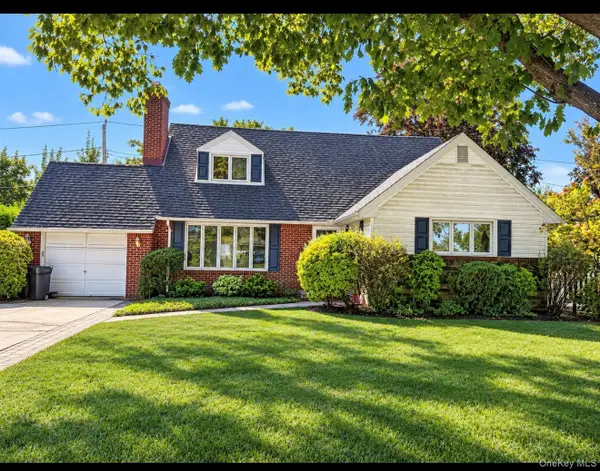 $1,199,990Active4 beds 3 baths1,551 sq. ft.
90 Amherst Street, Garden City, NY 11530
MLS# 1060357Listed by: CROWN REALTY GROUP


Protect your home and budget from life's surprises with an Assurant Home Warranty, backed by a partner that supports you through every step of homeownership. Explore Plans.
© 2026 Better Homes and Gardens Real Estate LLC. An Anywhere Real Estate company. All rights reserved. Better Homes and Gardens® Real Estate is a registered trademark owned by Meredith Operations Corporation, licensed to Better Homes and Gardens Real Estate LLC and used with permission. Better Homes and Gardens Real Estate LLC fully supports the principles of the Fair Housing Act and the Equal Opportunity Act. Listing information is deemed reliable but is not guaranteed accurate.
Each office is independently owned and operated.
Any services or products provided by third parties are not provided by, affiliated with or related to Better Homes and Gardens Real Estate LLC, or its affiliated companies.