
119 Somerset Avenue, Garden City, NY 11530
Local realty services provided by:Better Homes and Gardens Real Estate Choice Realty
119 Somerset Avenue,Garden City, NY 11530
$1,499,000
- 4 Beds
- 2 Baths
- 2,058 sq. ft.
- Single family
- Active
Upcoming open houses
- Sat, Sep 2612:00 pm - 02:00 pm
- Sun, Sep 2712:00 pm - 02:00 pm
Listed by: jill palmeri
Office: howard hanna coach
MLS#:1053170
Source:OneKey MLS
Price summary
- Price:$1,499,000
- Price per sq. ft.:$728.38
About this home
Welcome to 119 Somerset Avenue, located in the heart of the Estates section. This four bedroom, two bath Tudor, designed by renowned architect Olive Tjaden is filled with character and classic architectural details.
A charming entry foyer leads into a formal living room highlighted by a beautiful stone fireplace. The formal dining room opens to a spacious, sunny family room that has access to the brick patio, perfect for outside dining.
The updated eat-in kitchen comfortably seats six and overlooks the well maintained gardens. A bedroom and new full bath complete the first floor.
On the second floor you will find three additional bedrooms and an updated hall bath.
The full finished basement has an office, plenty of room for entertaining and lots of storage space, laundry and utilities.
Thoughtfully maintained and updated this home features a new roof, central air, in-ground sprinklers, gas heat, 2 car garage, side by side parking on the driveway, hardwood floors and close proximity to the LIRR....
Contact an agent
Home facts
- Year built:1931
- Listing ID #:1053170
- Added:1 day(s) ago
- Updated:September 25, 2026 at 11:28 AM
Rooms and interior
- Bedrooms:4
- Total bathrooms:2
- Full bathrooms:2
- Rooms Total:8
- Flooring:Hardwood
- Dining Description:Eat-In Kitchen, Formal Dining
- Kitchen Description:Dishwasher, Eat-in Kitchen, Refrigerator
- Bedroom Description:First Floor Bedroom
- Basement:Yes
- Basement Description:Finished
- Living area:2,058 sq. ft.
Heating and cooling
- Cooling:Central Air
- Heating:Natural Gas
- Central air:Yes
Structure and exterior
- Year built:1931
- Building area:2,058 sq. ft.
- Lot area:0.18 Acres
- Architectural Style:Tudor
- Construction Materials:Brick
Schools
- High school:Garden City High School
- Middle school:Garden City Middle School
- Elementary school:Stratford Avenue School
Utilities
- Water:Public
- Sewer:Public Sewer
Finances and disclosures
- Price:$1,499,000
- Price per sq. ft.:$728.38
- Tax amount:$21,265 (2026)
Features and amenities
- Appliances:Dishwasher, Dryer, Refrigerator, Washer
- Laundry features:Dryer, Washer
- Amenities:Cathedral Ceiling(s), Entrance Foyer
Parking
- Parking description:Garage
- Garage:Yes
- Garage spaces:2
New listings near 119 Somerset Avenue
- Open Fri, 5 to 6:30pmNew
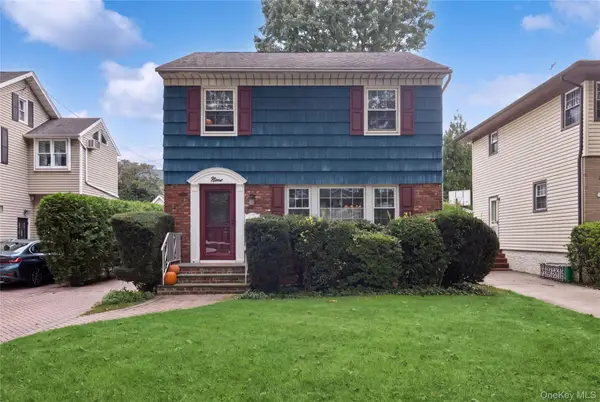 $1,020,000Active3 beds 2 baths1,488 sq. ft.
9 Monroe Street, Garden City, NY 11530
MLS# 1051814Listed by: COMPASS GREATER NY LLC - Open Fri, 4 to 6pmNew
 $1,849,000Active4 beds 3 baths2,430 sq. ft.
2 Garden Street, Garden City, NY 11530
MLS# 1054777Listed by: COMPASS GREATER NY LLC - Open Sat, 11am to 1pmNew
 $1,149,000Active3 beds 2 baths1,563 sq. ft.
37 Linden Street, Garden City, NY 11530
MLS# 1054649Listed by: HOWARD HANNA COACH - Open Fri, 4:30 to 6pmNew
 $1,200,000Active3 beds 3 baths2,300 sq. ft.
506 Nassau Place, Garden City, NY 11530
MLS# 1054164Listed by: SIGNATURE PREMIER PROPERTIES - New
 $1,388,888Active4 beds 2 baths1,838 sq. ft.
88 Brook Street, Garden City, NY 11530
MLS# 1039277Listed by: FOUR SEASONS REALTY TEAM - Open Sun, 11am to 2pmNew
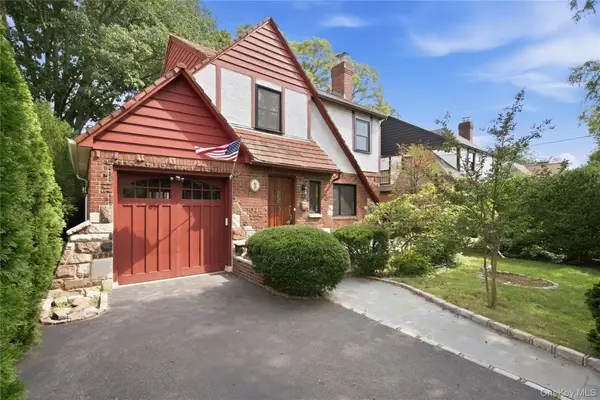 $1,149,900Active3 beds 3 baths2,193 sq. ft.
304 Kilburn Road S, Garden City, NY 11530
MLS# 1053118Listed by: RE/MAX CITY SQUARE - Open Sat, 2 to 4pmNew
 $2,995,000Active5 beds 5 baths3,978 sq. ft.
55 Washington Avenue, Garden City, NY 11530
MLS# 1052296Listed by: HOWARD HANNA COACH - New
 $919,000Active2 beds 2 baths1,007 sq. ft.
111 7th Street #304, Garden City, NY 11530
MLS# 1051886Listed by: DANIEL GALE SOTHEBYS INTL RLTY - Open Sat, 12 to 2pmNew
 $1,199,000Active3 beds 3 baths1,812 sq. ft.
2 Fernwood Terrace N, Garden City, NY 11530
MLS# 1051984Listed by: PROPERTY PROFILE INC


Protect your home and budget from life's surprises with an Assurant Home Warranty, backed by a partner that supports you through every step of homeownership. Explore Plans.
© 2026 Better Homes and Gardens Real Estate LLC. An Anywhere Real Estate company. All rights reserved. Better Homes and Gardens® Real Estate is a registered trademark owned by Meredith Operations Corporation, licensed to Better Homes and Gardens Real Estate LLC and used with permission. Better Homes and Gardens Real Estate LLC fully supports the principles of the Fair Housing Act and the Equal Opportunity Act. Listing information is deemed reliable but is not guaranteed accurate.
Each office is independently owned and operated.
Any services or products provided by third parties are not provided by, affiliated with or related to Better Homes and Gardens Real Estate LLC, or its affiliated companies.