
16 Linden Street, Garden City, NY 11530
Local realty services provided by:Better Homes and Gardens Real Estate Green Team
16 Linden Street,Garden City, NY 11530
$1,299,000
- 3 Beds
- 2 Baths
- 1,431 sq. ft.
- Single family
- Pending
Listed by: matthew e. latimer, karen d. latimer
Office: charles rutenberg realty inc
MLS#:1039076
Source:OneKey MLS
Price summary
- Price:$1,299,000
- Price per sq. ft.:$907.76
About this home
Beautifully updated and truly move-in ready, this inviting Garden City ranch offers easy one-level living, with all three bedrooms, both full bathrooms and laundry conveniently located on the main floor. The open layout connects the living room with fireplace, dining area and renovated kitchen, creating a warm and welcoming space for everyday living and entertaining.
The kitchen features quartz countertops, new stainless steel appliances, ample cabinetry and generous workspace. New 7-inch wide-plank natural white oak hardwood floors bring warmth throughout the home, while the enclosed three-season porch provides additional flexible space and an inviting spot to enjoy indoor-outdoor living.
Recent improvements include a new roof, new windows and new 200-amp electrical service. Additional features include natural-gas heat, central air conditioning, a fenced yard, patio and attached one-car garage. Set on a lovely tree-lined street near Hemlock School and Playground, this thoughtfully refreshed home offers turnkey, one-level living in Garden City....
Contact an agent
Home facts
- Year built:1952
- Listing ID #:1039076
- Added:55 day(s) ago
- Updated:October 09, 2026 at 08:57 AM
Rooms and interior
- Bedrooms:3
- Total bathrooms:2
- Full bathrooms:2
- Rooms Total:8
- Flooring:Hardwood
- Dining Description:Eat-In Kitchen
- Kitchen Description:Cooktop, Dishwasher, Eat-in Kitchen, Kitchen Island, Microwave, Oven, Range, Stainless Steel Appliance(s)
- Bedroom Description:First Floor Bedroom
- Living area:1,431 sq. ft.
Heating and cooling
- Cooling:Central Air
- Heating:Baseboard, Hot Water, Natural Gas
- Central air:Yes
Structure and exterior
- Year built:1952
- Building area:1,431 sq. ft.
- Lot area:0.17 Acres
- Lot Features:Near Public Transit, Private
- Architectural Style:Ranch
- Construction Materials:Foam Insulation, Vinyl Siding
- Levels:1 Story
Schools
- High school:Garden City High School
- Middle school:Garden City Middle School
- Elementary school:Hemlock School
Utilities
- Water:Public, Water Available
- Sewer:Public Sewer
Finances and disclosures
- Price:$1,299,000
- Price per sq. ft.:$907.76
- Tax amount:$17,020 (2026)
Features and amenities
- Appliances:Cooktop, Dishwasher, Dryer, Microwave, Oven, Stainless Steel Appliance(s), Washer
- Laundry features:Dryer, Washer, Washer/Dryer Hookup
- Amenities:Open Floorplan
Parking
- Total parking spaces:2
- Parking description:Driveway, Garage, Off Street, On Street, Private, Unassigned
- Garage:Yes
- Garage spaces:1
New listings near 16 Linden Street
- New
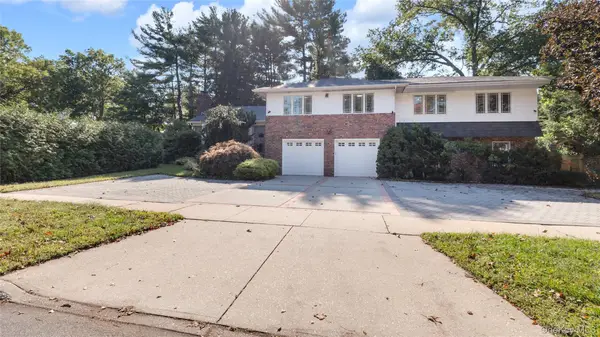 $2,350,000Active5 beds 5 baths4,200 sq. ft.
78 Poplar Street, Garden City, NY 11530
MLS# 1060484Listed by: WINZONE REALTY INC - New
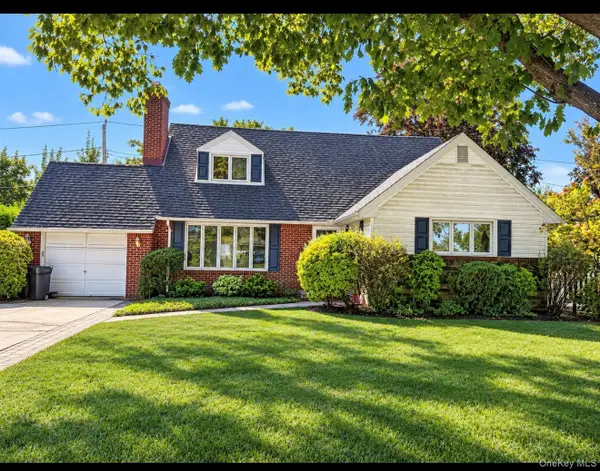 $1,199,990Active4 beds 3 baths1,551 sq. ft.
90 Amherst Street, Garden City, NY 11530
MLS# 1060357Listed by: CROWN REALTY GROUP - Open Sun, 2 to 4pmNew
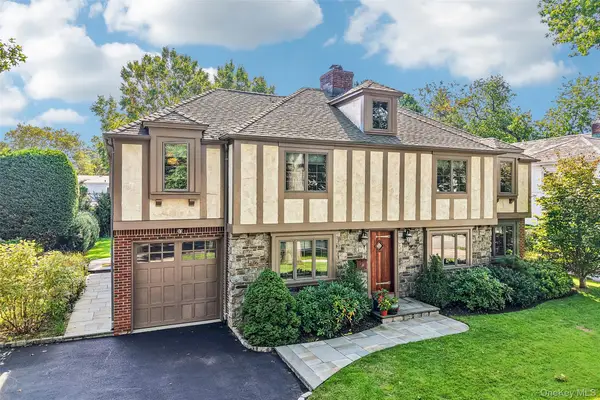 $2,399,000Active5 beds 5 baths3,643 sq. ft.
14 Huntington Road, Garden City, NY 11530
MLS# 1055462Listed by: HOWARD HANNA COACH - Open Sat, 12 to 2pmNew
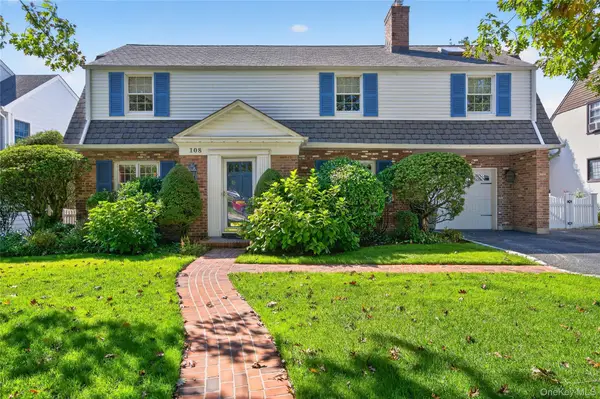 $1,549,000Active3 beds 3 baths2,198 sq. ft.
108 Kingsbury Road, Garden City, NY 11530
MLS# 1059023Listed by: COMPASS GREATER NY LLC - New
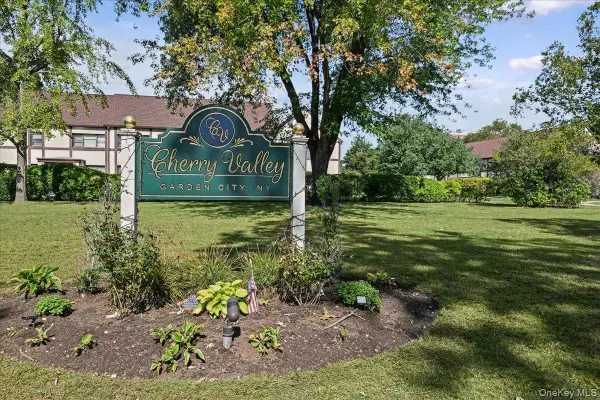 $375,000Active1 beds 1 baths645 sq. ft.
129 Fifteenth Street #B1, Garden City, NY 11530
MLS# 1057091Listed by: HOWARD HANNA COACH 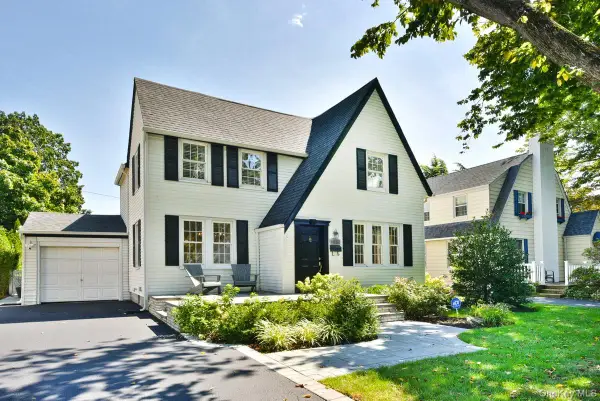 $1,199,000Pending3 beds 2 baths1,805 sq. ft.
162 Elton Road, Garden City, NY 11530
MLS# 1048411Listed by: DOUGLAS ELLIMAN REAL ESTATE- Open Sat, 1 to 3pmNew
 $1,429,000Active3 beds 2 baths1,755 sq. ft.
140 Kilburn Road, Garden City, NY 11530
MLS# 1056682Listed by: HOWARD HANNA COACH - Open Sun, 11am to 12:30pmNew
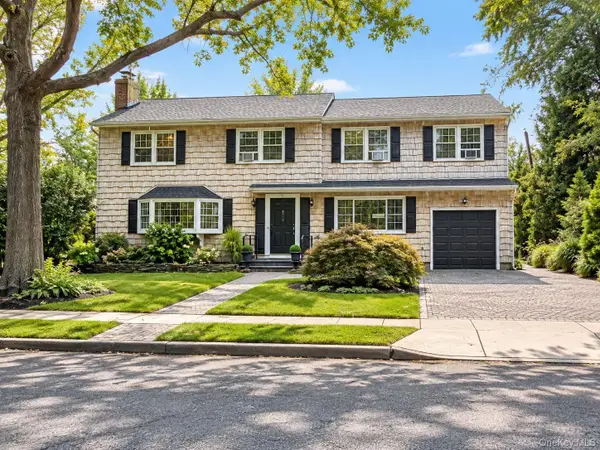 $1,699,000Active5 beds 3 baths2,268 sq. ft.
37 Bayberry Avenue, Garden City, NY 11530
MLS# 1056255Listed by: ROCKAWAY PROPERTIES 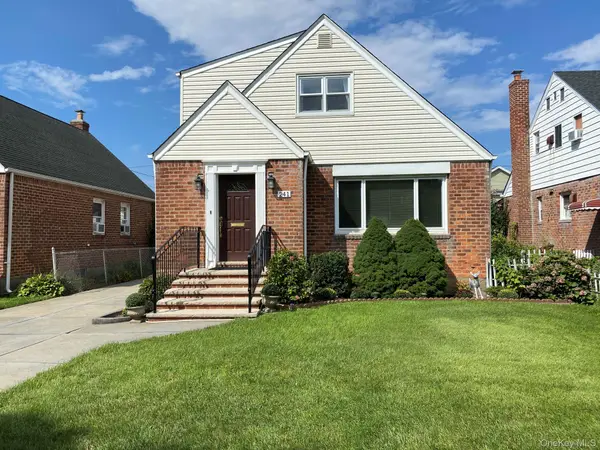 $789,000Pending4 beds 3 baths1,362 sq. ft.
241 Whitehall Road S, Garden City, NY 11530
MLS# 1055670Listed by: AXEN REALTY LLC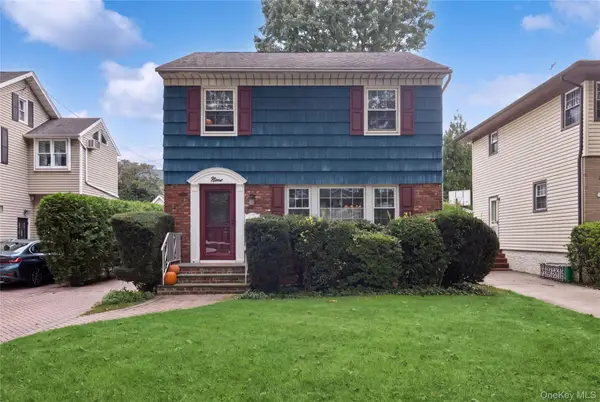 $1,020,000Pending3 beds 2 baths1,488 sq. ft.
9 Monroe Street, Garden City, NY 11530
MLS# 1051814Listed by: COMPASS GREATER NY LLC


Protect your home and budget from life's surprises with an Assurant Home Warranty, backed by a partner that supports you through every step of homeownership. Explore Plans.
© 2026 Better Homes and Gardens Real Estate LLC. An Anywhere Real Estate company. All rights reserved. Better Homes and Gardens® Real Estate is a registered trademark owned by Meredith Operations Corporation, licensed to Better Homes and Gardens Real Estate LLC and used with permission. Better Homes and Gardens Real Estate LLC fully supports the principles of the Fair Housing Act and the Equal Opportunity Act. Listing information is deemed reliable but is not guaranteed accurate.
Each office is independently owned and operated.
Any services or products provided by third parties are not provided by, affiliated with or related to Better Homes and Gardens Real Estate LLC, or its affiliated companies.