
11 Viohl Way, Garnerville, NY 10923
Local realty services provided by:Better Homes and Gardens Real Estate Realty Connect
Upcoming open houses
- Sun, Oct 1101:00 pm - 03:00 pm
Listed by: beth a. siciliano
Office: weichert realtors
MLS#:1042128
Source:OneKey MLS
Price summary
- Price:$925,000
- Price per sq. ft.:$426.27
About this home
RARE 0.78-ACRE PROPERTY | AUTHENTIC FIELDSTONE | GATED BACKYARD | HIGH TOR–SOUTH MOUNTAIN RIDGE VIEWS | SUNROOM
Quietly positioned in a welcoming Garnerville neighborhood and set back from the road on a rare 0.78-acre lot, this beautifully updated 3-bedroom, 2-bath home offers a peaceful, private setting with a gated backyard and room to enjoy the outdoors. The authentic fieldstone exterior delivers timeless character and distinctive curb appeal, creating a warm first impression that carries throughout the home. Inside, 2,170 square feet of above-grade living space features hardwood floors throughout, a beautifully renovated kitchen with quartz countertops, island seating, and abundant cabinet and counter space, along with updated windows, bathrooms, and custom window treatments. A bright attached sunroom adds versatile space for relaxing, reading, working from home, or simply enjoying the changing seasons from the comfort of home. The basement offers valuable bonus space with the flexibility to adapt to a variety of needs, while the garage provides convenient parking and additional storage. Thoughtful improvements, including a newer roof, updated siding, and 200-amp electrical service, provide added peace of mind. Outside, the gated backyard and paver patio provide an exceptional setting for entertaining, with plenty of room for large gatherings, outdoor dining, or just relaxing. The expansive yard offers privacy and flexibility, while beautiful High Tor–South Mountain ridge views create a striking natural backdrop. Conveniently located near North Rockland schools, athletic fields, walking paths, dog parks, shopping, and dining, with Bowline Point Park and Haverstraw Bay Park nearby for waterfront recreation. Just 20 minutes from Bear Mountain, with convenient access to hiking trails and the scenic landscapes of the Palisades and Hudson Valley. Good Samaritan Hospital in Suffern is approximately 24 minutes away, while Montefiore Nyack Hospital is approximately 23 minutes away, providing convenient access to regional medical care. For commuters, Manhattan is under 50 minutes by car, with train and bus options also available. A rare opportunity to enjoy land, privacy, character, scenic views, and meaningful updates, all in one exceptional property. Schedule your private showing today....
Contact an agent
Home facts
- Year built:1931
- Listing ID #:1042128
- Added:45 day(s) ago
- Updated:October 09, 2026 at 11:32 AM
Rooms and interior
- Bedrooms:3
- Total bathrooms:2
- Full bathrooms:2
- Rooms Total:6
- Dining Description:Eat-In Kitchen
- Kitchen Description:Chefs Kitchen, Dishwasher, Eat-in Kitchen, Refrigerator
- Bedroom Description:First Floor Bedroom
- Basement:Yes
- Basement Description:Full, Partially Finished, Walk-Out Access
- Living area:2,170 sq. ft.
Heating and cooling
- Cooling:Central Air
- Heating:Forced Air
- Central air:Yes
Structure and exterior
- Year built:1931
- Building area:2,170 sq. ft.
- Lot area:0.78 Acres
- Lot Features:Near Public Transit, Paved, Private
- Architectural Style:Cape Cod
- Construction Materials:Stone
Schools
- High school:North Rockland High School
- Middle school:Fieldstone Middle School
- Elementary school:Thiells Elementary School
Utilities
- Water:Public
- Sewer:Public Sewer
Finances and disclosures
- Price:$925,000
- Price per sq. ft.:$426.27
- Tax amount:$15,894 (2026)
Features and amenities
- Appliances:Dishwasher, Dryer, Refrigerator
- Laundry features:Dryer, Washer/Dryer Hookup
- Amenities:Entrance Foyer, High Ceilings, Open Floorplan, Storage, Walk-In Closet(s)
Parking
- Total parking spaces:2
- Parking description:Detached, Driveway, Garage
- Garage:Yes
- Garage spaces:2
New listings near 11 Viohl Way
- Coming Soon
 $450,000Coming Soon2 beds 2 baths928 sq. ft.
Address Withheld By Seller, Haverstraw, NY 10923
MLS# 1059573Listed by: HOMESMART HOMES & ESTATES - Open Sat, 12 to 2:30pmNew
 $539,900Active3 beds 2 baths1,224 sq. ft.
43 Prospect Street, Garnerville, NY 10923
MLS# 1055481Listed by: COLDWELL BANKER REALTY 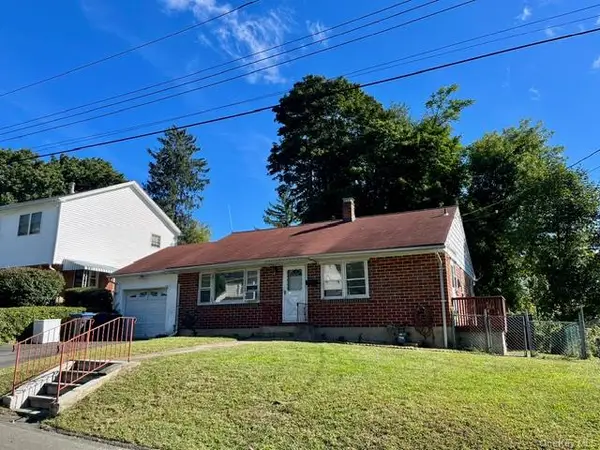 $315,000Pending3 beds 1 baths972 sq. ft.
10 Prospect Street, Garnerville, NY 10923
MLS# 1054867Listed by: MS REALTY GROUP USA, INC $800,000Active4 beds 3 baths2,520 sq. ft.
11 Allison Circle, Garnerville, NY 10923
MLS# 1051479Listed by: ARTISAN REALTY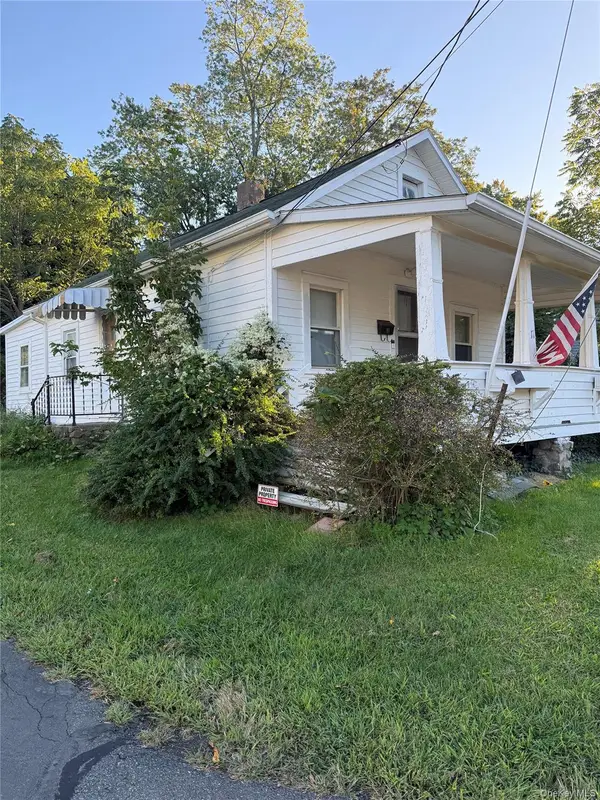 $399,000Active2 beds 1 baths620 sq. ft.
17 Harrison Street, Garnerville, NY 10923
MLS# 1050814Listed by: ARTISAN REALTY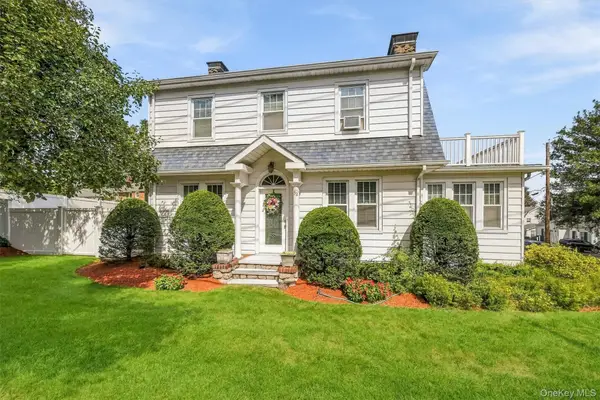 $600,000Active3 beds 2 baths1,478 sq. ft.
32 Ramapo Road, Garnerville, NY 10923
MLS# 1050316Listed by: ARTISAN REALTY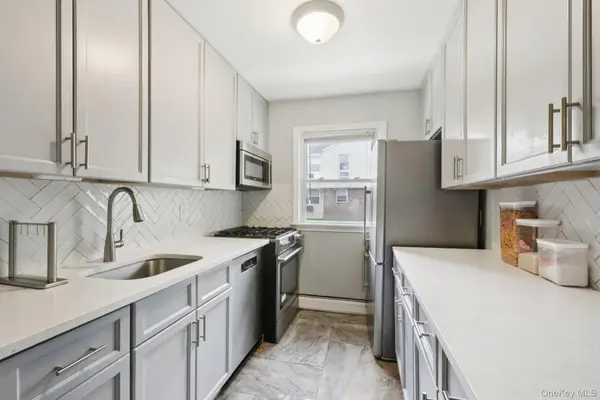 $184,999Active2 beds 1 baths1,286 sq. ft.
20 Main Street #20, Garnerville, NY 10923
MLS# 1049327Listed by: COMPASS GREATER NY, LLC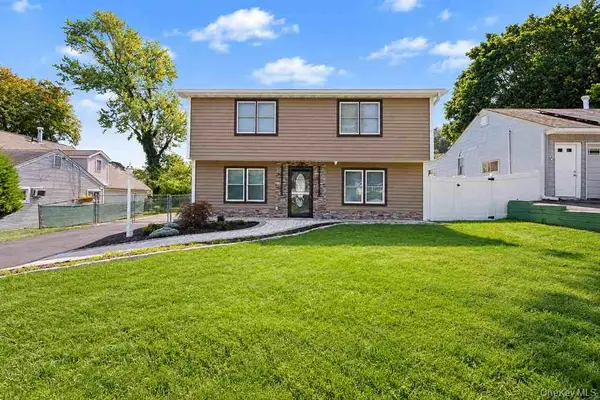 $649,000Active4 beds 2 baths1,560 sq. ft.
28 Hurd Avenue, Garnerville, NY 10923
MLS# 1046742Listed by: CENTURY 21 FULL SERVICE REALTY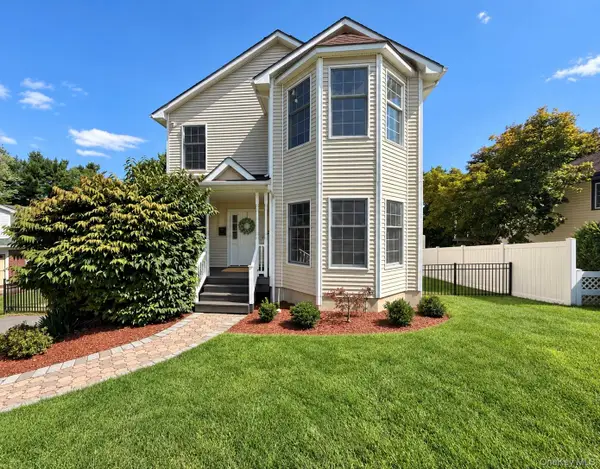 $664,900Active3 beds 3 baths2,092 sq. ft.
28 Hewitt Street, Garnerville, NY 10923
MLS# 1047716Listed by: HOWARD HANNA RAND REALTY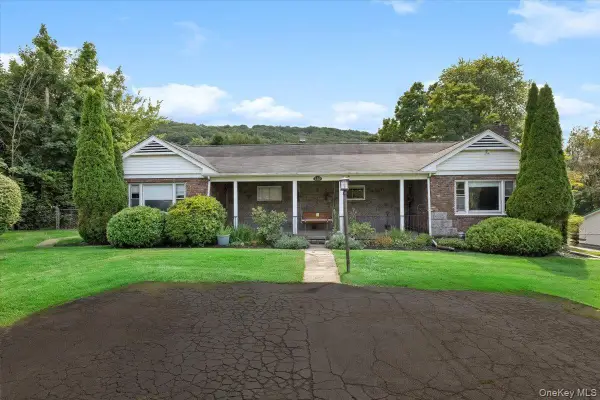 $649,000Pending-- beds -- baths1,684 sq. ft.
159 Ramapo Road, Garnerville, NY 10923
MLS# 1045121Listed by: KELLER WILLIAMS VILLAGE SQ RLT


Protect your home and budget from life's surprises with an Assurant Home Warranty, backed by a partner that supports you through every step of homeownership. Explore Plans.
© 2026 Better Homes and Gardens Real Estate LLC. An Anywhere Real Estate company. All rights reserved. Better Homes and Gardens® Real Estate is a registered trademark owned by Meredith Operations Corporation, licensed to Better Homes and Gardens Real Estate LLC and used with permission. Better Homes and Gardens Real Estate LLC fully supports the principles of the Fair Housing Act and the Equal Opportunity Act. Listing information is deemed reliable but is not guaranteed accurate.
Each office is independently owned and operated.
Any services or products provided by third parties are not provided by, affiliated with or related to Better Homes and Gardens Real Estate LLC, or its affiliated companies.