
43 Prospect Street, Garnerville, NY 10923
Local realty services provided by:Better Homes and Gardens Real Estate Realty Connect
43 Prospect Street,Garnerville, NY 10923
$539,900
- 3 Beds
- 2 Baths
- 1,224 sq. ft.
- Single family
- Active
Listed by: justina veras
Office: coldwell banker realty
MLS#:1055481
Source:OneKey MLS
Price summary
- Price:$539,900
- Price per sq. ft.:$441.09
About this home
Step into your own private sanctuary at 43 Prospect St, a home that perfectly balances indoor comfort with an exceptional outdoor lifestyle. Built in 1989, this Garnerville gem has been updated to offer modern convenience alongside a rare level of tranquility. You'll appreciate the practical layout, including a spacious driveway with parking for five vehicles and a one car garage. The front porch sets a friendly tone, leading you inside to a home that glows with warmth, with hardwood floors that flow throughout. The home features 3 bedrooms and one and one half bathrooms, including a stylishly updated main bath with a sleek glass shower door. An updated kitchen, granite countertop and stainless steel appliance. A finished basement with washer and dryer, many storage closets, TV room, bar area and exercise area.
While the interior is inviting, the backyard is where this property truly shines. Designed for those who love to spend time outside without the hassle of constant upkeep, the rear of the home feature a massive 16x30 Trex-built deck. this maintenance -free composite masterpiece is thoughtfully designed with separate zones for living, dining and cooking. Adding to the allure is a new hardtop pergola, featuring a polycarbonate double roof, aluminum frame and curtains for outdoor lounging.
Privacy is the hallmark of this outdoor oasis. The home is lined with lush hedges and classic wrought iron fencing. Follow the stone walkway to discover a peaceful stone patio garden and a dedicated gardening station. With its own water hook-up, making it easy to tend your plants. Storage is never an issue here, thanks to a 24x7 shed that offers plenty of room for tools and hobbies.
Whether you're looking for a low-maintenance exterior, elegant updated interiors, or a private escape to call your own, this home offers a beautiful blend of thoughtful design and peaceful living.
Closed to public transportation, Haverstraw Ferry and stores for shopping. Short walk to Haverstraw Center. M...
Contact an agent
Home facts
- Year built:1989
- Listing ID #:1055481
- Added:1 day(s) ago
- Updated:September 29, 2026 at 05:04 PM
Rooms and interior
- Bedrooms:3
- Total bathrooms:2
- Full bathrooms:1
- Half bathrooms:1
- Rooms Total:7
- Flooring:Hardwood
- Dining Description:Formal Dining
- Kitchen Description:Dishwasher, Microwave, Refrigerator, Stainless Steel Appliance(s)
- Basement:Yes
- Basement Description:Finished, Full
- Living area:1,224 sq. ft.
Heating and cooling
- Heating:Baseboard, Electric, Hot Water, Natural Gas
Structure and exterior
- Year built:1989
- Building area:1,224 sq. ft.
- Lot area:0.1 Acres
- Architectural Style:Cape Cod
- Construction Materials:Frame, Stone, Vinyl Siding
- Levels:2 Story
Schools
- High school:Rockland Middle/High School
- Middle school:Rockland Middle/High School
- Elementary school:Rockland Elementary School
Utilities
- Water:Public
- Sewer:Public Sewer
Finances and disclosures
- Price:$539,900
- Price per sq. ft.:$441.09
- Tax amount:$12,215 (2026)
Features and amenities
- Appliances:Dishwasher, Dryer, Microwave, Refrigerator, Stainless Steel Appliance(s), Washer
- Laundry features:Dryer, Washer
- Amenities:Granite Counters, Marble Counters, Open Floorplan, Walk-In Closet(s)
Parking
- Total parking spaces:5
- Parking description:Attached, Driveway, Garage
- Garage:Yes
- Garage spaces:1
- Carport spaces:1
New listings near 43 Prospect Street
- Open Sun, 12 to 2pmNew
 $800,000Active4 beds 3 baths2,520 sq. ft.
11 Allison Circle, Garnerville, NY 10923
MLS# 1051479Listed by: ARTISAN REALTY 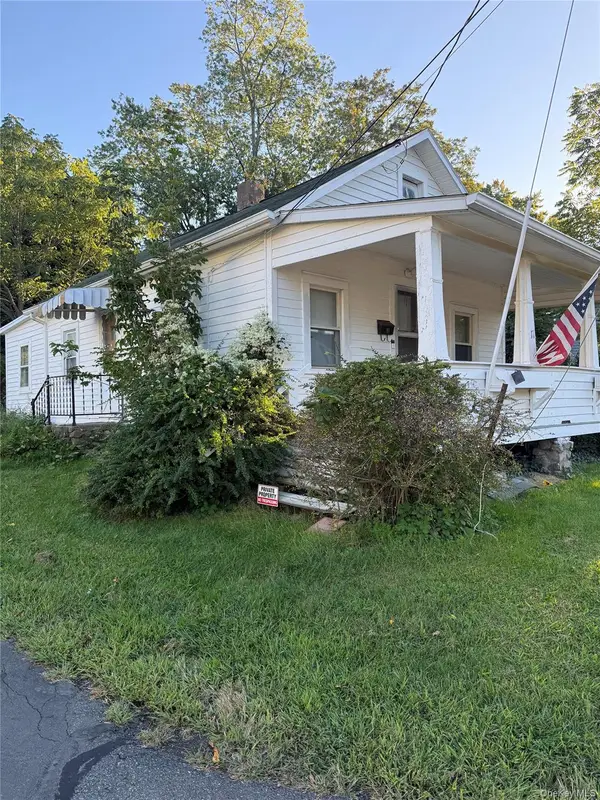 $399,000Active2 beds 1 baths620 sq. ft.
17 Harrison Street, Garnerville, NY 10923
MLS# 1050814Listed by: ARTISAN REALTY- Open Sun, 12am to 2pm
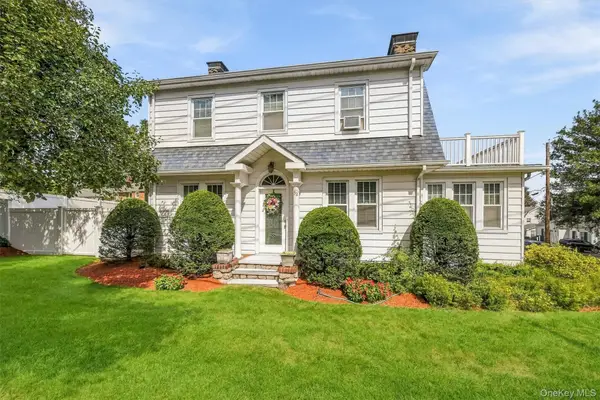 $600,000Active3 beds 2 baths1,478 sq. ft.
32 Ramapo Road, Garnerville, NY 10923
MLS# 1050316Listed by: ARTISAN REALTY 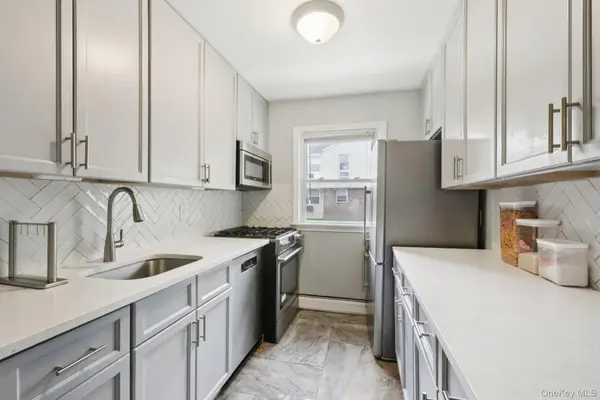 $184,999Active2 beds 1 baths1,286 sq. ft.
20 Main Street #20, Garnerville, NY 10923
MLS# 1049327Listed by: COMPASS GREATER NY, LLC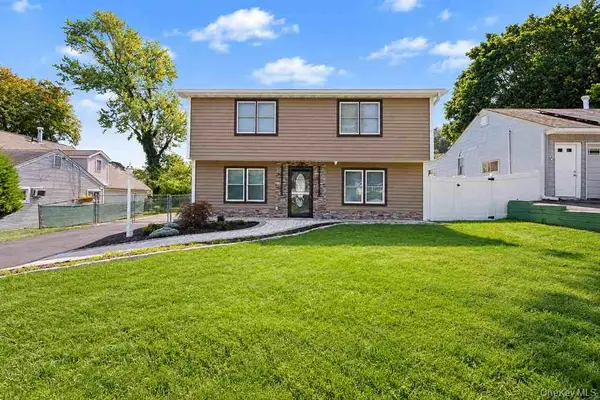 $649,000Active4 beds 2 baths1,560 sq. ft.
28 Hurd Avenue, Garnerville, NY 10923
MLS# 1046742Listed by: CENTURY 21 FULL SERVICE REALTY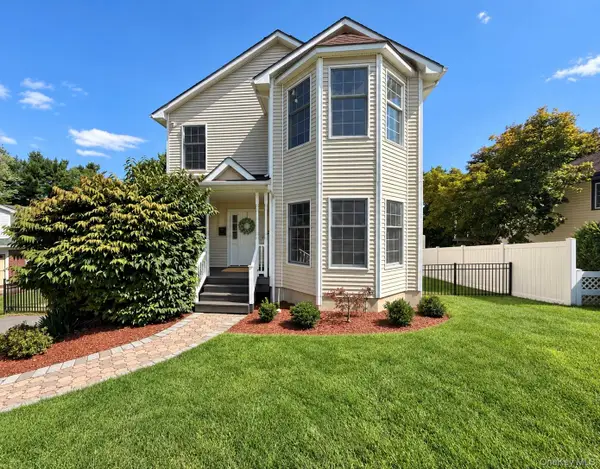 $664,900Active3 beds 3 baths2,092 sq. ft.
28 Hewitt Street, Garnerville, NY 10923
MLS# 1047716Listed by: HOWARD HANNA RAND REALTY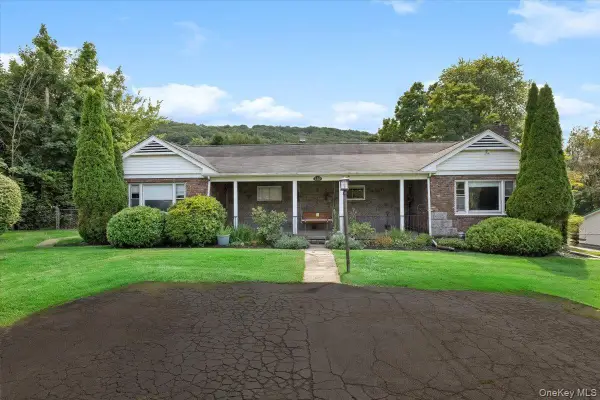 $649,000Pending-- beds -- baths1,684 sq. ft.
159 Ramapo Road, Garnerville, NY 10923
MLS# 1045121Listed by: KELLER WILLIAMS VILLAGE SQ RLT $950,000Pending5 beds 3 baths2,875 sq. ft.
10 Prendergast Court, Garnerville, NY 10923
MLS# 1033304Listed by: HOWARD HANNA RAND REALTY $925,000Active3 beds 2 baths2,170 sq. ft.
11 Viohl Way, Garnerville, NY 10923
MLS# 1042128Listed by: WEICHERT REALTORS


Protect your home and budget from life's surprises with an Assurant Home Warranty, backed by a partner that supports you through every step of homeownership. Explore Plans.
© 2026 Better Homes and Gardens Real Estate LLC. An Anywhere Real Estate company. All rights reserved. Better Homes and Gardens® Real Estate is a registered trademark owned by Meredith Operations Corporation, licensed to Better Homes and Gardens Real Estate LLC and used with permission. Better Homes and Gardens Real Estate LLC fully supports the principles of the Fair Housing Act and the Equal Opportunity Act. Listing information is deemed reliable but is not guaranteed accurate.
Each office is independently owned and operated.
Any services or products provided by third parties are not provided by, affiliated with or related to Better Homes and Gardens Real Estate LLC, or its affiliated companies.