
43 Capt Shankey Drive, Garnerville, NY 10923
Local realty services provided by:Better Homes and Gardens Real Estate Green Team
43 Capt Shankey Drive,Garnerville, NY 10923
$675,000
- 4 Beds
- 2 Baths
- 1,892 sq. ft.
- Single family
- Active
Upcoming open houses
- Sun, Oct 1112:00 pm - 02:00 pm
Listed by: gleny bencosme
Office: coldwell banker realty
MLS#:1060896
Source:OneKey MLS
Price summary
- Price:$675,000
- Price per sq. ft.:$356.77
About this home
Welcome to 43 Capt Shankey Street, a charming home nestled in the heart of Garnerville. Offering a wonderful blend of comfort, character, and convenience, this inviting property features bright and welcoming living spaces, beautiful flooring, and a versatile layout ideal for everyday living and entertaining. The spacious kitchen and dining area create a natural gathering place, while the distinctive wood paneled room adds warmth and character. Enjoy central air conditioning and the convenience of a beautifully updated first floor bathroom. Generously sized bedrooms provide comfortable retreats filled with natural light. Step outside to discover a backyard retreat featuring a spacious patio, covered outdoor seating areas, a lush green lawn, and mature trees, perfect for relaxing, outdoor dining, and entertaining. Ideally situated near Bear Mountain State Park, Harriman State Park, and Lake Welch Beach, this home offers easy access to hiking, swimming, scenic trails, and outdoor recreation. Conveniently located near shopping, restaurants, parks, and major roadways, it offers a wonderful balance of everyday convenience and natural beauty. Don’t miss the opportunity to make this delightful property your own. Schedule your private showing today!...
Contact an agent
Home facts
- Year built:1956
- Listing ID #:1060896
- Added:1 day(s) ago
- Updated:October 10, 2026 at 04:05 PM
Rooms and interior
- Bedrooms:4
- Total bathrooms:2
- Full bathrooms:2
- Rooms Total:8
- Flooring:Hardwood
- Dining Description:Eat-In Kitchen
- Kitchen Description:Dishwasher, Eat-in Kitchen, Refrigerator, Stainless Steel Appliance(s)
- Bedroom Description:First Floor Bedroom
- Living area:1,892 sq. ft.
Heating and cooling
- Cooling:Central Air
- Heating:Forced Air
- Central air:Yes
Structure and exterior
- Year built:1956
- Building area:1,892 sq. ft.
- Lot area:0.3 Acres
- Architectural Style:Split Level
- Construction Materials:Vinyl Siding
Schools
- High school:North Rockland High School
- Middle school:Fieldstone Middle School
- Elementary school:West Haverstraw Elementary School
Utilities
- Water:Public
- Sewer:Public Sewer
Finances and disclosures
- Price:$675,000
- Price per sq. ft.:$356.77
- Tax amount:$15,810 (2026)
Features and amenities
- Appliances:Dishwasher, Refrigerator, Stainless Steel Appliance(s)
Parking
- Total parking spaces:3
- Parking description:Carport
- Carport spaces:1
New listings near 43 Capt Shankey Drive
- Coming Soon
 $450,000Coming Soon2 beds 2 baths928 sq. ft.
Address Withheld By Seller, Haverstraw, NY 10923
MLS# 1059573Listed by: HOMESMART HOMES & ESTATES - Open Sat, 12 to 2:30pm
 $539,900Active3 beds 2 baths1,224 sq. ft.
43 Prospect Street, Garnerville, NY 10923
MLS# 1055481Listed by: COLDWELL BANKER REALTY 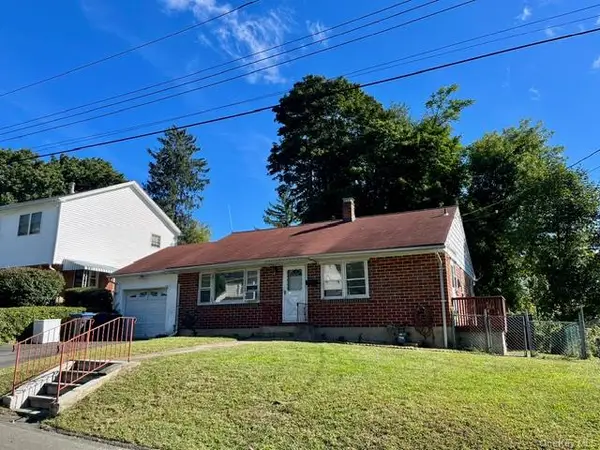 $315,000Pending3 beds 1 baths972 sq. ft.
10 Prospect Street, Garnerville, NY 10923
MLS# 1054867Listed by: MS REALTY GROUP USA, INC $800,000Active4 beds 3 baths2,520 sq. ft.
11 Allison Circle, Garnerville, NY 10923
MLS# 1051479Listed by: ARTISAN REALTY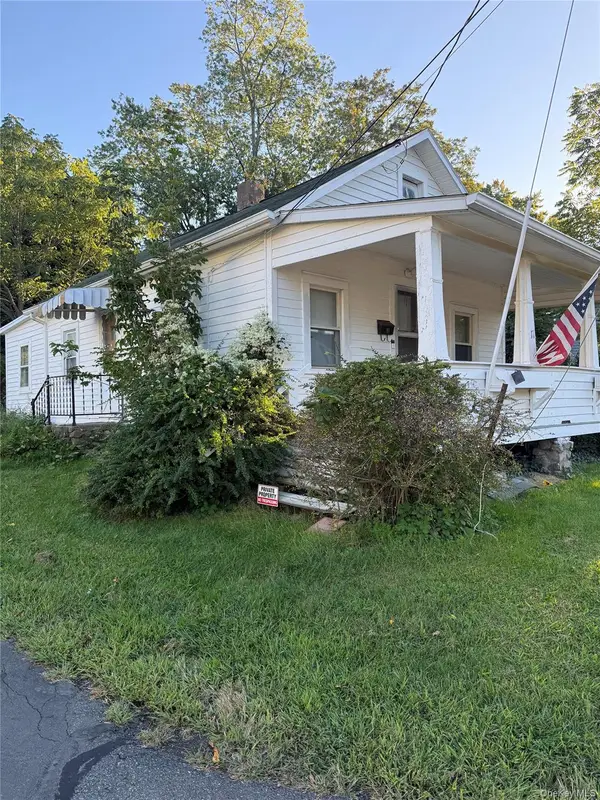 $399,000Active2 beds 1 baths620 sq. ft.
17 Harrison Street, Garnerville, NY 10923
MLS# 1050814Listed by: ARTISAN REALTY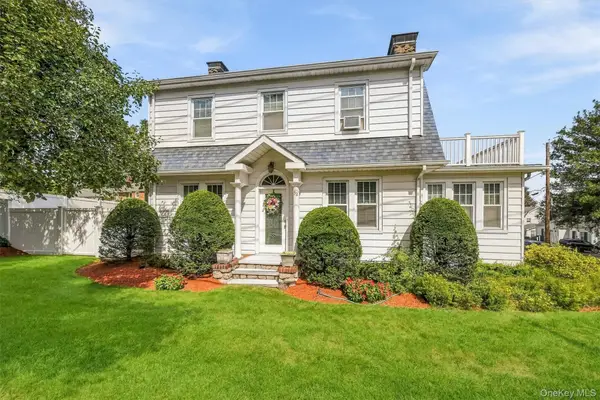 $600,000Active3 beds 2 baths1,478 sq. ft.
32 Ramapo Road, Garnerville, NY 10923
MLS# 1050316Listed by: ARTISAN REALTY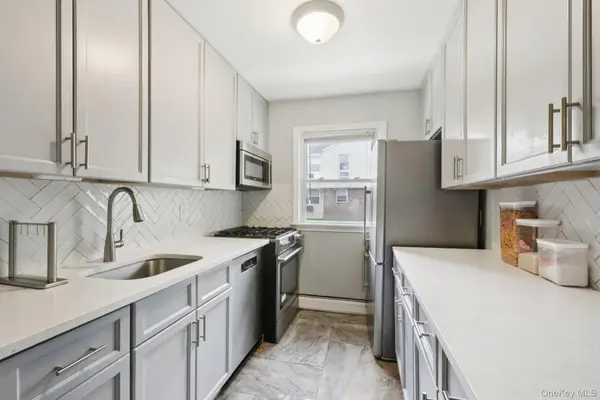 $184,999Active2 beds 1 baths1,286 sq. ft.
20 Main Street #20, Garnerville, NY 10923
MLS# 1049327Listed by: COMPASS GREATER NY, LLC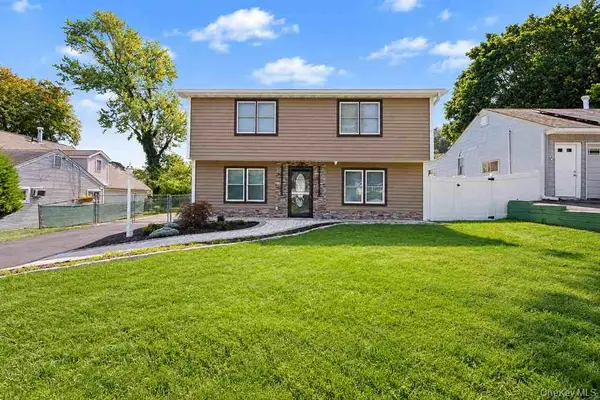 $649,000Active4 beds 2 baths1,560 sq. ft.
28 Hurd Avenue, Garnerville, NY 10923
MLS# 1046742Listed by: CENTURY 21 FULL SERVICE REALTY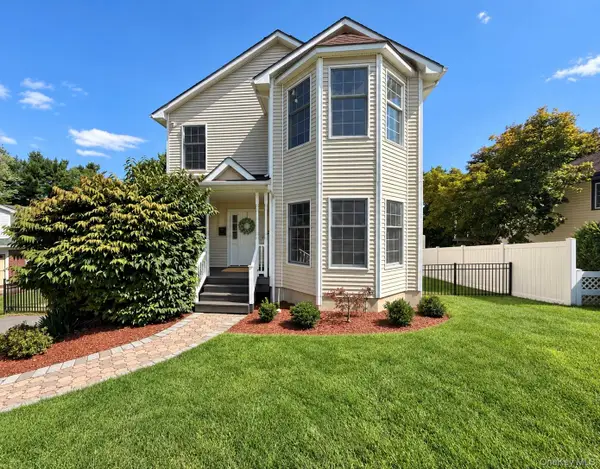 $664,900Active3 beds 3 baths2,092 sq. ft.
28 Hewitt Street, Garnerville, NY 10923
MLS# 1047716Listed by: HOWARD HANNA RAND REALTY


Protect your home and budget from life's surprises with an Assurant Home Warranty, backed by a partner that supports you through every step of homeownership. Explore Plans.
© 2026 Better Homes and Gardens Real Estate LLC. An Anywhere Real Estate company. All rights reserved. Better Homes and Gardens® Real Estate is a registered trademark owned by Meredith Operations Corporation, licensed to Better Homes and Gardens Real Estate LLC and used with permission. Better Homes and Gardens Real Estate LLC fully supports the principles of the Fair Housing Act and the Equal Opportunity Act. Listing information is deemed reliable but is not guaranteed accurate.
Each office is independently owned and operated.
Any services or products provided by third parties are not provided by, affiliated with or related to Better Homes and Gardens Real Estate LLC, or its affiliated companies.