
150 Round Top Road, Germantown, NY 12526
Local realty services provided by:Better Homes and Gardens Real Estate Choice Realty
150 Round Top Road,Germantown, NY 12526
$1,995,000
- 3 Beds
- 3 Baths
- 3,500 sq. ft.
- Single family
- Active
Listed by: kelcey otten, taylor cohen
Office: compass greater ny, llc.
MLS#:1032384
Source:OneKey MLS
Price summary
- Price:$1,995,000
- Price per sq. ft.:$570
About this home
Set on eight private acres just outside the Village of Germantown, 150 Round Top Road is a thoughtfully designed contemporary home that blends seamlessly with its quiet, wooded surroundings. Built in 2023, the home is clad in cypress wood and natural stone and features a heated in ground pool, perfect for summertime.
Inside, soaring 12 foot ceilings and ample windows allow natural light to illuminate the home, especially the open kitchen and upstairs living space. Anchored by a floor to ceiling Venetian stucco fireplace, the upstairs living space opens onto the oversized kitchen, with painted slab cabinetry, walnut accents, quartz countertops, and generous space for cooking, gathering and entertaining. The deck, located off the great room, is perched among the surrounding trees, integrating the home with its beautiful setting. The primary suite is also on this level, with a walk-in closet and an en-suite bathroom with an oversized, walk-in shower and radiant heat. Two additional bedrooms finish out the the upper level, each with considerable closet space and views of the surrounding forest. A full bathroom with a combination tub/shower and radiant heat sits between these two bedrooms, and solid white oak floors gleam throughout this level.
Downstairs, a fully finished walkout lower level adds significant flexibility. This space is currently configured for multiple purposes, functioning as additional seating for large gatherings, a hangout spot for movie night, and a recreation area with plenty of room for ping pong! There is also a dedicated gym on this level, with a window overlooking the backyard and pool, as well as a third bathroom. For added convenience, the integrated 2-car garage opens into this level of the home, with a tiled mudroom ideal for everything from rainy days to snowy boots.
Outside, the fenced backyard opens onto the deck, hardscape patio and heated pool, all enjoying a lush and private setting perfect for long days spent outdoors. The backyard is also an ideal entertaining space, with plenty of room for outdoor furniture and grill nights. A lighted, meandering driveway and no road visibility make the setting feel especially private and secluded.
Located just minutes from the Village of Germantown, you’ll be within easy reach of favorites like Nines and Universal Cafe. Tivoli, Red Hook and Hudson are also all nearby, with plentiful shopping and dining options. Local breweries like Lasting Joy and Suarez Family are also close. With approximately 3,500 square feet of finished living space, new construction, and more than eight acres of property, 150 Round Top Road offers the ease of a spacious and turnkey contemporary home in a private, desirable location....
Contact an agent
Home facts
- Year built:2023
- Listing ID #:1032384
- Added:55 day(s) ago
- Updated:September 24, 2026 at 11:07 AM
Rooms and interior
- Bedrooms:3
- Total bathrooms:3
- Full bathrooms:2
- Half bathrooms:1
- Rooms Total:6
- Flooring:Hardwood
- Dining Description:Eat-In Kitchen
- Bathrooms Description:Double Vanity
- Kitchen Description:Chefs Kitchen, Dishwasher, Eat-in Kitchen, Freezer, Kitchen Island, Oven, Refrigerator, Stainless Steel Appliance(s)
- Basement:Yes
- Basement Description:Finished, Walk-Out Access
- Living area:3,500 sq. ft.
Heating and cooling
- Cooling:Central Air
- Heating:Forced Air, Radiant
- Central air:Yes
Structure and exterior
- Year built:2023
- Building area:3,500 sq. ft.
- Lot area:8.16 Acres
- Lot Features:Private, Wooded
- Architectural Style:Contemporary
- Construction Materials:Frame, Stone, Wood Siding
Schools
- High school:Germantown Junior-Senior High School
- Middle school:Germantown Junior-Senior High School
- Elementary school:Germantown Elementary School
Utilities
- Water:Well
- Sewer:Septic Tank
Finances and disclosures
- Price:$1,995,000
- Price per sq. ft.:$570
- Tax amount:$4,298 (2026)
Features and amenities
- Appliances:Dishwasher, Dryer, Freezer, Oven, Refrigerator, Stainless Steel Appliance(s), Washer
- Laundry features:Dryer, Washer
- Amenities:Double Vanity, High Ceilings, High Speed Internet, Open Floorplan, Walk-In Closet(s)
- Pool features:In Ground
Parking
- Parking description:Garage
- Garage:Yes
- Garage spaces:2
New listings near 150 Round Top Road
- New
 $2,250,000Active3 beds 3 baths4,514 sq. ft.
1166 Woods Road, Germantown, NY 12526
MLS# 1053967Listed by: THE KINDERHOOK GROUP, INC. - New
 $925,000Active4 beds 3 baths2,926 sq. ft.
327 Commons Road, Germantown, NY 12526
MLS# 1051421Listed by: MARGARET MONDELLO REAL ESTATE 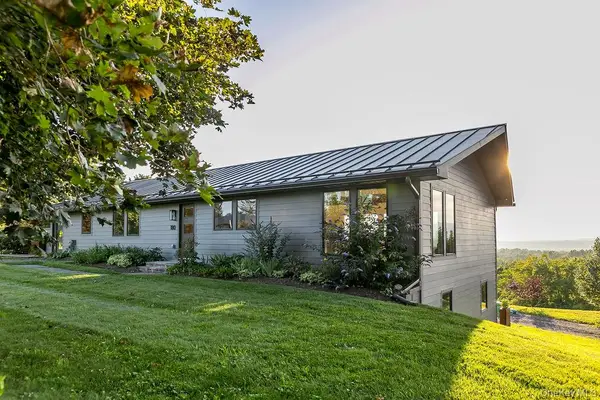 $1,950,000Active4 beds 3 baths3,085 sq. ft.
180 Hilltop Road, Germantown, NY 12526
MLS# 1042663Listed by: HOULIHAN LAWRENCE INC. $1,094,000Active4 beds 4 baths3,000 sq. ft.
300 Old Sawmill Road, Germantown, NY 12526
MLS# 1037152Listed by: PATRICIA A. HINKEIN REALTY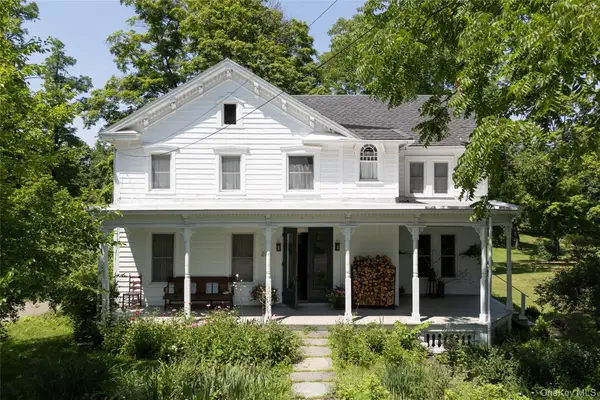 $965,000Pending4 beds 3 baths2,146 sq. ft.
228 Main Street, Germantown, NY 12526
MLS# 1018976Listed by: CORCORAN COUNTRY LIVING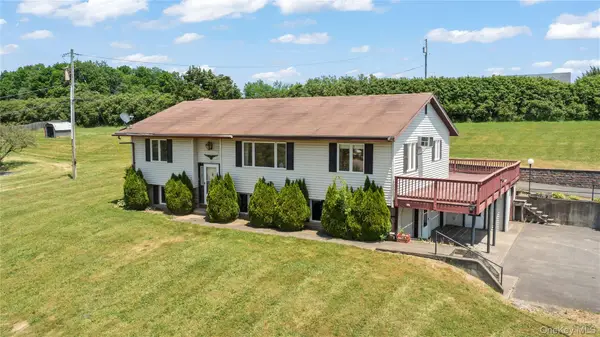 $365,000Pending4 beds 3 baths1,968 sq. ft.
126 Hover Avenue, Germantown, NY 12526
MLS# 1027682Listed by: PATRICIA A. HINKEIN REALTY $905,000Pending3 beds 3 baths1,675 sq. ft.
40 Young America Road, Germantown, NY 12526
MLS# 1026907Listed by: FOUR SEASONS SOTHEBYS INTL $3,500,000Active5 beds 4 baths4,800 sq. ft.
32 Sunset Circle, Germantown, NY 12526
MLS# 1025502Listed by: KELLER WILLIAMS REALTY GREATER $799,000Pending3 beds 2 baths1,771 sq. ft.
426 Northern Boulevard, Germantown, NY 12526
MLS# 1023456Listed by: FOUR SEASONS SOTHEBYS INTL


Protect your home and budget from life's surprises with an Assurant Home Warranty, backed by a partner that supports you through every step of homeownership. Explore Plans.
© 2026 Better Homes and Gardens Real Estate LLC. An Anywhere Real Estate company. All rights reserved. Better Homes and Gardens® Real Estate is a registered trademark owned by Meredith Operations Corporation, licensed to Better Homes and Gardens Real Estate LLC and used with permission. Better Homes and Gardens Real Estate LLC fully supports the principles of the Fair Housing Act and the Equal Opportunity Act. Listing information is deemed reliable but is not guaranteed accurate.
Each office is independently owned and operated.
Any services or products provided by third parties are not provided by, affiliated with or related to Better Homes and Gardens Real Estate LLC, or its affiliated companies.